
10695 Trailwood Drive, Fishers, IN 46038
Local realty services provided by:CENTURY 21 Scheetz
10695 Trailwood Drive,Fishers, IN 46038
$360,000
- 4 Beds
- 3 Baths
- - sq. ft.
- Single family
- Sold
Listed by: le uyen matthews
Office: keller williams indy metro partners
MLS#:22121948
Source:IN_MIBOR | Licensed in Indiana
Sorry, we are unable to map this address
Price summary
- Price:$360,000
About this home
Welcome to this beautiful, well cared for, move-in-ready home in desirable Fishers. Featuring 4 bedrooms, 2.5 baths, large covered porch and a bonus room just off the entrance, a comfortable size great room/family room with cozy tile surround fireplace, vaulted ceilings accented by built-in plant shelves, a versatile loft that adds extra living and entertaining space, this home offers a bright, open floor plan with thoughtful layout and charming characteristics. All the bedrooms have walk-in-closets and ceiling fan& light. All appliances including water softener, garage freezer, washer & dryer stay. Drapes and Samsung TV stay. Recent updates include central air (2022), water heater (2023), garage opener (2024), new large deck (2024), new side wood fence and concrete sidewalk (2025). The garage is finished, painted and has service door. You'll fall in love with the peaceful backyard and the tranquil wooded backdrop, creating a serene, nature-inspired setting that feels like your own private retreat. Recent updates include central air (2022), water heater (2023), garage opener (2024), new large deck, new side wood fence and concrete sidewalk (2025). Located within minutes of SR 37 and I-69, near shopping & convenience of 131st street, near YMCA, Hamilton Town Center, Ruoff Music Center, this home checks all the boxes for a comfortable and enjoyable everyday living. Please don't miss this house! Schedule a showing today!...
Contact an agent
Home facts
- Year built:2002
- Subdivision & Development:Ashwood
- Listing ID #:22121948
- Added:50 day(s) ago
- Updated:October 16, 2026 at 07:17 AM
Rooms and interior
- Bedrooms:4
- Total bathrooms:3
- Full bathrooms:2
- Half bathrooms:1
- Dining Description:Dining Combo/Kitchen
- Kitchen Description:Dishwasher, Disposal, Electric Cooktop, Electric Oven, Microwave, Microwave Hood, Refrigerator
Heating and cooling
- Cooling:Central Electric
- Heating:Forced Air
- Central air:Yes
Structure and exterior
- Year built:2002
- Lot Features:Mature Trees, Sidewalks, Storm Sewer, Wooded
- Construction Materials:Brick, Vinyl Siding, Vinyl With Brick
- Foundation Description:Slab
Schools
- High school:Fishers High School
- Elementary school:Sand Creek Elementary
Utilities
- Water:Public Water
Finances and disclosures
- Price:$360,000
Features and amenities
- Appliances:Microwave, Refrigerator, Smoke Alarm, Washer
- Laundry features:Dryer, Laundry in Unit, Washer
- Amenities:Attic Access, Wood Work Painted
Parking
- Parking description:Finished Garage, Service Door
- Garage:Yes
- Garage spaces:2
New listings near 10695 Trailwood Drive
- Coming SoonOpen Sun, 12 to 2pm
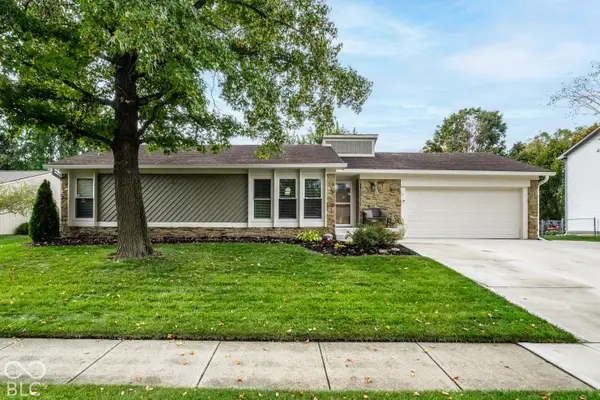 $339,000Coming Soon3 beds 2 baths1,406 sq. ft.
7901 Hampton Place, Fishers, IN 46038
MLS# 22131504Listed by: COMPASS INDIANA, LLC - Coming SoonOpen Sun, 3 to 5pm
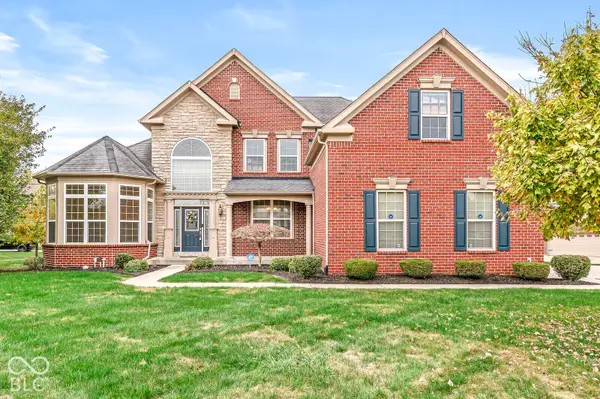 $725,000Coming Soon4 beds 5 baths4,418 sq. ft.
10527 Serra Vista Point, Fishers, IN 46040
MLS# 22108461Listed by: F.C. TUCKER COMPANY - Coming Soon
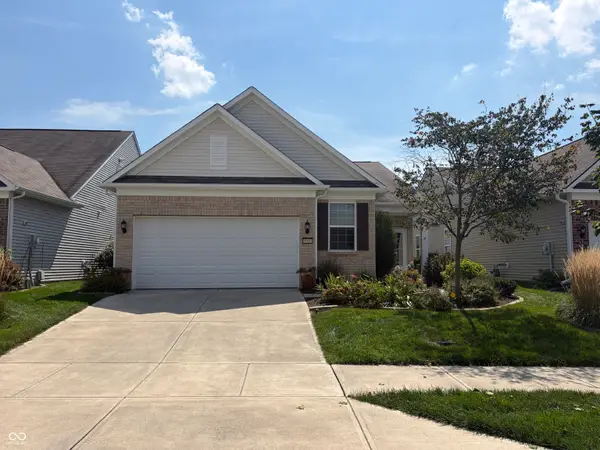 $320,000Coming Soon2 beds 2 baths1,499 sq. ft.
16683 Grappa Trail, Fishers, IN 46037
MLS# 22123637Listed by: KELLER WILLIAMS INDY METRO NE - New
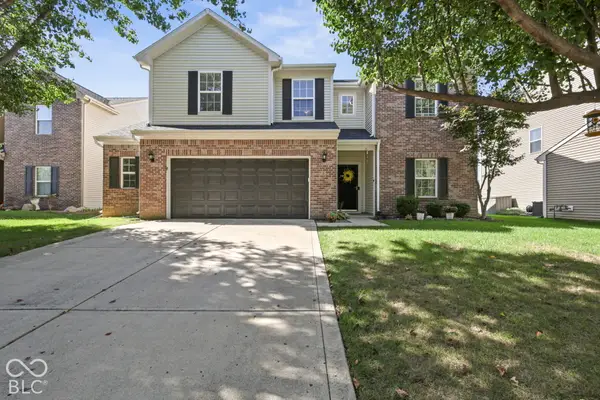 $370,000Active4 beds 3 baths2,542 sq. ft.
13974 Boulder Canyon Drive, Fishers, IN 46038
MLS# 22130318Listed by: HIGHGARDEN REAL ESTATE - New
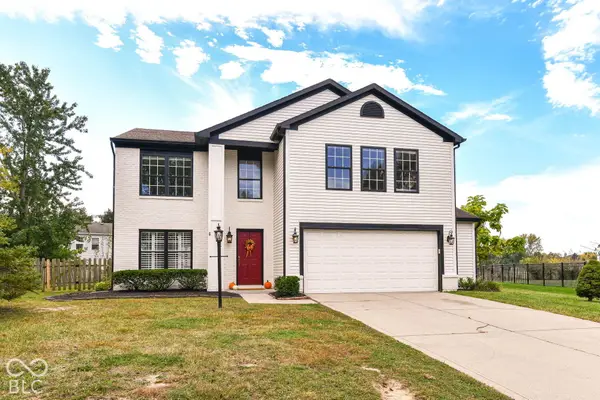 $399,900Active4 beds 3 baths2,160 sq. ft.
14057 Stonewood Place, Fishers, IN 46037
MLS# 22128153Listed by: COLDWELL BANKER - KAISER - Open Fri, 4 to 6pmNew
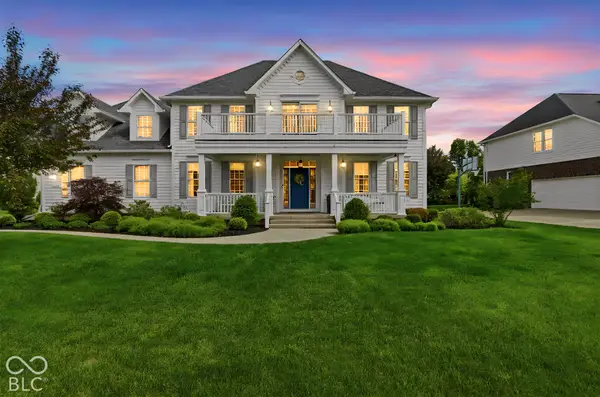 $885,000Active5 beds 4 baths4,670 sq. ft.
14514 Christie Ann Drive, Fishers, IN 46040
MLS# 22100251Listed by: BERKSHIRE HATHAWAY HOME - New
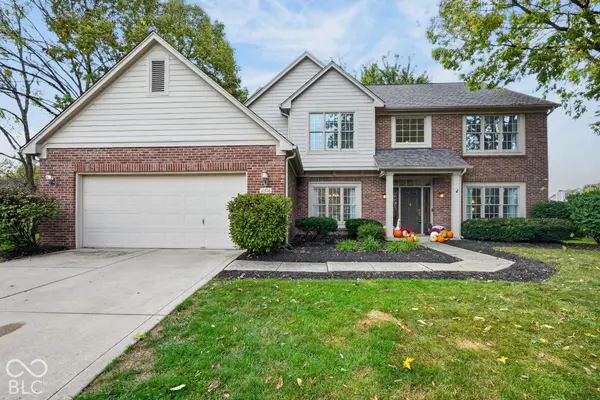 $480,000Active4 beds 3 baths2,440 sq. ft.
10936 Eaton Court, Fishers, IN 46038
MLS# 22131207Listed by: BERKSHIRE HATHAWAY HOME - New
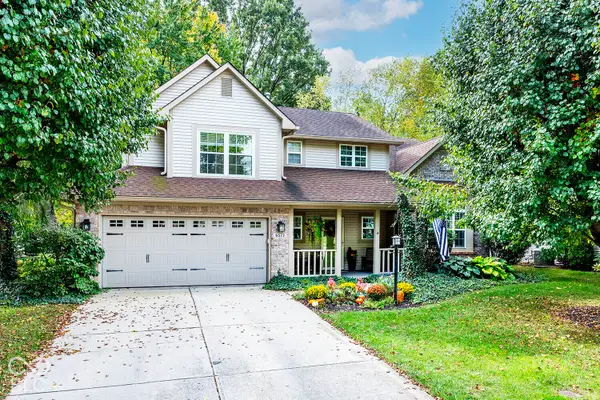 $399,000Active4 beds 3 baths2,422 sq. ft.
6573 Quail Run, Fishers, IN 46038
MLS# 22130605Listed by: REMAX ONE - Open Sun, 2 to 5pmNew
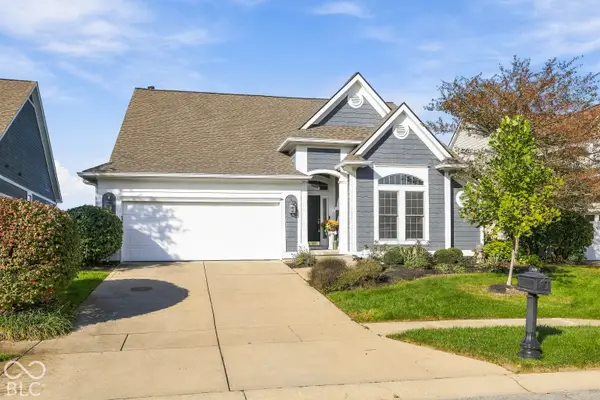 $825,000Active4 beds 4 baths4,174 sq. ft.
11480 Lake Stonebridge Lane, Fishers, IN 46037
MLS# 22130191Listed by: NEW QUANTUM REALTY GROUP - New
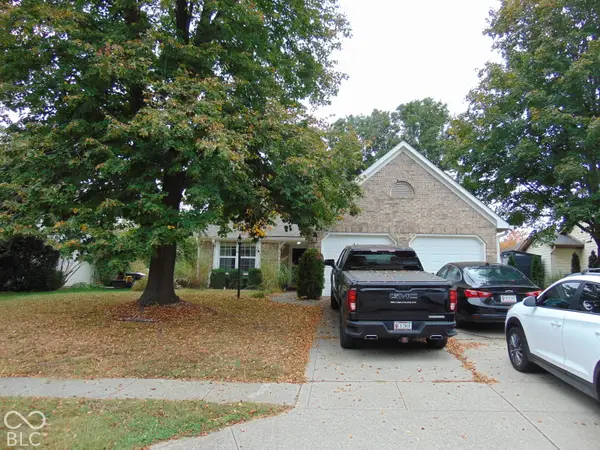 $324,900Active3 beds 2 baths1,500 sq. ft.
6796 Wild Cherry Drive, Fishers, IN 46038
MLS# 22131448Listed by: EBEYER REALTY, LLC


Protect your home and budget from life's surprises with an Assurant Home Warranty, backed by a partner that supports you through every step of homeownership. Explore Plans.
©2026 Century 21 Real Estate LLC. All rights reserved. CENTURY 21®, the CENTURY 21 Logo and C21® are service marks owned by Century 21 Real Estate LLC. Century 21 Real Estate LLC fully supports the principles of the Fair Housing Act and the Equal Opportunity Act. Each office is independently owned and operated. Listing information is deemed reliable but not guaranteed accurate.