
11017 Lake Run Drive, Fishers, IN 46038
Local realty services provided by:CENTURY 21 Scheetz
11017 Lake Run Drive,Fishers, IN 46038
$379,900
- 4 Beds
- 3 Baths
- 2,207 sq. ft.
- Single family
- Active
Upcoming open houses
- Sun, Sep 1303:00 pm - 05:00 pm
Listed by: shun li, xuesong yan
Office: united real estate indpls
MLS#:22125001
Source:IN_MIBOR | Licensed in Indiana
Price summary
- Price:$379,900
- Price per sq. ft.:$172.13
About this home
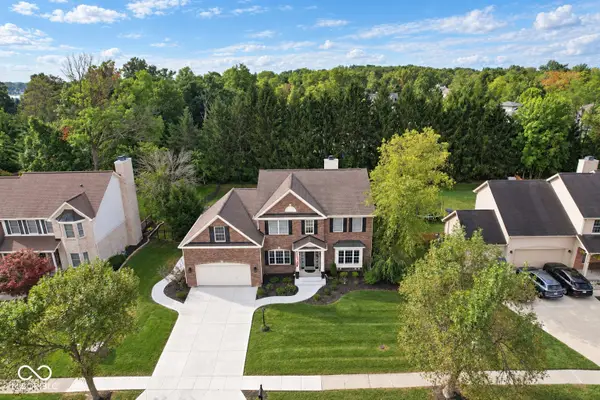
Beautifully renovated 4BR/2.5BA home in the highly desirable Gatewood subdivision of Fishers! Located in a top-rated Hamilton Southeastern school district and close to shopping, dining, parks, and entertainment. This move-in-ready home features new quartz countertops, new stainless-steel appliances, new LVP flooring throughout, fresh interior paint, and an updated new kitchen cabinets, new light fixtures with fans and remote controls. The spacious living room offers a dramatic raised ceiling and abundant natural light. All four bedrooms are located upstairs, including a generous primary suite with a cathedral ceiling, double-sink vanity, and walk-in closet. Enjoy the privacy of the landscaped backyard, perfect for relaxing or entertaining. Additional features include a two-car attached garage and mature neighborhood setting. A fantastic opportunity to own an updated home in one of Fishers' most sought-after communities!
Contact an agent
Home facts
- Year built:1992
- Subdivision & Development:Gatewood
- Listing ID #:22125001
- Added:2 day(s) ago
- Updated:September 13, 2026 at 03:01 PM
Rooms and interior
- Bedrooms:4
- Total bathrooms:3
- Full bathrooms:2
- Half bathrooms:1
- Dining Description:Breakfast Room, Formal Dining Room
- Kitchen Description:Dishwasher, Disposal, Electric Oven, Microwave
- Living area:2,207 sq. ft.
Heating and cooling
- Cooling:Central Electric
- Heating:Forced Air
- Central air:Yes
Structure and exterior
- Year built:1992
- Building area:2,207 sq. ft.
- Lot area:0.22 Acres
- Construction Materials:Brick, Vinyl Siding
- Exterior Features:Fire Pit
- Foundation Description:Slab
Schools
- High school:Fishers High School
- Middle school:Riverside Junior High
- Elementary school:Fishers Elementary School
Utilities
- Water:Public Water
Finances and disclosures
- Price:$379,900
- Price per sq. ft.:$172.13
Features and amenities
- Appliances:Microwave, Washer
- Laundry features:Dryer, Washer
- Amenities:Attic Access
Parking
- Garage:Yes
- Garage spaces:2
New listings near 11017 Lake Run Drive
- New
 $315,000Active3 beds 3 baths1,498 sq. ft.
10867 Washington Bay Drive, Fishers, IN 46037
MLS# 22125815Listed by: EXP REALTY, LLC - New
 $1,350,000Active5 beds 5 baths6,269 sq. ft.
12295 Ridgeside Road, Indianapolis, IN 46256
MLS# 22124424Listed by: KELLER WILLIAMS INDPLS METRO N - New
 $544,900Active4 beds 4 baths3,398 sq. ft.
15142 Betton Place, Fishers, IN 46037
MLS# 22125835Listed by: PARADIGM REALTY SOLUTIONS - Open Wed, 5 to 7pmNew
 $579,000Active5 beds 3 baths4,144 sq. ft.
12817 Mojave Drive, Fishers, IN 46037
MLS# 22125800Listed by: DANIELS REAL ESTATE - New
 $558,000Active4 beds 3 baths3,997 sq. ft.
11023 Timberview Drive, Fishers, IN 46037
MLS# 22125431Listed by: KELLER WILLIAMS INDY METRO NE - Open Sun, 12 to 2pmNew
 $425,000Active4 beds 3 baths2,515 sq. ft.
10517 Greenway Drive, Fishers, IN 46037
MLS# 22122379Listed by: F.C. TUCKER COMPANY - New
 $400,000Active5 beds 3 baths3,728 sq. ft.
12583 Brookdale Drive, Fishers, IN 46037
MLS# 22125643Listed by: BERKSHIRE HATHAWAY HOME - New
 $270,000Active3 beds 3 baths1,656 sq. ft.
12693 Justice Crossing, Fishers, IN 46037
MLS# 22125671Listed by: KELLER WILLIAMS INDY METRO NE - New
 $380,000Active4 beds 3 baths2,574 sq. ft.
13835 Brightwater, Fishers, IN 46038
MLS# 22124949Listed by: REDFIN CORPORATION - New
 $331,595Active3 beds 3 baths1,793 sq. ft.
15023 Swallow Falls Way, Fishers, IN 46037
MLS# 22125141Listed by: COMPASS INDIANA, LLC


Protect your home and budget from life's surprises with an Assurant Home Warranty, backed by a partner that supports you through every step of homeownership. Explore Plans.
©2026 Century 21 Real Estate LLC. All rights reserved. CENTURY 21®, the CENTURY 21 Logo and C21® are service marks owned by Century 21 Real Estate LLC. Century 21 Real Estate LLC fully supports the principles of the Fair Housing Act and the Equal Opportunity Act. Each office is independently owned and operated. Listing information is deemed reliable but not guaranteed accurate.