12226 Sagamore Woods Drive, Fishers, IN 46037
Local realty services provided by:CENTURY 21 Scheetz
12226 Sagamore Woods Drive,Fishers, IN 46037
$345,000
- 3 Beds
- 2 Baths
- 1,575 sq. ft.
- Single family
- Active
Listed by: ellie orzeske
Office: compass indiana, llc.
MLS#:22132892
Source:IN_MIBOR | Licensed in Indiana
Price summary
- Price:$345,000
- Price per sq. ft.:$219.05
About this home
This meticulously cared for 3 bed/ 2 bath ranch in the heart of Fishers offers the perfect blend of modern updates with a prime location. Step inside to find a fresh, vibrant interior featuring new paint and durable laminated hardwoods that flow seamlessly throughout the entire home. The kitchen serves as a stylish centerpiece with sleek granite countertops, while the inviting living room, anchored by a cozy gas fireplace, is the ideal spot to unwind. The primary suite serves as a true retreat, boasting a 2022 bathroom renovation complete with beautiful ceramic tile work. Outside, offers a fully fenced backyard, featuring a lovely pergola that stays with the home. Location is everything here. You are right around the corner from the brand new Fishers Community Center and moments away from the natural beauty of Hoosier Woods Nature Park and Billericay Park. When it's time for dinner or a bit of retail therapy, the vibrant Fishers District and Hamilton Town Center are just a short drive away. This home is truly move-in ready and situated right where you want to be!...
Contact an agent
Home facts
- Year built:2003
- Subdivision & Development:Sumerlin Trails At Hoosier Woods
- Listing ID #:22132892
- Added:1 day(s) ago
- Updated:October 27, 2026 at 03:42 PM
Rooms and interior
- Bedrooms:3
- Total bathrooms:2
- Full bathrooms:2
- Dining Description:Dining Combo/Kitchen
- Kitchen Description:Dishwasher, Disposal, Electric Oven, Microwave, Refrigerator
- Living area:1,575 sq. ft.
Heating and cooling
- Cooling:Central Electric
- Heating:Forced Air
- Central air:Yes
Structure and exterior
- Year built:2003
- Building area:1,575 sq. ft.
- Lot area:0.2 Acres
- Architectural Style:Ranch
- Construction Materials:Brick, Vinyl Siding
- Foundation Description:Slab
Finances and disclosures
- Price:$345,000
- Price per sq. ft.:$219.05
Features and amenities
- Appliances:Microwave, Refrigerator, Washer, Water Heater, Water Softener Owned
- Laundry features:Dryer, Washer
- Amenities:Attic Access
Parking
- Garage:Yes
- Garage spaces:2
New listings near 12226 Sagamore Woods Drive
- Coming Soon
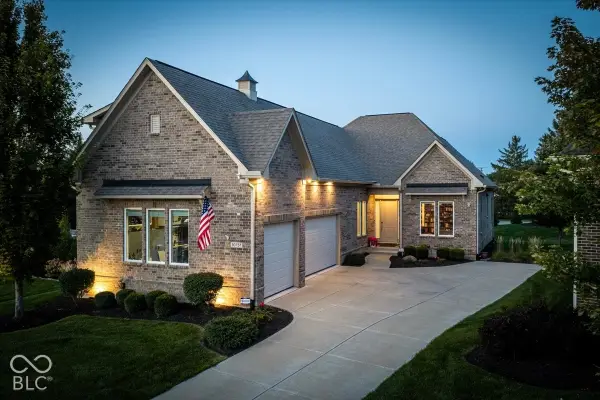 $725,000Coming Soon4 beds 3 baths2,952 sq. ft.
10757 Club Chase, Fishers, IN 46037
MLS# 22133180Listed by: BERKSHIRE HATHAWAY HOME - New

 $335,000Active3 beds 3 baths2,173 sq. ft.
14226 Gentry Drive, Fishers, IN 46038
MLS# 22130599Listed by: CENTURY 21 SCHEETZ - New
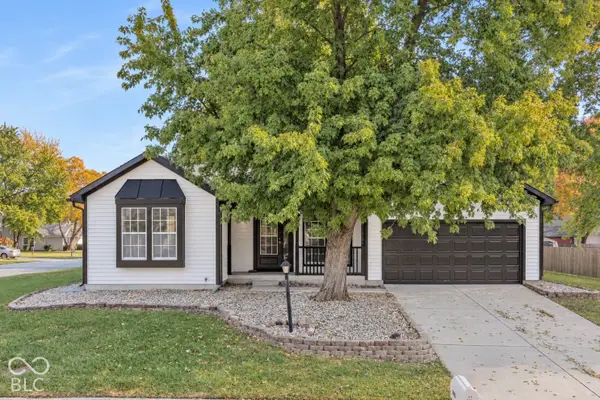 $349,000Active3 beds 2 baths1,530 sq. ft.
11717 Madden Lane, Fishers, IN 46038
MLS# 22133436Listed by: VYLLA HOME - New
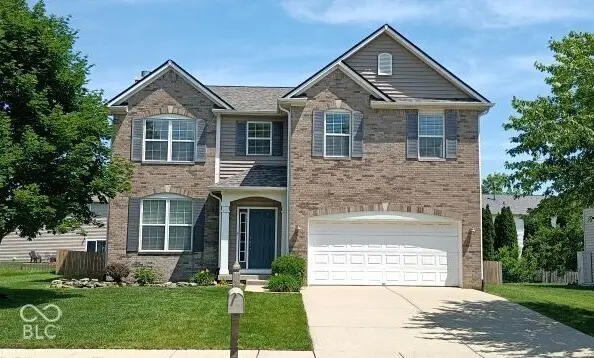 $389,500Active4 beds 3 baths2,348 sq. ft.
10898 Glazer Way, Fishers, IN 46038
MLS# 22133286Listed by: KEYPOINT PROPERTIES LLC - New
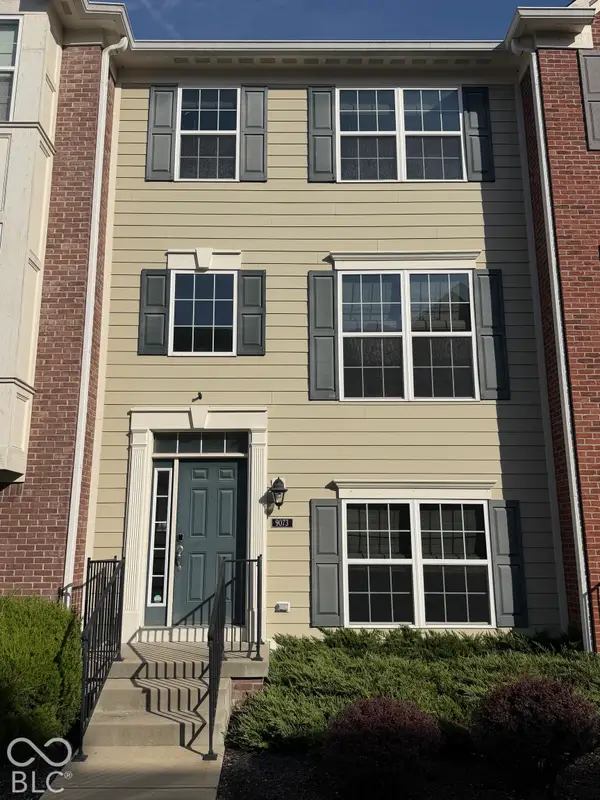 $330,000Active2 beds 4 baths1,710 sq. ft.
9073 Demarest Drive, Fishers, IN 46038
MLS# 22133288Listed by: HOMEXPERT, RAY STUCK & CO. - New
 $229,900Active2 beds 3 baths1,326 sq. ft.
13205 Deception Pass #900, Fishers, IN 46038
MLS# 22133217Listed by: DIVERSE PROPERTY SOLUTIONS IND - New
 $425,000Active4 beds 3 baths2,252 sq. ft.
11837 Weathered Edge Drive, Fishers, IN 46037
MLS# 22133226Listed by: TRUEBLOOD REAL ESTATE - New
 $310,000Active2 beds 2 baths1,202 sq. ft.
16103 Lambrusco Way, Fishers, IN 46037
MLS# 22133004Listed by: KELLER WILLIAMS INDPLS METRO N - New
 $549,000Active4 beds 3 baths4,141 sq. ft.
10073 Parkshore Drive, Fishers, IN 46038
MLS# 22133213Listed by: LEGACY HOMES INTERNATIONAL


Protect your home and budget from life's surprises with an Assurant Home Warranty, backed by a partner that supports you through every step of homeownership. Explore Plans.
©2026 Century 21 Real Estate LLC. All rights reserved. CENTURY 21®, the CENTURY 21 Logo and C21® are service marks owned by Century 21 Real Estate LLC. Century 21 Real Estate LLC fully supports the principles of the Fair Housing Act and the Equal Opportunity Act. Each office is independently owned and operated. Listing information is deemed reliable but not guaranteed accurate.