15449 Manderley Street, Fishers, IN 46040
Local realty services provided by:CENTURY 21 Scheetz
15449 Manderley Street,Fishers, IN 46040
$685,000
- 5 Beds
- 6 Baths
- 4,218 sq. ft.
- Single family
- Active
Listed by: nicole yunker
Office: berkshire hathaway home
MLS#:22133192
Source:IN_MIBOR | Licensed in Indiana
Price summary
- Price:$685,000
- Price per sq. ft.:$133.09
About this home
Move in Ready + Most Popular Floorplan + HSE Schools + Finished Garage + Neighborhood Pool + Abundant Storage + 5 bedroom & 5 full / 1 half bath + Dedicated Office = Perfection! Welcome Home to well loved Milford Park. This 5,417 sqft home has classic, iconic curb appeal with covered front porch & 3 car garage. Kitchen is huge - the heart of the home: so much counter space, natural colored cabinets, stainless appliances, extended beverage/butler kitchen space, gas cooking, walk-in pantry & large island to seat 4. Smart floorplan with great flow - open concept w/ great room & dining room open to kitchen, yet foot traffic does not pass through great room or kitchen. Great room features wall of windows, electric fireplace w/ wood slat accent wall. The dining room has soaring 2 story windows, opens to the covered back patio & overlooks the upstairs - a loved feature of this floorplan. Dedicated working office w/ doors on main. Upstairs: Primary is XL: tray ceiling, private sitting area for couch/office/nursery/library, 2 walk-in closets & tiled shower w/ bench. Bedroom 2 w/ private full bath ensuite. Bedroom 3 & 4 w/ hall bath with dual sinks. Dedicated laundry room is upstairs. Bedroom 5 is on main & also has its own private full bath ensuite! Easy to add Bedroom 6 in basement if needed, full size egress already there. Basement is finished, recessed lighting, great rec room and (!) has major storage space & opportunity to finish more space - theatre/gym/bedroom/hobby room/storage/all of this - so much space - you will be wow-ed! Backyard has covered patio w/ ceiling fan extends indoor/outdoor living. Backyard is large, flat & privacy landscape planted. Neighborhood has community pool & bike paths - only $89/mo HOA fee. HSE Schools. Location, location, location - new Meijer 5 min away. Enjoy all Fishers, Geist, McCordsville & Fortville areas have to offer. This home already has everything you are looking for, and, move-in ready. This a home you wait for. Welcome Home!...
Contact an agent
Home facts
- Year built:2025
- Subdivision & Development:Milford Park
- Listing ID #:22133192
- Added:1 day(s) ago
- Updated:October 28, 2026 at 08:47 PM
Rooms and interior
- Bedrooms:5
- Total bathrooms:6
- Full bathrooms:5
- Half bathrooms:1
- Dining Description:Dining Combo/Kitchen
- Kitchen Description:Dishwasher, Disposal, Gas Oven, Microwave, Oven, Range Hood, Refrigerator
- Basement:Yes
- Basement Description:Basement, Ceiling - 9+ feet, Full
- Living area:4,218 sq. ft.
Heating and cooling
- Cooling:Central Electric
- Heating:High Efficiency (90%+ AFUE )
- Central air:Yes
Structure and exterior
- Year built:2025
- Building area:4,218 sq. ft.
- Lot area:0.26 Acres
- Lot Features:Corner Lot
- Construction Materials:Brick, Cement Siding
- Foundation Description:Concrete Perimeter
Schools
- High school:Hamilton Southeastern HS
- Middle school:Hamilton SE Int and Jr High Sch
- Elementary school:Southeastern Elementary School
Utilities
- Water:Public Water
Finances and disclosures
- Price:$685,000
- Price per sq. ft.:$133.09
Features and amenities
- Appliances:Microwave, Refrigerator, Smoke Alarm, Water Heater
- Amenities:Attic Access, Wood Work Painted
- Pool features:Pool
Parking
- Parking description:Keyless Entry
- Garage:Yes
- Garage spaces:3
New listings near 15449 Manderley Street
- Coming SoonOpen Fri, 3 to 5pm
 $1,650,000Coming Soon5 beds 7 baths5,724 sq. ft.
14027 Waterway Boulevard, Fishers, IN 46040
MLS# 22133408Listed by: KELLER WILLIAMS INDPLS METRO N - New
 $500,000Active1.67 Acres
14674 Faucet Lane, Fishers, IN 46040
MLS# 22133406Listed by: BERKSHIRE HATHAWAY HOME - New
 $329,900Active3 beds 3 baths1,628 sq. ft.
12751 Longleaf Lane, Fishers, IN 46038
MLS# 22133685Listed by: HIGHGARDEN REAL ESTATE - New
 $345,000Active3 beds 2 baths1,575 sq. ft.
12226 Sagamore Woods Drive, Fishers, IN 46037
MLS# 22132892Listed by: COMPASS INDIANA, LLC - New

 $335,000Active3 beds 3 baths2,173 sq. ft.
14226 Gentry Drive, Fishers, IN 46038
MLS# 22130599Listed by: CENTURY 21 SCHEETZ - New
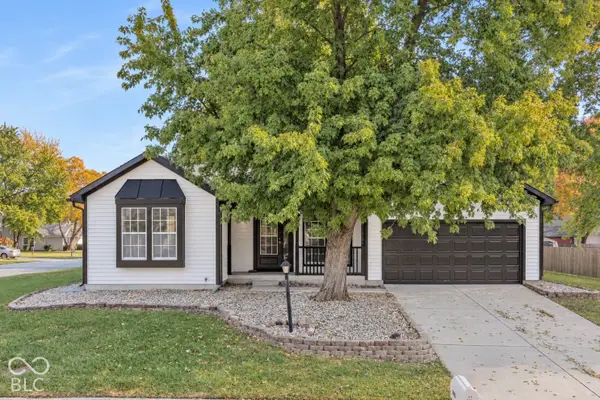 $349,000Active3 beds 2 baths1,530 sq. ft.
11717 Madden Lane, Fishers, IN 46038
MLS# 22133436Listed by: VYLLA HOME - New
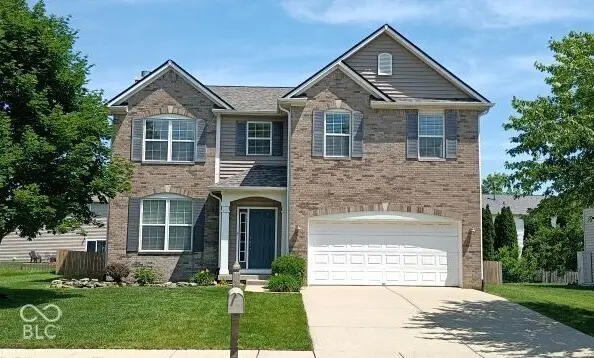 $389,500Active4 beds 3 baths2,348 sq. ft.
10898 Glazer Way, Fishers, IN 46038
MLS# 22133286Listed by: KEYPOINT PROPERTIES LLC - Open Fri, 4 to 6pmNew
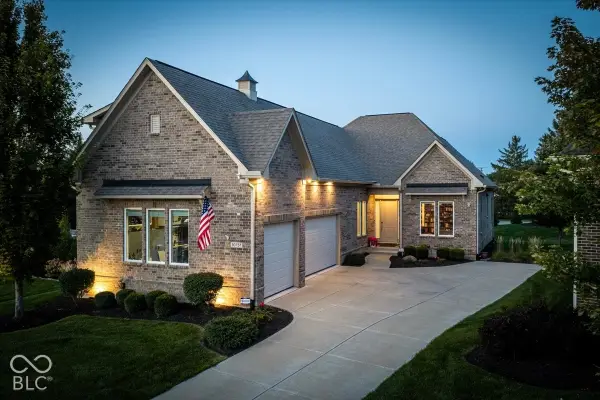 $725,000Active4 beds 3 baths2,952 sq. ft.
10757 Club Chase, Fishers, IN 46037
MLS# 22133180Listed by: BERKSHIRE HATHAWAY HOME - New
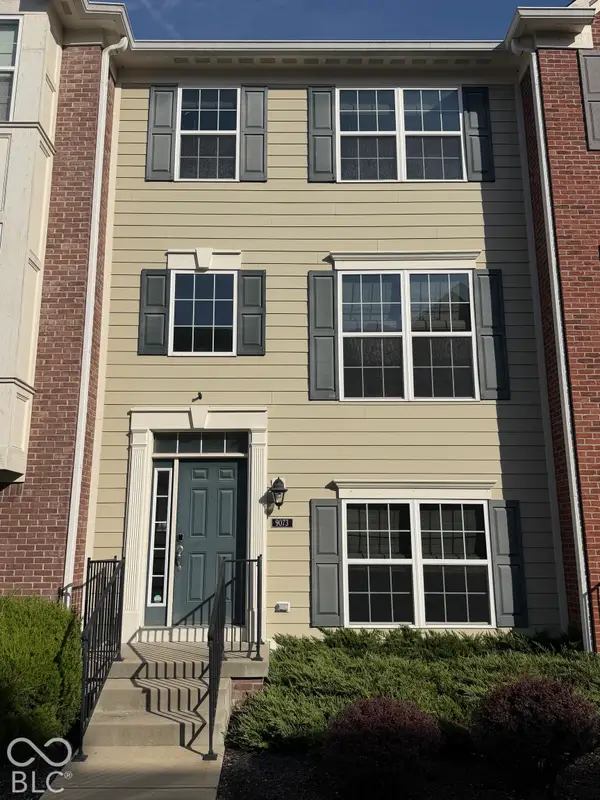 $330,000Active2 beds 4 baths1,710 sq. ft.
9073 Demarest Drive, Fishers, IN 46038
MLS# 22133288Listed by: HOMEXPERT, RAY STUCK & CO.


Protect your home and budget from life's surprises with an Assurant Home Warranty, backed by a partner that supports you through every step of homeownership. Explore Plans.
©2026 Century 21 Real Estate LLC. All rights reserved. CENTURY 21®, the CENTURY 21 Logo and C21® are service marks owned by Century 21 Real Estate LLC. Century 21 Real Estate LLC fully supports the principles of the Fair Housing Act and the Equal Opportunity Act. Each office is independently owned and operated. Listing information is deemed reliable but not guaranteed accurate.