11146 Cool Winds Way, Fishers, IN 46037
Local realty services provided by:CENTURY 21 Scheetz
11146 Cool Winds Way,Fishers, IN 46037
$349,000
- 3 Beds
- 2 Baths
- 1,546 sq. ft.
- Single family
- Active
Listed by: lisa guinnup-nicholson
Office: highgarden real estate
MLS#:22126397
Source:IN_MIBOR | Licensed in Indiana
Price summary
- Price:$349,000
- Price per sq. ft.:$225.74
About this home
Discover the ease of single-story living at 11146 Cool Winds Way in Fishers, IN. Built in 2009, this 1,546 square foot ranch property has been completely remodeled, with an interior that has been fully updated to offer contemporary comfort. The heart of this home, the recently updated kitchen, is designed for both culinary enthusiasts and casual entertaining. It features sleek stainless steel appliances and a functional peninsula, providing ample counter space and a natural gathering point. Among the three bedrooms, at least one offers the convenience of a walk-in closet, providing generous storage. The two full bathrooms have also been updated, contributing to the home's fresh and modern feel. Additional features include a dedicated laundry room for everyday convenience and an attached garage, offering secure parking and extra storage. Outside, a private patio extends the living space, perfect for outdoor enjoyment. This thoughtfully updated property presents an exceptional opportunity to embrace a refreshed lifestyle; inquire today to schedule your private viewing....
Contact an agent
Home facts
- Year built:2009
- Subdivision & Development:Sumerlin Trail
- Listing ID #:22126397
- Added:1 day(s) ago
- Updated:September 17, 2026 at 03:52 PM
Rooms and interior
- Bedrooms:3
- Total bathrooms:2
- Full bathrooms:2
- Dining Description:Dining Combo/Kitchen
- Kitchen Description:Dishwasher, Disposal, Electric Oven, Microwave, Refrigerator
- Living area:1,546 sq. ft.
Heating and cooling
- Cooling:Central Electric
- Heating:Electric, Forced Air
- Central air:Yes
Structure and exterior
- Year built:2009
- Building area:1,546 sq. ft.
- Lot area:0.14 Acres
- Lot Features:Sidewalks
- Architectural Style:Ranch
- Construction Materials:Vinyl With Brick
- Foundation Description:Slab
Utilities
- Water:Public Water
Finances and disclosures
- Price:$349,000
- Price per sq. ft.:$225.74
Features and amenities
- Appliances:Microwave, Refrigerator, Smoke Alarm, Washer
- Laundry features:Dryer, Washer
- Amenities:Attic Access, Wood Work Painted
Parking
- Garage:Yes
- Garage spaces:2
New listings near 11146 Cool Winds Way
- New
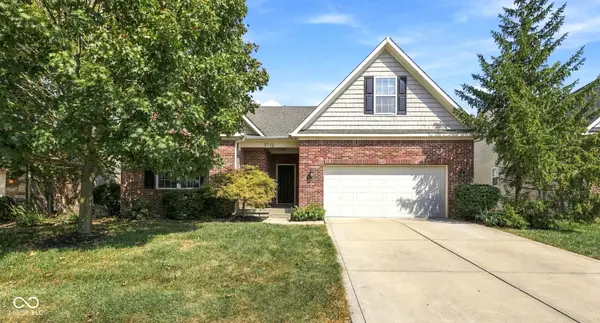 $599,900Active4 beds 3 baths4,363 sq. ft.
9713 Timberbrooke Boulevard, McCordsville, IN 46055
MLS# 22118461Listed by: UNITED REAL ESTATE INDPLS - New
 $749,900Active3 beds 4 baths3,954 sq. ft.
10296 Anees Lane, Fishers, IN 46040
MLS# 22119244Listed by: F.C. TUCKER COMPANY - New
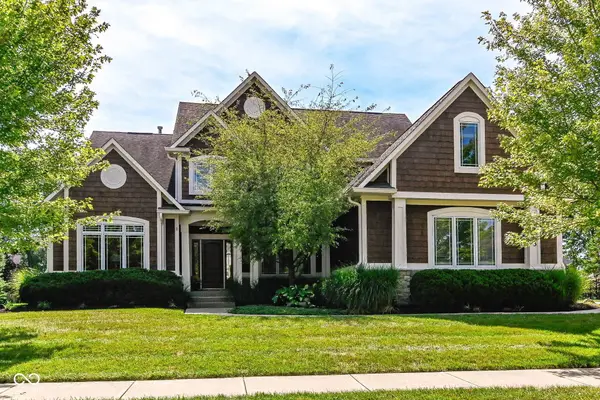 $869,900Active5 beds 5 baths5,280 sq. ft.
14263 Hearthwood Drive, Fishers, IN 46040
MLS# 22121789Listed by: KELLER WILLIAMS INDY METRO NE - New
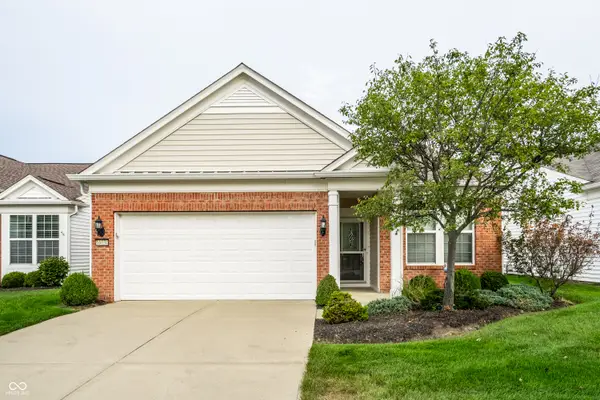 $280,000Active2 beds 2 baths1,259 sq. ft.
16034 Marsala Drive, Fishers, IN 46037
MLS# 22125125Listed by: RE/MAX ADVANCED REALTY - New
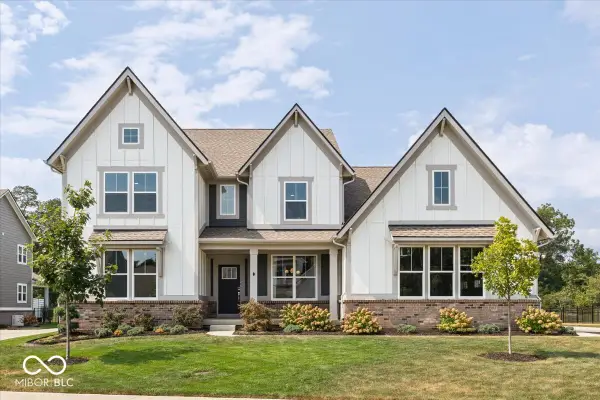
 $940,000Active5 beds 5 baths4,770 sq. ft.
11514 Aubrey Lane, Fishers, IN 46040
MLS# 22090489Listed by: CENTURY 21 SCHEETZ - New
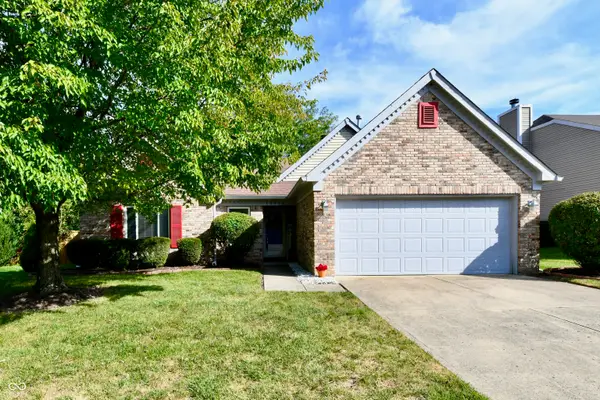 $328,000Active3 beds 2 baths1,526 sq. ft.
10844 Gate Circle, Fishers, IN 46038
MLS# 22124760Listed by: CARPENTER, REALTORS - New
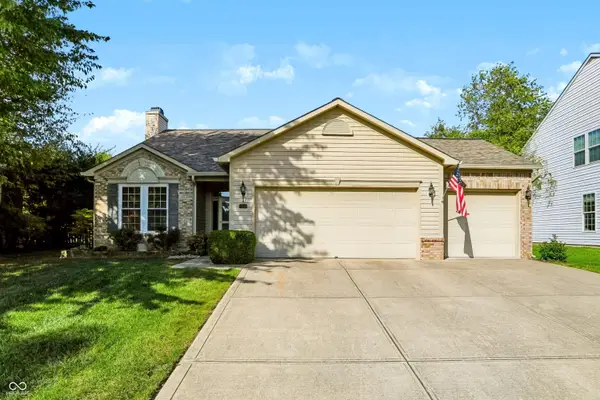 $355,000Active3 beds 2 baths1,503 sq. ft.
13830 Ellsworth Lane, Fishers, IN 46038
MLS# 22125825Listed by: CENTURY 21 SCHEETZ - New
 $285,000Active3 beds 2 baths1,196 sq. ft.
6747 Cherry Laurel Lane, Fishers, IN 46038
MLS# 22125868Listed by: TRUEBLOOD REAL ESTATE - New
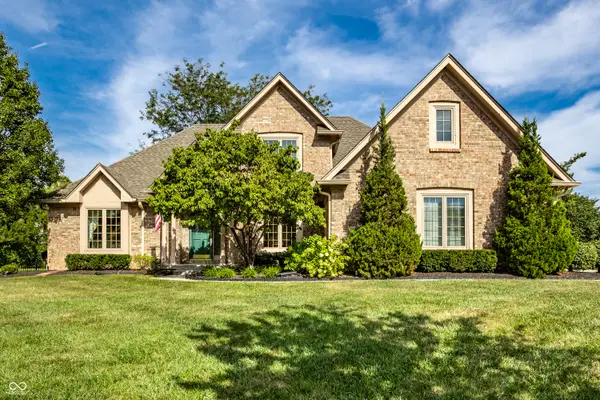 $625,000Active3 beds 3 baths2,689 sq. ft.
10415 Woods Edge Drive, Fishers, IN 46037
MLS# 22126179Listed by: F.C. TUCKER COMPANY


Protect your home and budget from life's surprises with an Assurant Home Warranty, backed by a partner that supports you through every step of homeownership. Explore Plans.
©2026 Century 21 Real Estate LLC. All rights reserved. CENTURY 21®, the CENTURY 21 Logo and C21® are service marks owned by Century 21 Real Estate LLC. Century 21 Real Estate LLC fully supports the principles of the Fair Housing Act and the Equal Opportunity Act. Each office is independently owned and operated. Listing information is deemed reliable but not guaranteed accurate.