
12505 Bentley Boulevard, Fishers, IN 46038
Local realty services provided by:CENTURY 21 Scheetz
12505 Bentley Boulevard,Fishers, IN 46038
$395,000
- 3 Beds
- 3 Baths
- - sq. ft.
- Single family
- Sold
Listed by: shari dykes, christopher dykes
Office: carpenter, realtors
MLS#:22113782
Source:IN_MIBOR
Sorry, we are unable to map this address
Price summary
- Price:$395,000
About this home
Move right into this beautifully updated 3-bedroom, 2.5-bath home in the highly desirable Sunblest Farms neighborhood. Ideally located within walking distance of Holland Park, the Nickel Plate Trail, and just minutes from downtown Fishers' restaurants, library, post office, farmer's market, summer concerts etc. A welcoming two-story entry with updated lighting and a built-in hutch creates a warm first impression. The flexible living and dining rooms provide versatility, whether you need formal entertaining spaces, a home office, or a playroom. The updated kitchen is the heart of the home, featuring white cabinetry, quartz countertops, stainless appliances, and plenty of workspace. It opens to the inviting family room with a cozy gas fireplace and easy access to the backyard, ideal for everyday living and entertaining. Upstairs, the spacious primary suite offers a peaceful retreat with a beautifully renovated bath featuring a double vanity, walk-in shower, and walk-in closet with organizers. Two additional upstairs bedrooms with bamboo flooring share a well-appointed full bath. Step outside to a spacious deck overlooking a private backyard with mature trees-an ideal setting for summer cookouts, or relaxing evenings. A large storage shed provides plenty of room for lawn equipment and extra storage. Newer roof, HVAC and tankless water heater. This home offers the perfect combination of comfort, style, and convenience. An exceptional opportunity in one of Fishers' most established neighborhoods, with no HOA....
Contact an agent
Home facts
- Year built:1990
- Subdivision & Development:Sunblest Farms
- Listing ID #:22113782
- Added:48 day(s) ago
- Updated:September 02, 2026 at 07:07 AM
Rooms and interior
- Bedrooms:3
- Total bathrooms:3
- Full bathrooms:2
- Half bathrooms:1
- Dining Description:Formal Dining Room
- Kitchen Description:Dishwasher, Disposal, Electric Oven, Microwave Hood, Refrigerator
Heating and cooling
- Cooling:Central Electric
- Heating:Forced Air
- Central air:Yes
Structure and exterior
- Year built:1990
- Lot Features:Mature Trees
- Construction Materials:Brick, Vinyl Siding
- Exterior Features:Storage Shed
- Foundation Description:Slab
Schools
- High school:Fishers High School
- Middle school:Riverside Junior High
- Elementary school:New Britton Elementary School
Utilities
- Water:Public Water
Finances and disclosures
- Price:$395,000
Features and amenities
- Appliances:Refrigerator, Smoke Alarm, Washer
- Laundry features:Dryer, Washer
- Amenities:Wood Work Painted
Parking
- Garage:Yes
- Garage spaces:2
New listings near 12505 Bentley Boulevard
- Open Sat, 12 to 2pm
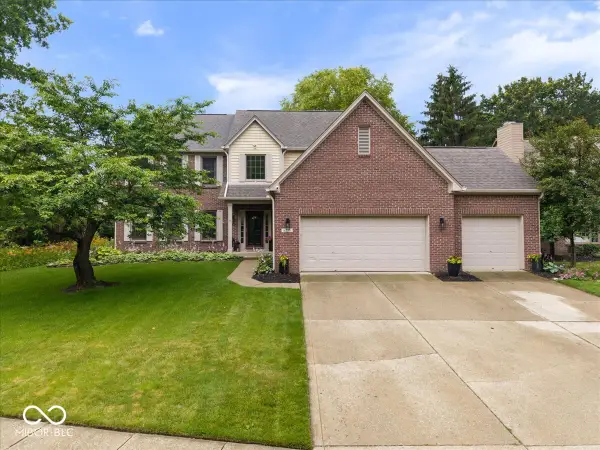 $525,000Pending4 beds 3 baths3,628 sq. ft.
6279 Dover Court, Fishers, IN 46038
MLS# 22107643Listed by: EXP REALTY, LLC - New
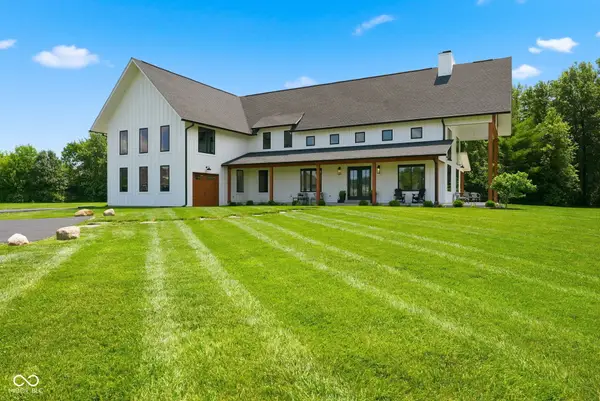 $1,600,000Active4 beds 4 baths4,224 sq. ft.
12352 Hoosier Road, Fishers, IN 46037
MLS# 22118923Listed by: EXP REALTY LLC - New
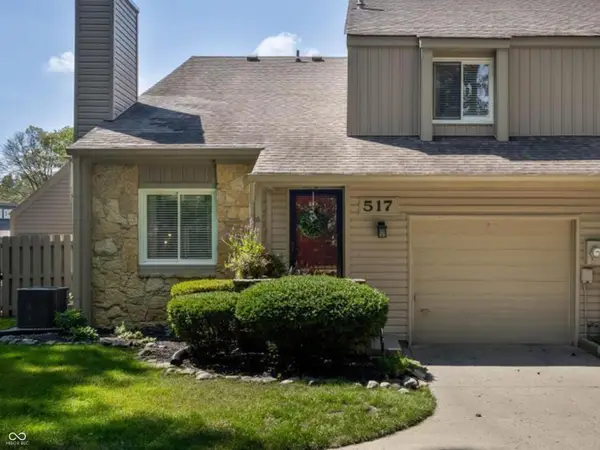 $255,000Active2 beds 2 baths1,071 sq. ft.
517 Conner Creek Drive, Fishers, IN 46038
MLS# 22123688Listed by: F.C. TUCKER COMPANY - Open Thu, 4 to 6pmNew
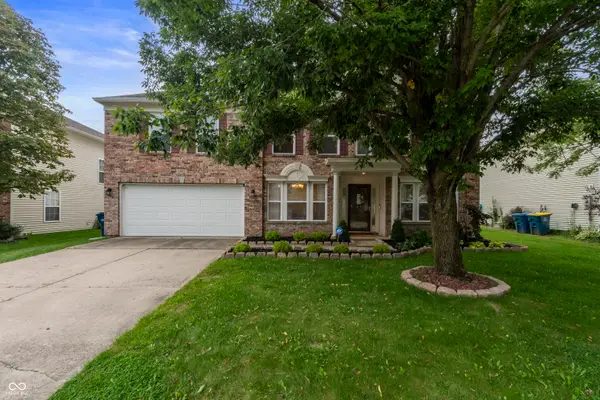 $420,000Active4 beds 3 baths3,072 sq. ft.
10403 Bicknell Circle, Fishers, IN 46038
MLS# 22123723Listed by: REAL BROKER, LLC - Open Sat, 1 to 3pmNew
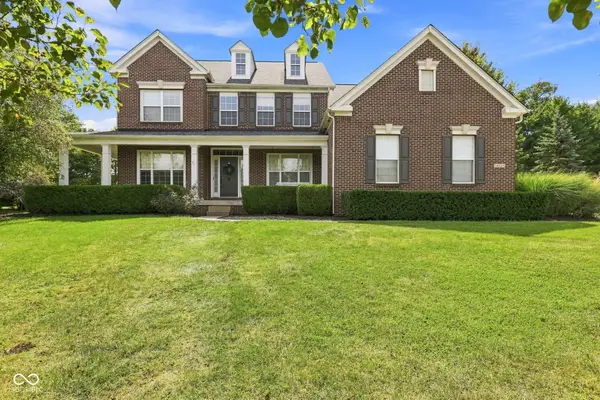 $750,000Active4 beds 4 baths5,254 sq. ft.
14229 Keyesport Landing, Fishers, IN 46040
MLS# 22107575Listed by: F.C. TUCKER COMPANY - New
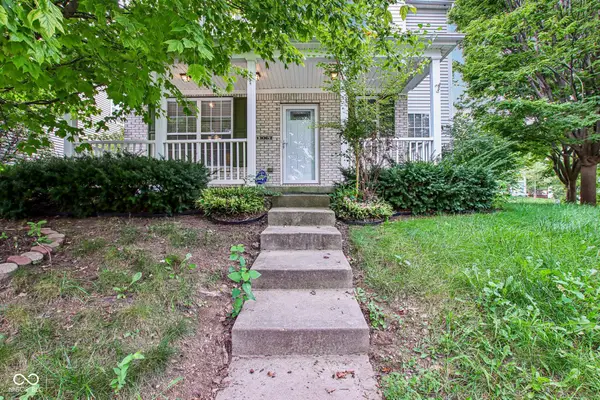 $369,900Active3 beds 3 baths2,140 sq. ft.
13063 E 131st Street, Fishers, IN 46037
MLS# 22123375Listed by: HIGHGARDEN REAL ESTATE - New
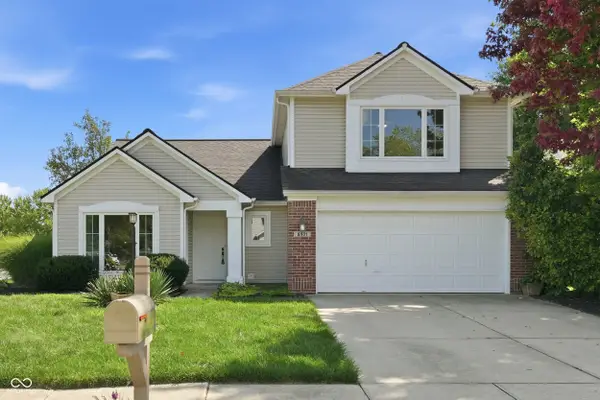 $415,000Active4 beds 3 baths2,260 sq. ft.
8921 Woodlark Drive, Fishers, IN 46038
MLS# 22121012Listed by: EXP REALTY, LLC 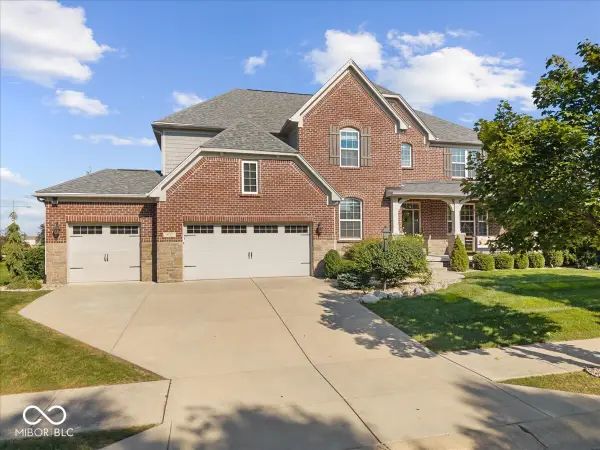 $849,900Pending5 beds 5 baths5,532 sq. ft.
9717 Mustang Trail, Fishers, IN 46040
MLS# 22123090Listed by: EXP REALTY, LLC- New
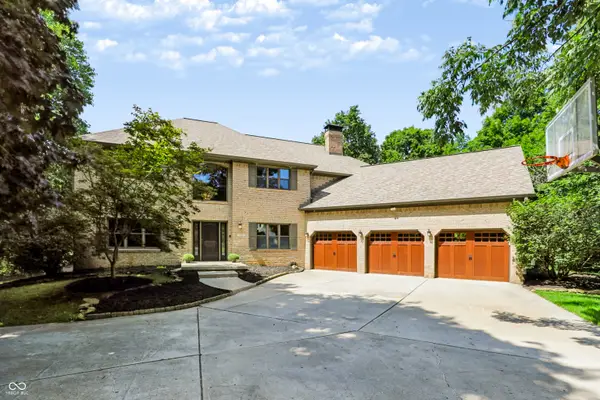 $1,750,000Active6 beds 5 baths6,500 sq. ft.
11353 Geist Bay Court, Fishers, IN 46040
MLS# 22122643Listed by: BERKSHIRE HATHAWAY HOME - New
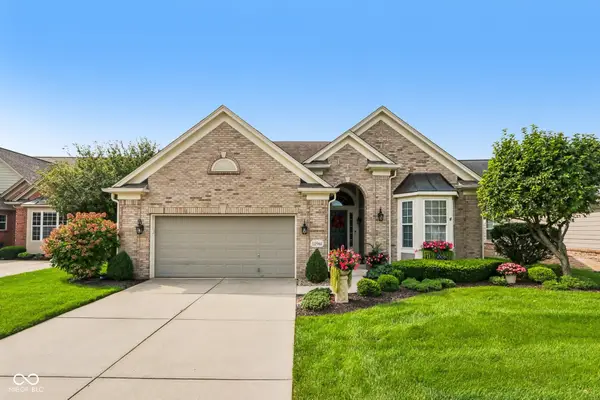 $625,000Active3 beds 3 baths4,108 sq. ft.
12961 Duval Drive, Fishers, IN 46037
MLS# 22118737Listed by: F.C. TUCKER COMPANY


Protect your home and budget from life's surprises with an Assurant Home Warranty, backed by a partner that supports you through every step of homeownership. Explore Plans.
©2026 Century 21 Real Estate LLC. All rights reserved. CENTURY 21®, the CENTURY 21 Logo and C21® are service marks owned by Century 21 Real Estate LLC. Century 21 Real Estate LLC fully supports the principles of the Fair Housing Act and the Equal Opportunity Act. Each office is independently owned and operated. Listing information is deemed reliable but not guaranteed accurate.