
6279 Dover Court, Fishers, IN 46038
Local realty services provided by:CENTURY 21 Scheetz
Upcoming open houses
- Sat, Sep 0512:00 pm - 02:00 pm
Listed by: drew schroeder
Office: exp realty, llc.
MLS#:22107643
Source:IN_MIBOR
Price summary
- Price:$525,000
- Price per sq. ft.:$137.04
About this home
Tucked on a quiet cul-de-sac in Fishers' desirable Oxford Park neighborhood, this beautifully updated 4-bedroom, 2.5-bath home offers the perfect blend of classic charm and modern comfort. Step through the two story foyer into a home that's been meticulously refreshed from top to bottom. The heart of the home is the updated kitchen, featuring a center island, eat-in dining area, and an abundance of cabinet space - ideal for everyday living and entertaining alike. A formal dining room and cozy family room with fireplace (updated in 2025) round out the main level, along with a convenient main-floor laundry room that's been fully remodeled. Upstairs, the primary suite offers a peaceful retreat with a walk-in closet and a spa-like bath featuring a soaking tub and separate shower. Three additional bedrooms provide plenty of space for family, guests, or a home office setup. The finished basement adds fantastic additional living space - perfect for a rec room, media area, or play space - with newly carpeted stairs, painted ceilings, and updated can lighting adding a polished, move-in-ready feel. Outside, the fully fenced backyard is made for relaxing or entertaining, with a screened-in porch, open patio, and a charming firepit area surrounded by fresh landscaping. This home has been extensively updated with care, including new flooring throughout the main and upper levels, fresh interior paint, a new dishwasher, and a brand-new heat pump, furnace, and AC system and more (see supplements for list). Located within the acclaimed HSE School district this home sits in a friendly, established community with sidewalks, mature trees, and a neighborhood tennis court - all just minutes from Fishers' shopping, dining, and parks....
Contact an agent
Home facts
- Year built:1990
- Subdivision & Development:Oxford Park
- Listing ID #:22107643
- Added:1 day(s) ago
- Updated:September 03, 2026 at 02:44 AM
Rooms and interior
- Bedrooms:4
- Total bathrooms:3
- Full bathrooms:2
- Half bathrooms:1
- Dining Description:Breakfast Room, Formal Dining Room
- Kitchen Description:Dishwasher, Disposal, Electric Oven, Microwave Hood, Refrigerator
- Basement:Yes
- Basement Description:Basement, Finished Walls
- Living area:3,628 sq. ft.
Heating and cooling
- Cooling:Central Electric
- Heating:Forced Air, Heat Pump
- Central air:Yes
Structure and exterior
- Year built:1990
- Building area:3,628 sq. ft.
- Lot area:0.35 Acres
- Lot Features:Cul-De-Sac, Curbs, Mature Trees, Sidewalks
- Construction Materials:Wood Brick
- Exterior Features:Tennis Community
- Foundation Description:Concrete Perimeter
Schools
- High school:Fishers High School
- Middle school:Riverside Junior High
- Elementary school:Fishers Elementary School
Utilities
- Water:Public Water
Finances and disclosures
- Price:$525,000
- Price per sq. ft.:$137.04
Features and amenities
- Appliances:Refrigerator, Washer, Water Softener Owned
- Laundry features:Dryer, Washer
- Amenities:Sump Pump
Parking
- Parking description:Finished Garage, Garage Door Opener, Service Door
- Garage:Yes
- Garage spaces:3
New listings near 6279 Dover Court
- New
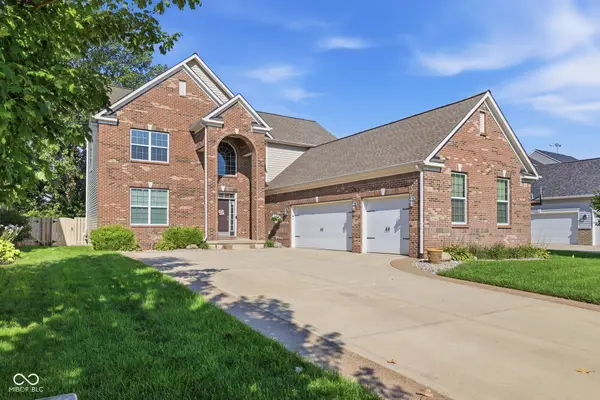 $540,000Active4 beds 4 baths3,878 sq. ft.
12386 Wolverton Way, Fishers, IN 46037
MLS# 22124154Listed by: CASAS INVESTMENTS LLC - New
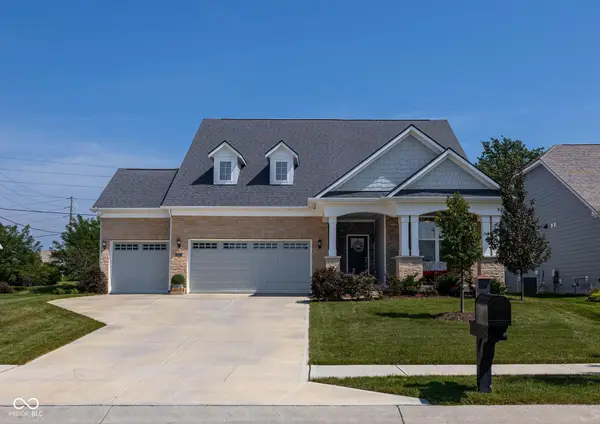 $599,900Active2 beds 3 baths3,624 sq. ft.
15012 Tiago Lane, Fishers, IN 46040
MLS# 22123695Listed by: F.C. TUCKER COMPANY - Open Thu, 5 to 7pmNew
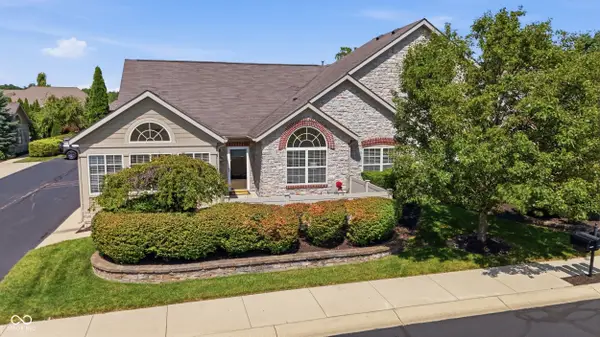 $375,000Active2 beds 2 baths1,714 sq. ft.
13886 Rue Royale Lane #66, McCordsville, IN 46055
MLS# 22123906Listed by: F.C. TUCKER COMPANY - Open Sat, 2 to 4pmNew
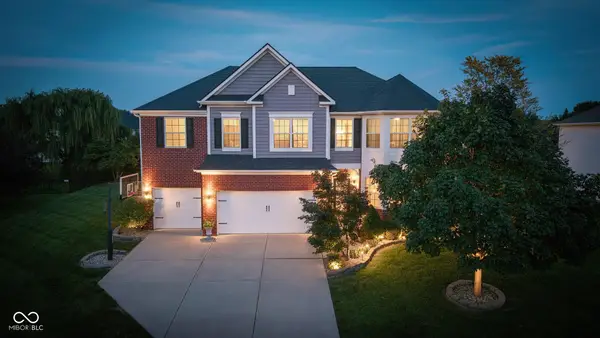 $650,000Active6 beds 4 baths4,978 sq. ft.
10521 Westerly Court, Fishers, IN 46040
MLS# 22122255Listed by: F.C. TUCKER COMPANY - New
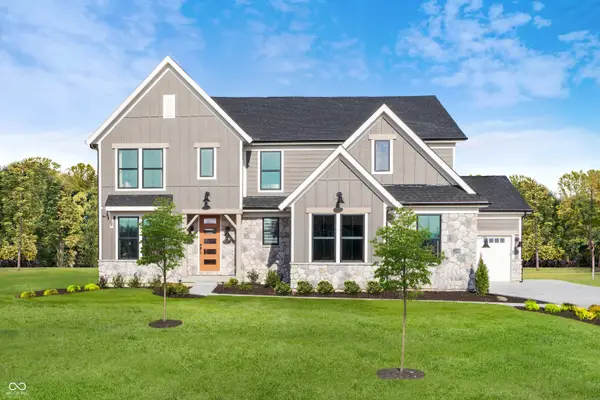 $949,990Active4 beds 5 baths4,053 sq. ft.
11888 Sage Creek Bend, Fishers, IN 46037
MLS# 22124009Listed by: HMS REAL ESTATE, LLC - New
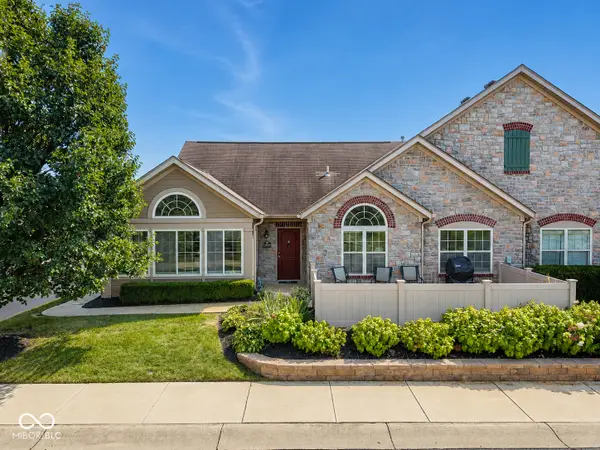 $369,900Active2 beds 2 baths1,714 sq. ft.
13899 Rue Charlot Lane, McCordsville, IN 46055
MLS# 22124012Listed by: 1 PERCENT LISTS INDIANA REAL ESTATE - Open Sun, 12 to 2pmNew
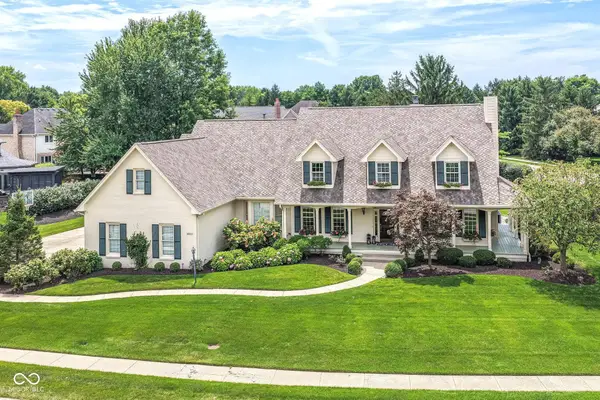 $1,250,000Active5 beds 6 baths6,855 sq. ft.
10822 Turne Grove, Fishers, IN 46037
MLS# 21989864Listed by: F.C. TUCKER COMPANY - New
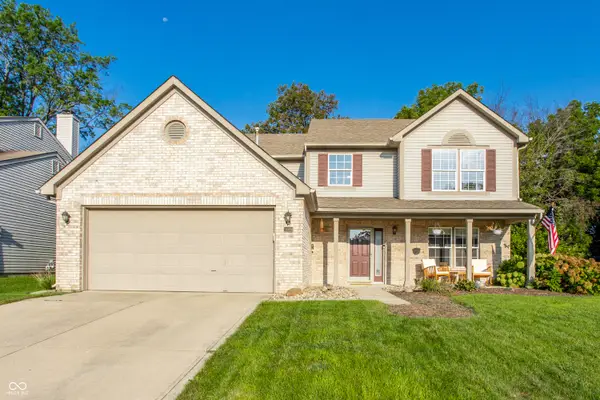 $450,000Active4 beds 3 baths2,391 sq. ft.
14184 Dickinson Court, Fishers, IN 46038
MLS# 22123549Listed by: COMPASS INDIANA, LLC - New
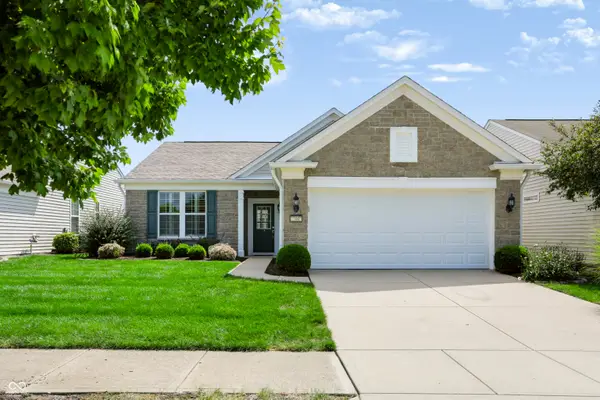 $355,000Active2 beds 2 baths1,728 sq. ft.
13007 Venito Trail, Fishers, IN 46037
MLS# 22123647Listed by: F.C. TUCKER COMPANY - Open Sun, 1 to 3pmNew
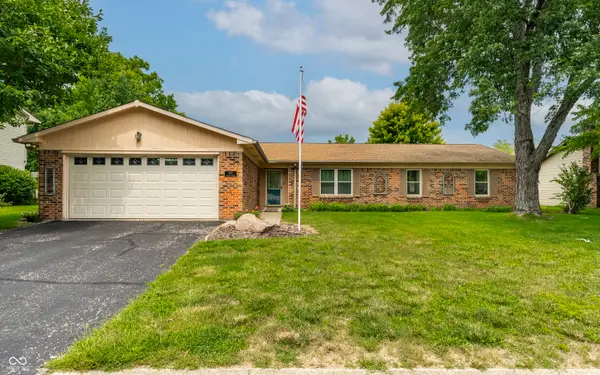 $355,000Active4 beds 3 baths1,843 sq. ft.
620 Colbarn Drive, Fishers, IN 46038
MLS# 22119201Listed by: F.C. TUCKER COMPANY


Protect your home and budget from life's surprises with an Assurant Home Warranty, backed by a partner that supports you through every step of homeownership. Explore Plans.
©2026 Century 21 Real Estate LLC. All rights reserved. CENTURY 21®, the CENTURY 21 Logo and C21® are service marks owned by Century 21 Real Estate LLC. Century 21 Real Estate LLC fully supports the principles of the Fair Housing Act and the Equal Opportunity Act. Each office is independently owned and operated. Listing information is deemed reliable but not guaranteed accurate.