
12825 Bristow Lane, Fishers, IN 46037
Local realty services provided by:CENTURY 21 Scheetz
12825 Bristow Lane,Fishers, IN 46037
$419,000
- 4 Beds
- 4 Baths
- 2,650 sq. ft.
- Single family
- Active
Upcoming open houses
- Sun, Nov 0812:00 pm - 02:00 pm
Listed by: lisa atchison, staci woods
Office: keller williams indy metro ne
MLS#:22134641
Source:IN_MIBOR | Licensed in Indiana
Price summary
- Price:$419,000
- Price per sq. ft.:$158.11
About this home
OPEN HOUSE SUNDAY, NOV. 8TH 12-2PM! Move-in ready opportunity in the desirable Avalon community of Fishers, IN! Situated on a quiet street, this home features fresh paint, brand new carpet, and uninterrupted views of the expansive neighborhood green space and pond, with direct access to the Geist Greenway Trail! The main level boasts a light-filled, open-concept layout with updated lighting, added details like wainscoting and shiplap, and engineered hardwood flooring throughout. Just off the main entrance, a dedicated home office provides a private workspace. Continue through to the main living space which is anchored by a corner gas fireplace! The open kitchen and dining area offer extensive cabinetry, a center island with additional seating, and stainless steel appliances (including an induction stove!) that stay with the home. Step out onto the large concrete patio to host guests or relax while enjoying the privacy and open green space. The primary suite showcases peaceful backyard views through three large windows and includes an en-suite bathroom with an oversized dual vanity, tiled shower, separate soaking tub, and large walk-in closet! Three additional bedrooms and a full secondary bathroom complete the upper level. The fully finished basement adds significant additional living space and includes the home's third full bathroom. Ideal for multigenerational living, extra recreational space, or a guest suite, the basement can easily accommodate a 5th bedroom (quote available upon request). Enjoy easy access to Hamilton Town Center, I-69, and the neighborhood trails and amenities just a few blocks away: two pools, a playground, multiple basketball courts and tennis/pickleball courts. Avalon of Fishers is zoned for the award winning HSE school district. Featuring a brand-new roof to be installed prior to closing, this Fishers home is ready for you! Welcome Home!...
Contact an agent
Home facts
- Year built:2008
- Subdivision & Development:Avalon Of Fishers
- Listing ID #:22134641
- Added:2 day(s) ago
- Updated:November 07, 2026 at 02:46 AM
Rooms and interior
- Bedrooms:4
- Total bathrooms:4
- Full bathrooms:3
- Half bathrooms:1
- Dining Description:Breakfast Room
- Kitchen Description:Dishwasher, Disposal, Electric Oven, Microwave Hood, Refrigerator
- Basement:Yes
- Basement Description:Basement, Egress Window(s), Finished, Finished Ceiling, Finished Walls, Full, Storage Space
- Living area:2,650 sq. ft.
Heating and cooling
- Cooling:Central Electric
- Heating:Forced Air
- Central air:Yes
Structure and exterior
- Year built:2008
- Building area:2,650 sq. ft.
- Lot area:0.17 Acres
- Lot Features:Sidewalks
- Construction Materials:Vinyl With Brick
- Foundation Description:Concrete Perimeter
Schools
- High school:Hamilton Southeastern HS
- Middle school:Hamilton SE Int and Jr High Sch
- Elementary school:Thorpe Creek Elementary
Utilities
- Water:Public Water
Finances and disclosures
- Price:$419,000
- Price per sq. ft.:$158.11
Features and amenities
- Appliances:Refrigerator, Smoke Alarm, Washer, Water Softener Owned
- Laundry features:Dryer, Washer
- Amenities:Attic Access, Sump Pump
- Pool features:Pool
Parking
- Garage:Yes
- Garage spaces:2
New listings near 12825 Bristow Lane
- Coming Soon
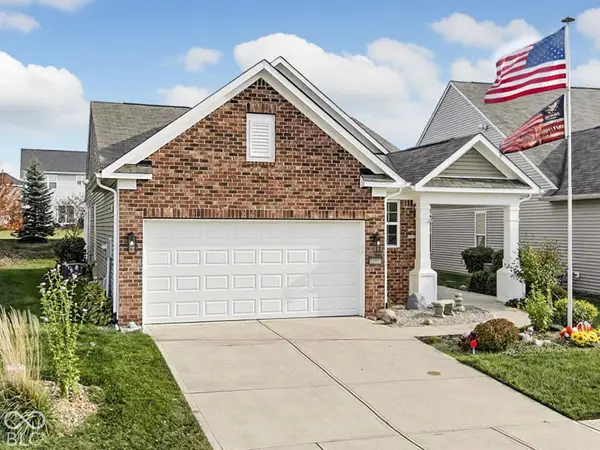 $379,000Coming Soon3 beds 2 baths1,506 sq. ft.
12903 Burgandy Street, Fishers, IN 46037
MLS# 22134518Listed by: F.C. TUCKER COMPANY - Coming SoonOpen Sun, 11am to 1pm
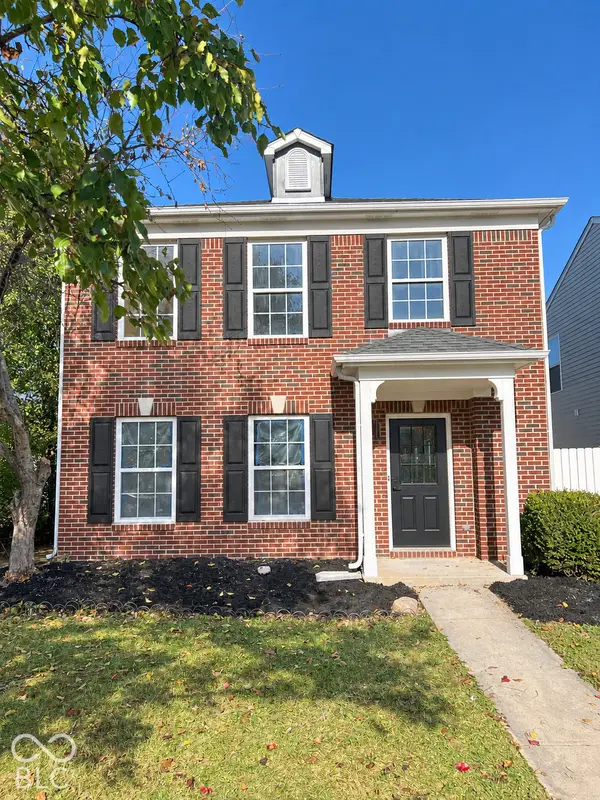 $349,000Coming Soon3 beds 3 baths2,342 sq. ft.
12704 Courage Crossing, Fishers, IN 46037
MLS# 22133810Listed by: KELLER WILLIAMS INDY METRO NE - Coming Soon
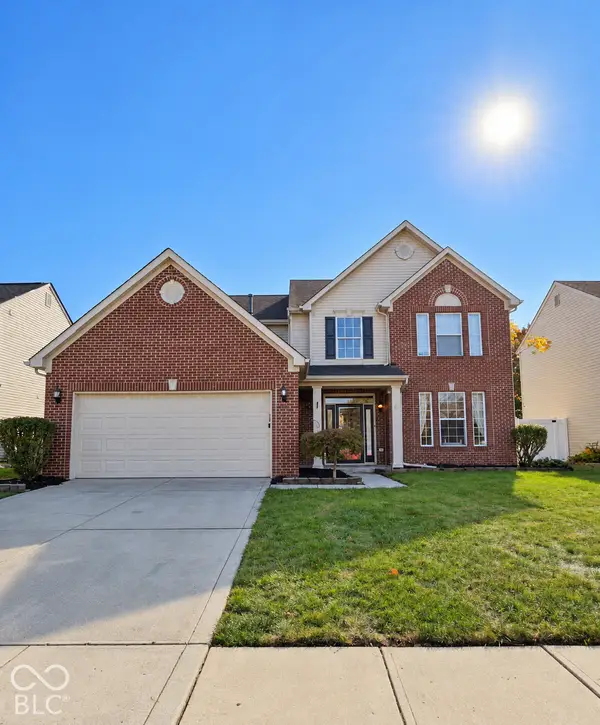 $429,000Coming Soon4 beds 3 baths2,321 sq. ft.
9039 Exeter Court, Fishers, IN 46038
MLS# 22134118Listed by: THE STEWART HOME GROUP - New
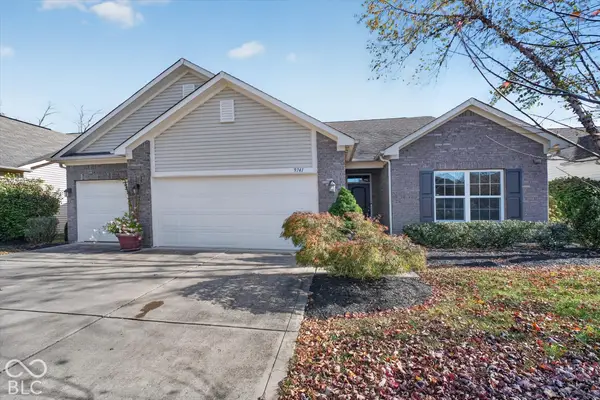 $400,000Active3 beds 3 baths2,085 sq. ft.
9741 Brook Wood Drive, McCordsville, IN 46055
MLS# 22130950Listed by: KELLER WILLIAMS INDPLS METRO N - New
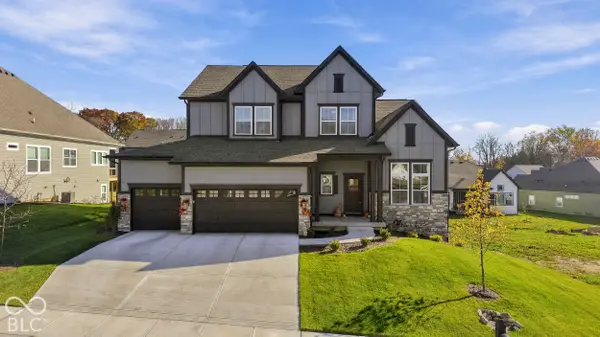 $789,900Active4 beds 5 baths4,352 sq. ft.
11911 Gray Ghost Way, Fishers, IN 46040
MLS# 22134742Listed by: F.C. TUCKER COMPANY - Open Sun, 1 to 3pmNew
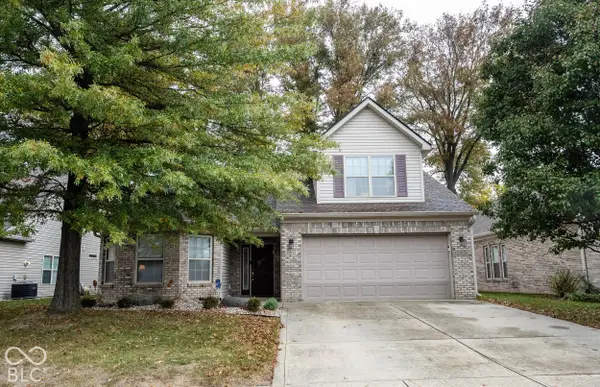 $419,000Active2 beds 3 baths2,483 sq. ft.
11632 Seven Oaks Drive, Fishers, IN 46038
MLS# 22134781Listed by: F.C. TUCKER COMPANY  $899,999Active6 beds 6 baths6,198 sq. ft.
10428 Vermillion Drive, Fishers, IN 46040
MLS# 22128712Listed by: F.C. TUCKER COMPANY- New
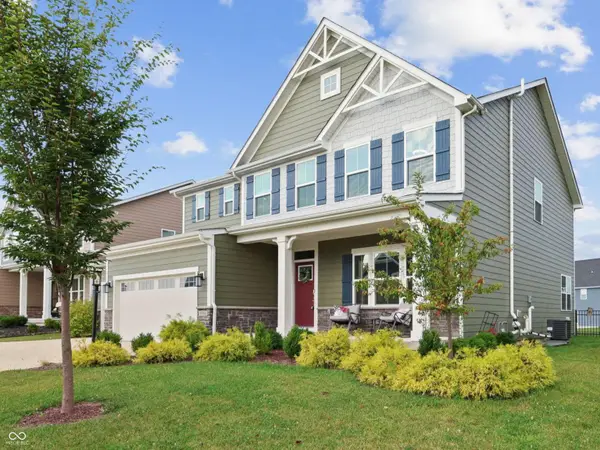 $525,000Active4 beds 3 baths4,306 sq. ft.
16764 Ayshire Drive, Fishers, IN 46037
MLS# 22134554Listed by: F.C. TUCKER COMPANY - New
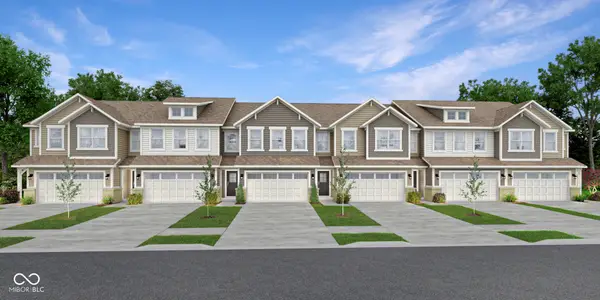 $299,895Active3 beds 3 baths1,727 sq. ft.
15030 Swallow Falls Way, Fishers, IN 46037
MLS# 22135173Listed by: COMPASS INDIANA, LLC - New
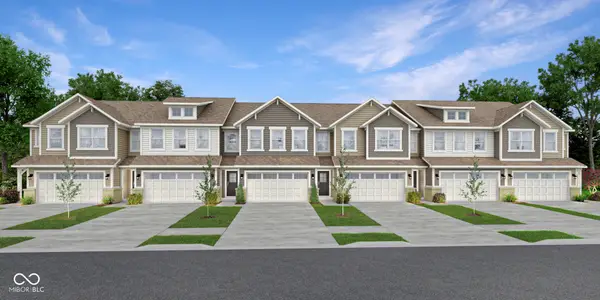 $299,000Active3 beds 3 baths1,727 sq. ft.
15046 Swallow Falls Way, Fishers, IN 46037
MLS# 22135177Listed by: COMPASS INDIANA, LLC


Protect your home and budget from life's surprises with an Assurant Home Warranty, backed by a partner that supports you through every step of homeownership. Explore Plans.
©2026 Century 21 Real Estate LLC. All rights reserved. CENTURY 21®, the CENTURY 21 Logo and C21® are service marks owned by Century 21 Real Estate LLC. Century 21 Real Estate LLC fully supports the principles of the Fair Housing Act and the Equal Opportunity Act. Each office is independently owned and operated. Listing information is deemed reliable but not guaranteed accurate.