
13103 Pennington Road, Fishers, IN 46037
Local realty services provided by:CENTURY 21 Scheetz
13103 Pennington Road,Fishers, IN 46037
$389,500
- 3 Beds
- 3 Baths
- - sq. ft.
- Single family
- Sold
Listed by: rachel quade
Office: f.c. tucker company
MLS#:22114085
Source:IN_MIBOR
Sorry, we are unable to map this address
Price summary
- Price:$389,500
About this home
Why build when you can move into this meticulously cared for 3 BR / 2.5 bath home with loft in the CHARMING Saxony neighborhood! From the moment you walk in, you'll be impressed with spacious and open family room that leads into the white kitchen with quartz countertops and gas range. The large kitchen island will easily accommodate those who prefer to eat in the kitchen. Of course, there is also space for a kitchen table if you choose! The pantry is also a big plus! There is a powder room conveniently located off the kitchen. Upstairs, you'll find a loft- perfect for an office or study area. The primary suite includes a large walk in closet and a beautiful bathroom with dual sinks and a beautiful shower. The spare bedrooms both have roomy closets. The laundry area with washer and dryer are conveniently located upstairs. The two car garage has a bump out for extra storage. This neighborhood offers a pool, three parks, walking paths, and dining options. Just minutes away from Hamilton Town Center, Ruoff Music Center, I-69, and HSE Schools!...
Contact an agent
Home facts
- Year built:2019
- Subdivision & Development:Saxony
- Listing ID #:22114085
- Added:48 day(s) ago
- Updated:September 01, 2026 at 09:50 PM
Rooms and interior
- Bedrooms:3
- Total bathrooms:3
- Full bathrooms:2
- Half bathrooms:1
- Dining Description:Dining Combo/Family Room
- Kitchen Description:Dishwasher, Gas Oven, Microwave, Refrigerator
Heating and cooling
- Cooling:Central Electric
- Heating:Forced Air
- Central air:Yes
Structure and exterior
- Year built:2019
- Lot Features:Sidewalks, Street Lights
- Architectural Style:Craftsman
- Construction Materials:Cement Siding, Stone
- Exterior Features:Sprinkler System
- Foundation Description:Slab
Utilities
- Water:Public Water
Finances and disclosures
- Price:$389,500
Features and amenities
- Appliances:Microwave, Refrigerator, Smoke Alarm, Washer, Water Softener Owned
- Laundry features:Dryer, Washer
- Amenities:Wood Work Painted
Parking
- Parking description:Finished Garage, Guest Street Parking
- Garage:Yes
- Garage spaces:2
New listings near 13103 Pennington Road
- Open Sat, 12 to 2pmNew
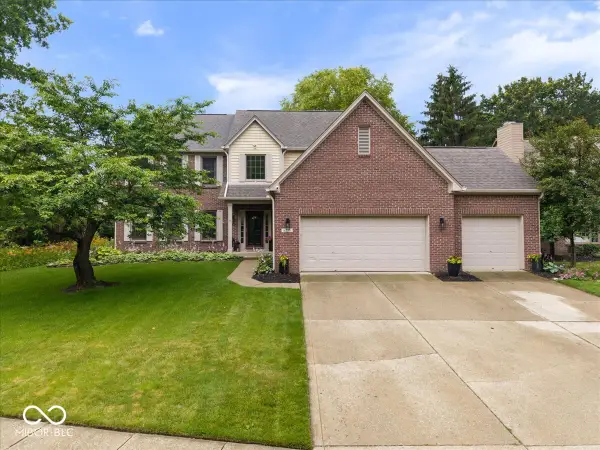 $525,000Active4 beds 3 baths3,628 sq. ft.
6279 Dover Court, Fishers, IN 46038
MLS# 22107643Listed by: EXP REALTY, LLC - New
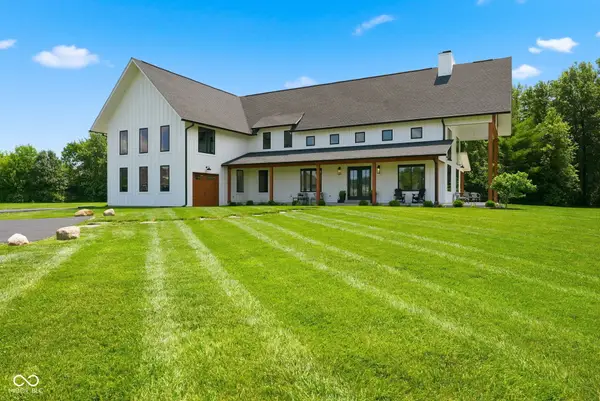 $1,600,000Active4 beds 4 baths4,224 sq. ft.
12352 Hoosier Road, Fishers, IN 46037
MLS# 22118923Listed by: EXP REALTY LLC - New
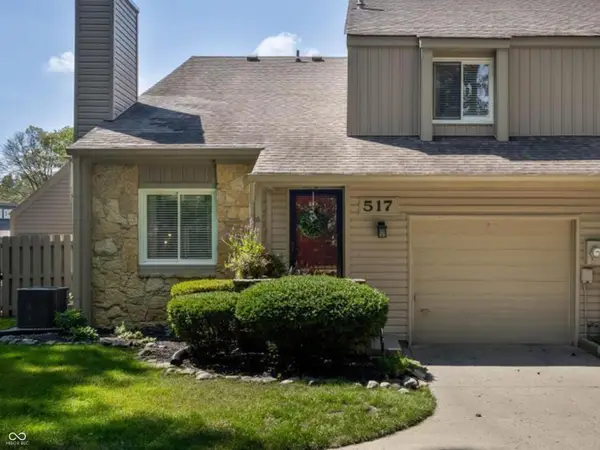 $255,000Active2 beds 2 baths1,071 sq. ft.
517 Conner Creek Drive, Fishers, IN 46038
MLS# 22123688Listed by: F.C. TUCKER COMPANY - Open Thu, 4 to 6pmNew
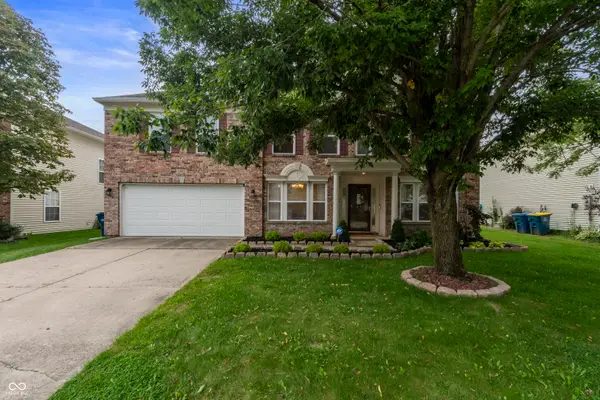 $420,000Active4 beds 3 baths3,072 sq. ft.
10403 Bicknell Circle, Fishers, IN 46038
MLS# 22123723Listed by: REAL BROKER, LLC - Open Sat, 1 to 3pmNew
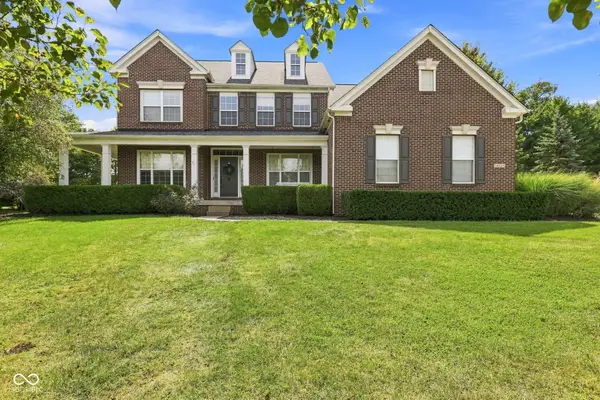 $750,000Active4 beds 4 baths5,254 sq. ft.
14229 Keyesport Landing, Fishers, IN 46040
MLS# 22107575Listed by: F.C. TUCKER COMPANY - New
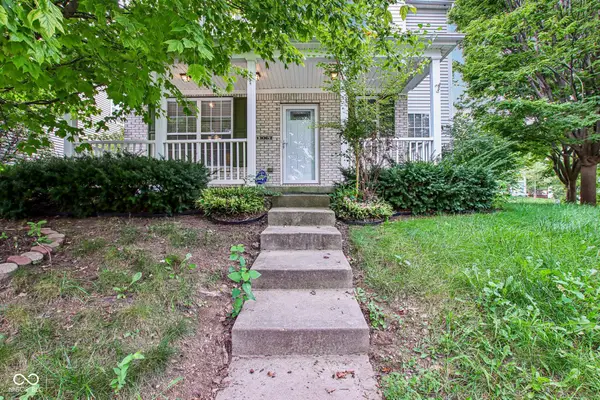 $369,900Active3 beds 3 baths2,140 sq. ft.
13063 E 131st Street, Fishers, IN 46037
MLS# 22123375Listed by: HIGHGARDEN REAL ESTATE - New
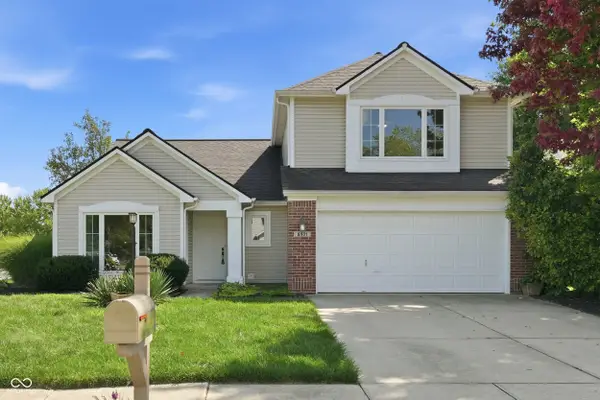 $415,000Active4 beds 3 baths2,260 sq. ft.
8921 Woodlark Drive, Fishers, IN 46038
MLS# 22121012Listed by: EXP REALTY, LLC 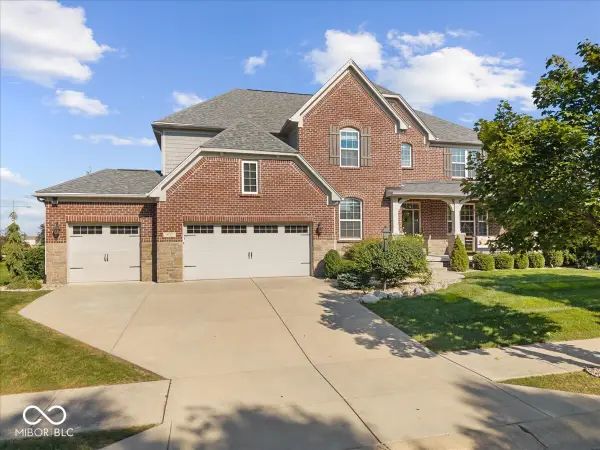 $849,900Pending5 beds 5 baths5,532 sq. ft.
9717 Mustang Trail, Fishers, IN 46040
MLS# 22123090Listed by: EXP REALTY, LLC- New
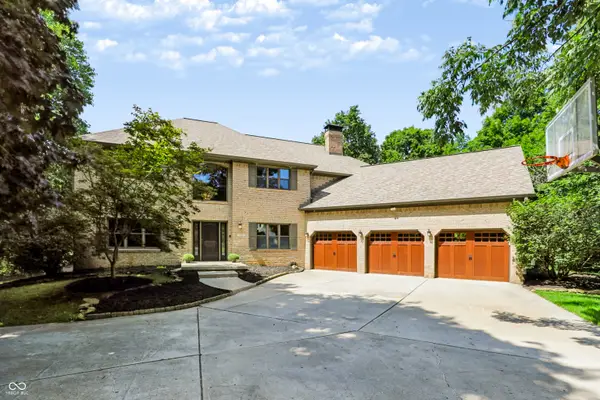 $1,750,000Active6 beds 5 baths6,500 sq. ft.
11353 Geist Bay Court, Fishers, IN 46040
MLS# 22122643Listed by: BERKSHIRE HATHAWAY HOME - New
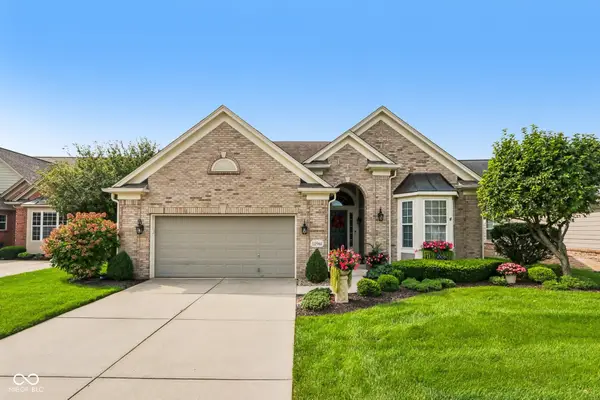 $625,000Active3 beds 3 baths4,108 sq. ft.
12961 Duval Drive, Fishers, IN 46037
MLS# 22118737Listed by: F.C. TUCKER COMPANY


Protect your home and budget from life's surprises with an Assurant Home Warranty, backed by a partner that supports you through every step of homeownership. Explore Plans.
©2026 Century 21 Real Estate LLC. All rights reserved. CENTURY 21®, the CENTURY 21 Logo and C21® are service marks owned by Century 21 Real Estate LLC. Century 21 Real Estate LLC fully supports the principles of the Fair Housing Act and the Equal Opportunity Act. Each office is independently owned and operated. Listing information is deemed reliable but not guaranteed accurate.