
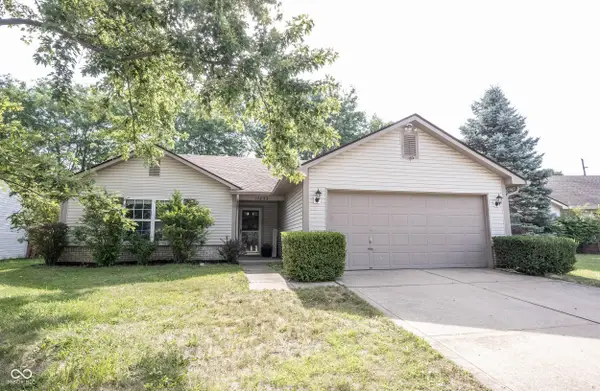
13192 Ashview Drive, Fishers, IN 46038
Local realty services provided by:CENTURY 21 Scheetz
Listed by: james wilson
Office: real broker, llc.
MLS#:22103314
Source:IN_MIBOR
Price summary
- Price:$320,000
- Price per sq. ft.:$224.09
About this home
Welcome home to this beautifully updated 3-bedroom, 2-full-bath ranch located on a spacious corner lot in the highly desirable Hamilton Southeastern School District! Offering a fantastic combination of modern updates, functional living space, and an unbeatable location, this home is truly move-in ready.Step inside to a bright, open floor plan highlighted by a vaulted great room that creates an inviting atmosphere for everyday living and entertaining. New flooring flows throughout the home, while freshly painted kitchen cabinets & updated bathrooms provide a look you'll appreciate from the moment you walk in.The kitchen comes complete with all appliances included, making your move simple and convenient. The washer and dryer are also included and are conveniently located in the dedicated laundry room just off the attached 2-car garage.Major mechanical updates provide peace of mind for years to come, including a new furnace (2026), new water heater (2026) & air conditioning (2019). These recent improvements mean less worry, improved efficiency and more time enjoying your new home. Outside, you'll find one of the property's standout features-a huge corner lot offering beautiful views and plenty of space to enjoy the outdoors. The fully fenced backyard is perfect for children, pets, gardening, or hosting gatherings with family and friends. Relax under the pergola or BBQ on the spacious concrete patio while taking in the peaceful surroundings.Location is everything, and this home delivers.Situated just minutes from Fishers High School, Billericay Park/Splash Pad- you'll also enjoy quick access to shopping, restaurants, parks, entertainment, and Interstate 69, Hamilton Town Center is minutes away making commuting convenient. Whether you're a first-time homebuyer, downsizing, or simply looking for a home that's been thoughtfully updated this property checks all the boxes. Ready for a quick closing - Call today to get a private showing....
Contact an agent
Home facts
- Year built:1999
- Listing ID #:22103314
- Added:1 day(s) ago
- Updated:July 15, 2026 at 02:45 AM
Rooms and interior
- Bedrooms:3
- Total bathrooms:2
- Full bathrooms:2
- Dining Description:Formal Dining Room
- Kitchen Description:Disposal, Electric Oven, Microwave, Refrigerator
- Living area:1,428 sq. ft.
Heating and cooling
- Cooling:Central Electric
- Heating:Forced Air
- Central air:Yes
Structure and exterior
- Year built:1999
- Building area:1,428 sq. ft.
- Lot area:0.28 Acres
- Architectural Style:Ranch
- Construction Materials:Vinyl With Brick
- Foundation Description:Slab
Utilities
- Water:Public Water
Finances and disclosures
- Price:$320,000
- Price per sq. ft.:$224.09
Features and amenities
- Appliances:Microwave, Refrigerator, Smoke Alarm, Washer, Water Heater
- Laundry features:Dryer, Washer
- Amenities:Attic Access, Ceiling Vaulted, Wood Work Painted
Parking
- Garage:Yes
- Garage spaces:2
New listings near 13192 Ashview Drive
- Open Sun, 12 to 2pmNew
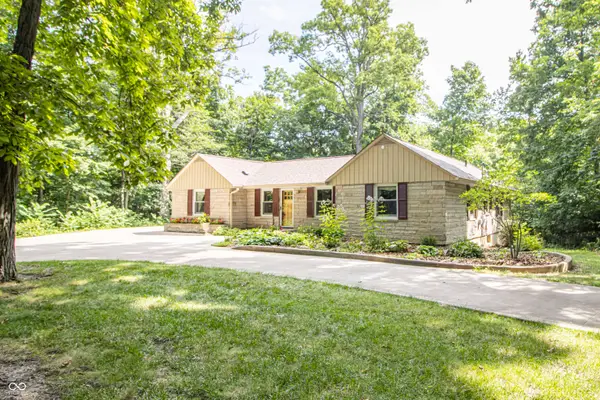 $599,900Active4 beds 3 baths2,176 sq. ft.
120 White Oaks Street, Fishers, IN 46038
MLS# 22113651Listed by: F.C. TUCKER COMPANY - New
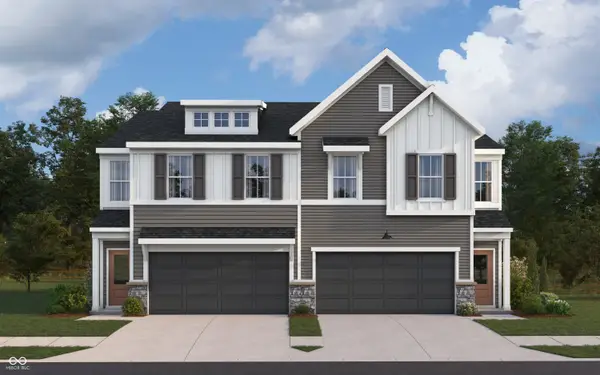 $299,990Active3 beds 3 baths1,856 sq. ft.
6148 Parsonage Place #330-401, McCordsville, IN 46055
MLS# 22113941Listed by: HMS REAL ESTATE, LLC - New
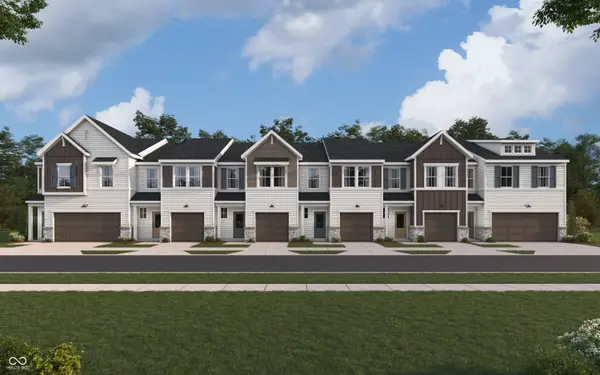 $280,990Active3 beds 3 baths1,582 sq. ft.
6146 Parsonage Place #330-402, McCordsville, IN 46055
MLS# 22113950Listed by: HMS REAL ESTATE, LLC - New
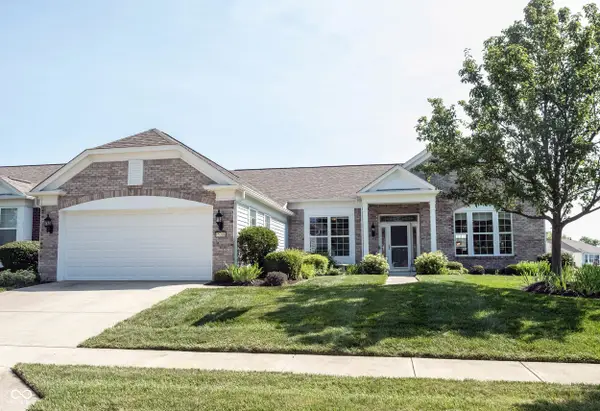 $469,000Active3 beds 2 baths2,316 sq. ft.
15246 Trebbiano Drive, Fishers, IN 46037
MLS# 22113907Listed by: KELLER WILLIAMS INDY METRO NE - New
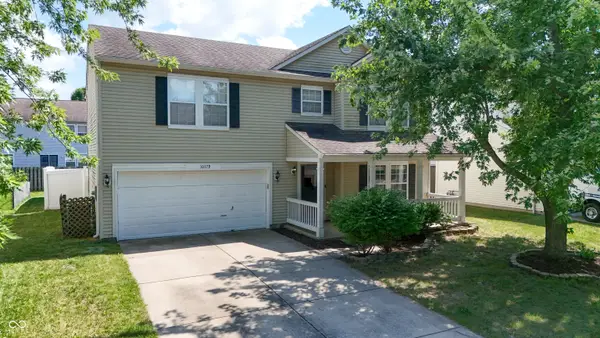 $349,900Active3 beds 3 baths2,334 sq. ft.
10179 Holly Berry Circle, Fishers, IN 46038
MLS# 22113819Listed by: VYLLA HOME - New
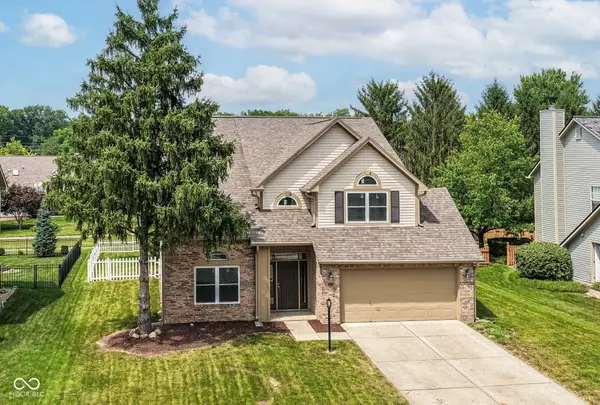 $419,900Active4 beds 3 baths2,055 sq. ft.
6338 Creekview Lane, Fishers, IN 46038
MLS# 22113144Listed by: RE/MAX COMPLETE - New
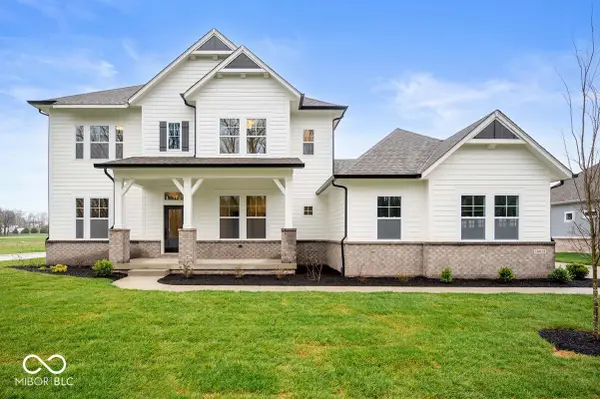 $939,350Active5 beds 5 baths4,758 sq. ft.
11493 Selsey Road, Fishers, IN 46040
MLS# 22113441Listed by: WEEKLEY HOMES REALTY COMPANY - Open Sat, 12 to 2pmNew
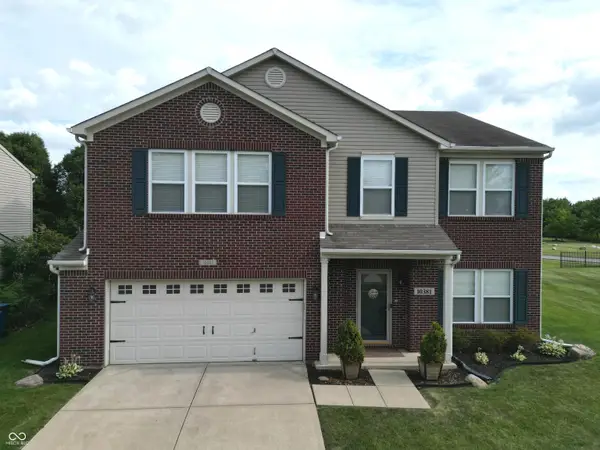 $389,900Active4 beds 3 baths2,840 sq. ft.
10381 Cotton Blossom Drive, Fishers, IN 46038
MLS# 22112653Listed by: F.C. TUCKER COMPANY - New
 $300,000Active3 beds 2 baths1,200 sq. ft.
12853 Longleaf Lane, Fishers, IN 46038
MLS# 22113211Listed by: RE/MAX COMPLETE


Protect your home and budget from life's surprises with an Assurant Home Warranty, backed by a partner that supports you through every step of homeownership. Explore Plans.
©2026 Century 21 Real Estate LLC. All rights reserved. CENTURY 21®, the CENTURY 21 Logo and C21® are service marks owned by Century 21 Real Estate LLC. Century 21 Real Estate LLC fully supports the principles of the Fair Housing Act and the Equal Opportunity Act. Each office is independently owned and operated. Listing information is deemed reliable but not guaranteed accurate.