
15246 Trebbiano Drive, Fishers, IN 46037
Local realty services provided by:CENTURY 21 Scheetz
15246 Trebbiano Drive,Fishers, IN 46037
$469,000
- 3 Beds
- 2 Baths
- 2,316 sq. ft.
- Single family
- Pending
Listed by: teresa easterday
Office: keller williams indy metro ne
MLS#:22113907
Source:IN_MIBOR
Price summary
- Price:$469,000
- Price per sq. ft.:$202.5
About this home
Just a short walk to the Chateau, this one owner 3 Bedroom/2 Bath "Meritage" beauty with its custom interior design awaits the personal touches of the next buyer. From the spacious back yard view of a pond and fountain to the large open interior, this is the Del Webb lifestyle at its finest. The large Breakfast Room is currently being used as a cozy front Sun Room as a long Breakfast Bar and Dining Room provide additional dining. The second large front Bedroom could also be used as a Den/Office. The expansive gourmet Kitchen is the hub of the house with its Gas Cooktop, Built in Double Ovens, Center Island and Suede Finished Granite Countertops...sandwiched between the Breakfast Room, Dining Room and Great Room. This large Primary Suite has two - yes two! - Walk In Closets, Double Vanity, Garden Tub, Shower, Water Closet and a Bay Window overlooking the pond. The two car Garage has extra storage space with it's 4' front Extension. This beautiful home invites you into easy gracious living from the moment you enter and won't disappoint the most discriminating buyer....
Contact an agent
Home facts
- Year built:2007
- Subdivision & Development:Britton Falls
- Listing ID #:22113907
- Added:49 day(s) ago
- Updated:September 02, 2026 at 07:46 AM
Rooms and interior
- Bedrooms:3
- Total bathrooms:2
- Full bathrooms:2
- Dining Description:Breakfast Room, Dining Combo/Great Room
- Kitchen Description:Convection Oven, Dishwasher, Disposal, Double Oven, Free-Standing Freezer, Gas Cooktop, Microwave Hood, Oven, Refrigerator
- Living area:2,316 sq. ft.
Heating and cooling
- Cooling:Central Electric
- Heating:Forced Air
- Central air:Yes
Structure and exterior
- Year built:2007
- Building area:2,316 sq. ft.
- Lot area:0.21 Acres
- Lot Features:Sidewalks, Street Lights
- Construction Materials:Brick, Vinyl Siding
- Exterior Features:Sprinkler System, Tennis Community, Water Feature Fountain
- Foundation Description:Slab
Utilities
- Water:Public Water
Finances and disclosures
- Price:$469,000
- Price per sq. ft.:$202.5
Features and amenities
- Appliances:Gas Cooktop, Refrigerator, Smoke Alarm, Washer, Water Softener Owned
- Laundry features:Dryer, Washer
- Amenities:Wood Work Painted
- Pool features:Pool
Parking
- Garage:Yes
- Garage spaces:2
New listings near 15246 Trebbiano Drive
- Open Sat, 12 to 2pm
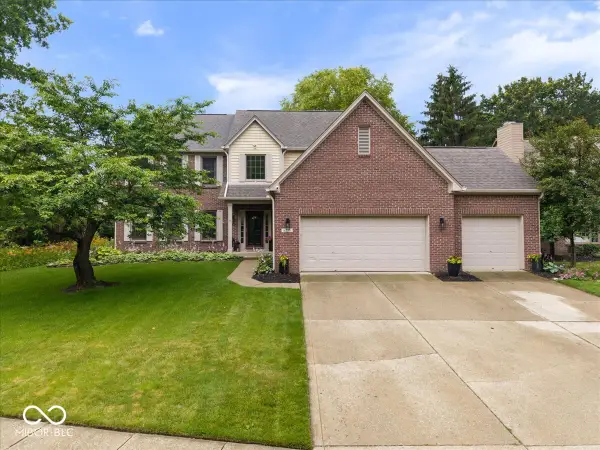 $525,000Pending4 beds 3 baths3,628 sq. ft.
6279 Dover Court, Fishers, IN 46038
MLS# 22107643Listed by: EXP REALTY, LLC - New
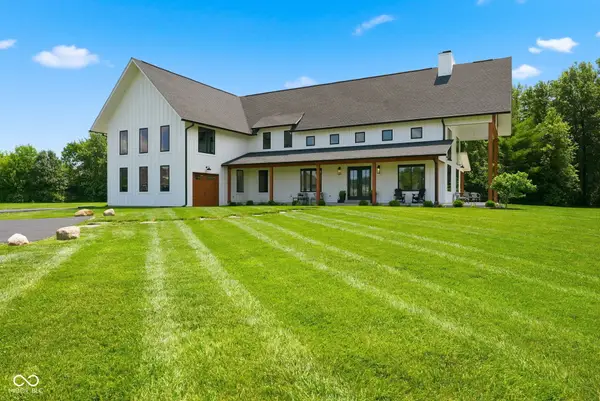 $1,600,000Active4 beds 4 baths4,224 sq. ft.
12352 Hoosier Road, Fishers, IN 46037
MLS# 22118923Listed by: EXP REALTY LLC - New
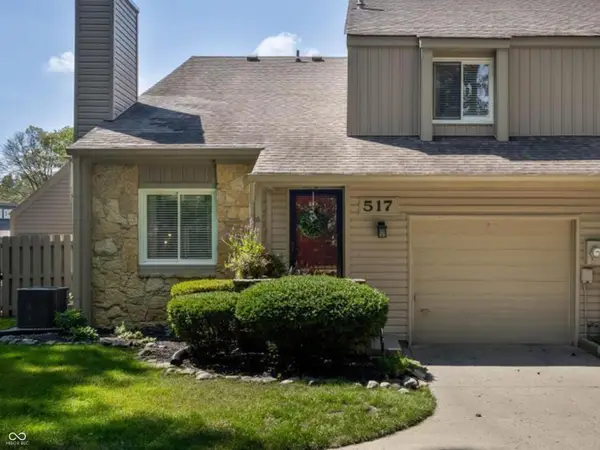 $255,000Active2 beds 2 baths1,071 sq. ft.
517 Conner Creek Drive, Fishers, IN 46038
MLS# 22123688Listed by: F.C. TUCKER COMPANY - Open Thu, 4 to 6pmNew
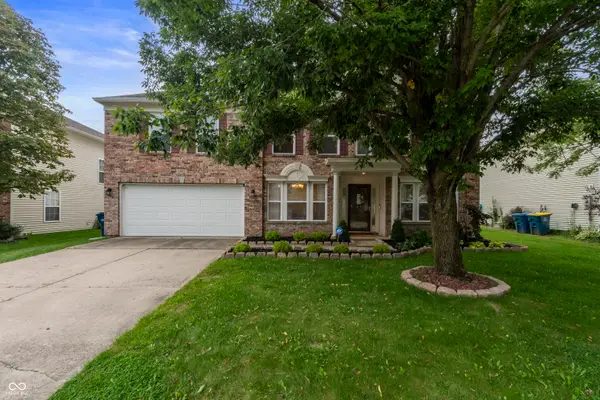 $420,000Active4 beds 3 baths3,072 sq. ft.
10403 Bicknell Circle, Fishers, IN 46038
MLS# 22123723Listed by: REAL BROKER, LLC - Open Sat, 1 to 3pmNew
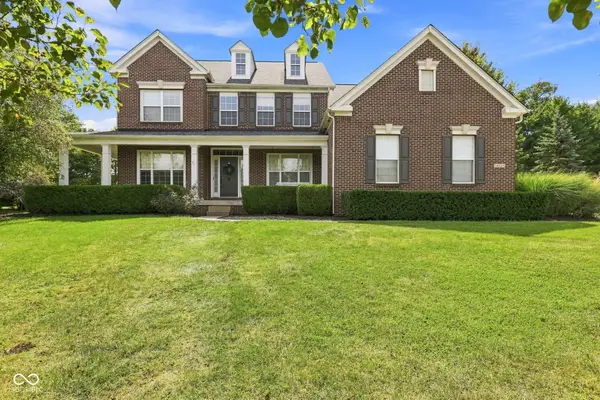 $750,000Active4 beds 4 baths5,254 sq. ft.
14229 Keyesport Landing, Fishers, IN 46040
MLS# 22107575Listed by: F.C. TUCKER COMPANY - New
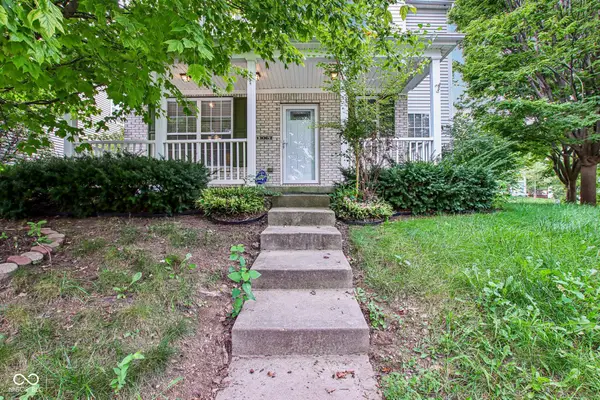 $369,900Active3 beds 3 baths2,140 sq. ft.
13063 E 131st Street, Fishers, IN 46037
MLS# 22123375Listed by: HIGHGARDEN REAL ESTATE - New
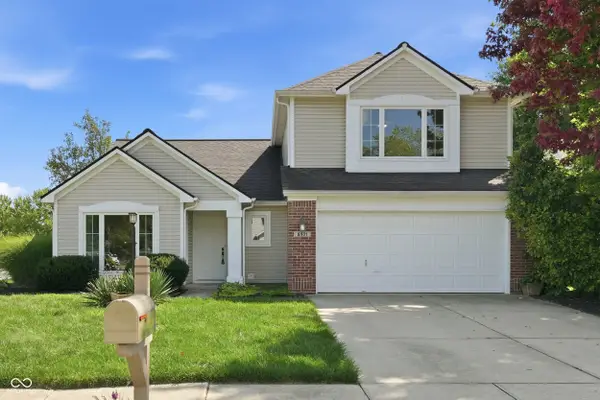 $415,000Active4 beds 3 baths2,260 sq. ft.
8921 Woodlark Drive, Fishers, IN 46038
MLS# 22121012Listed by: EXP REALTY, LLC 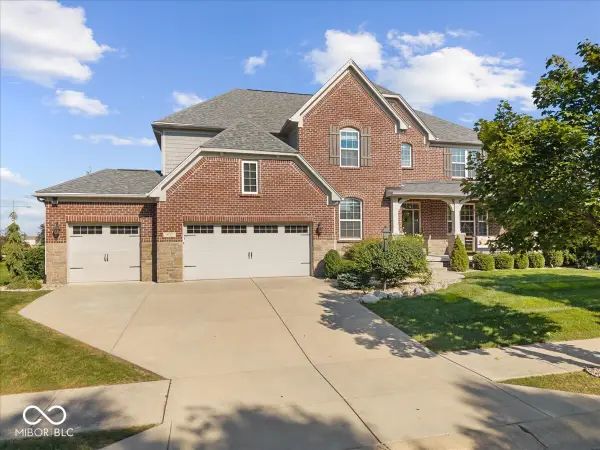 $849,900Pending5 beds 5 baths5,532 sq. ft.
9717 Mustang Trail, Fishers, IN 46040
MLS# 22123090Listed by: EXP REALTY, LLC- New
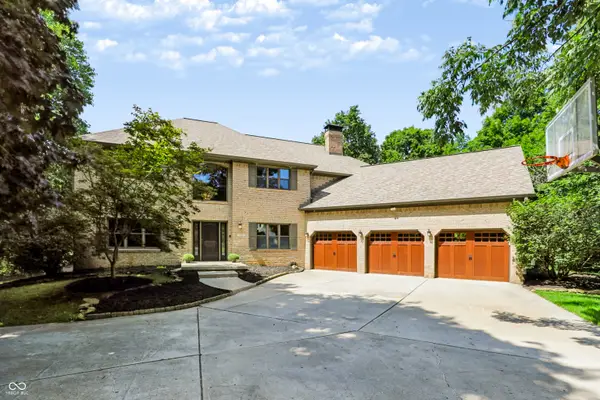 $1,750,000Active6 beds 5 baths6,500 sq. ft.
11353 Geist Bay Court, Fishers, IN 46040
MLS# 22122643Listed by: BERKSHIRE HATHAWAY HOME - New
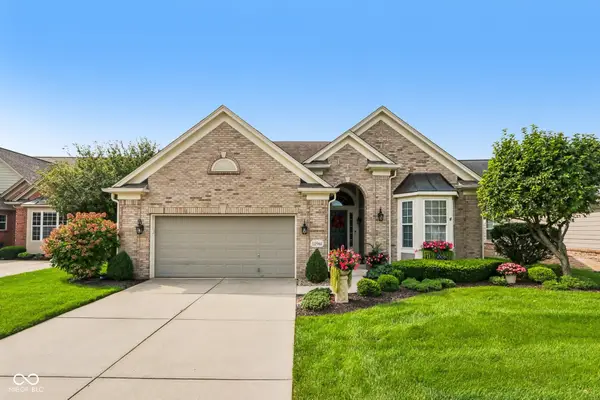 $625,000Active3 beds 3 baths4,108 sq. ft.
12961 Duval Drive, Fishers, IN 46037
MLS# 22118737Listed by: F.C. TUCKER COMPANY


Protect your home and budget from life's surprises with an Assurant Home Warranty, backed by a partner that supports you through every step of homeownership. Explore Plans.
©2026 Century 21 Real Estate LLC. All rights reserved. CENTURY 21®, the CENTURY 21 Logo and C21® are service marks owned by Century 21 Real Estate LLC. Century 21 Real Estate LLC fully supports the principles of the Fair Housing Act and the Equal Opportunity Act. Each office is independently owned and operated. Listing information is deemed reliable but not guaranteed accurate.