13344 Nottingham Road, Fishers, IN 46038
Local realty services provided by:CENTURY 21 Scheetz
13344 Nottingham Road,Fishers, IN 46038
$364,000
- 3 Beds
- 2 Baths
- 1,631 sq. ft.
- Single family
- Active
Upcoming open houses
- Sun, Sep 2002:00 pm - 04:00 pm
Listed by: jeffrey landers
Office: engel & volkers
MLS#:22125957
Source:IN_MIBOR | Licensed in Indiana
Price summary
- Price:$364,000
- Price per sq. ft.:$223.18
About this home
Tucked away in Cottingham Estates, one of Fishers' most established and sought-after neighborhoods, this 1,600+ square-foot, three-bedroom, two-bath, brick-wrapped ranch offers a warm, inviting atmosphere from the moment you walk through the door. Featuring real oak hardwood floors throughout, the home possesses a simple, thoughtful layout filled with natural light and all the living spaces one might need. It's anchored by a unique living room with cathedral ceilings, wood beams and a cozy, floor-to-ceiling brick fireplace just off the galley kitchen. Outside, the spacious half-acre lot provides a green canvas for gardening, playing or simply relaxing under the mature trees, creating a peaceful retreat whether you are buying for the first-time, downsizing, rightsizing or just craving room to breathe in the suburbs. Blending Traditional American charm with an unbeatable location near the IN-37 corridor, this home places you just minutes from Indianapolis, the Big Four Hamilton County cities, top-rated schools, parks, local dining, and the Nickel Plate Trail. Schedule a showing today!...
Contact an agent
Home facts
- Year built:1976
- Subdivision & Development:Cottingham Estates
- Listing ID #:22125957
- Added:1 day(s) ago
- Updated:September 18, 2026 at 07:49 PM
Rooms and interior
- Bedrooms:3
- Total bathrooms:2
- Full bathrooms:2
- Dining Description:Dining Combo/Kitchen, Formal Dining Room
- Kitchen Description:Dishwasher, Disposal, Electric Oven, Range Hood, Refrigerator
- Living area:1,631 sq. ft.
Heating and cooling
- Cooling:Central Electric
- Heating:Electric, Forced Air
- Central air:Yes
Structure and exterior
- Year built:1976
- Building area:1,631 sq. ft.
- Lot area:0.51 Acres
- Lot Features:Mature Trees
- Construction Materials:Brick
- Exterior Features:Storage Shed
- Foundation Description:Crawl Space
Schools
- High school:Fishers High School
- Middle school:Riverside Junior High
- Elementary school:New Britton Elementary School
Finances and disclosures
- Price:$364,000
- Price per sq. ft.:$223.18
Features and amenities
- Appliances:Refrigerator, Smoke Alarm, Washer, Water Softener Owned
- Laundry features:Dryer, Laundry in Garage, Washer
- Amenities:Sump Pump, Wood Work Stain/Painted
Parking
- Garage:Yes
- Garage spaces:2
New listings near 13344 Nottingham Road
- New
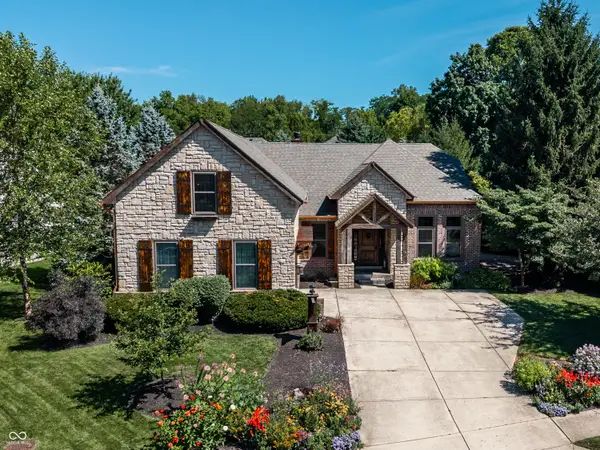 $645,000Active4 beds 3 baths4,460 sq. ft.
15058 Newburyport Drive, Fishers, IN 46040
MLS# 22122368Listed by: F.C. TUCKER COMPANY - Open Sun, 1 to 3pmNew
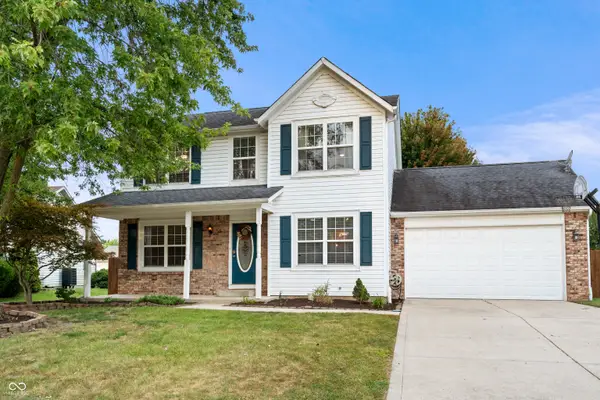 $385,000Active4 beds 3 baths2,032 sq. ft.
14042 Mimosa Court, Fishers, IN 46038
MLS# 22125094Listed by: EXP REALTY, LLC - New
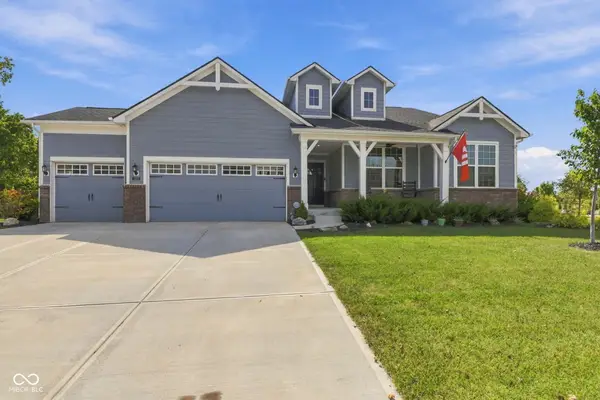 $580,000Active3 beds 4 baths2,436 sq. ft.
12881 Deer Bank Road, Fishers, IN 46037
MLS# 22126909Listed by: EXP REALTY, LLC - New
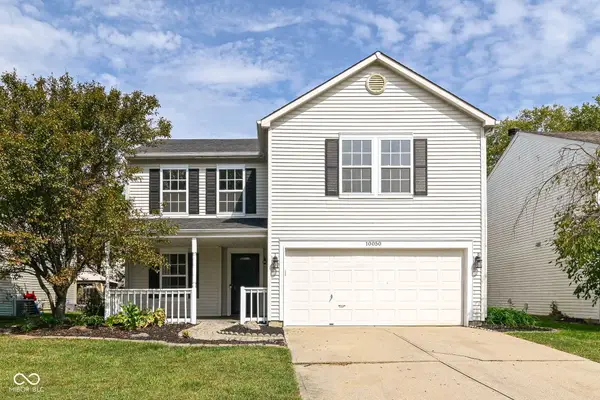 $325,500Active3 beds 3 baths2,010 sq. ft.
10050 Orange Blossom Trail, Fishers, IN 46038
MLS# 22126742Listed by: JBG, INC. - New
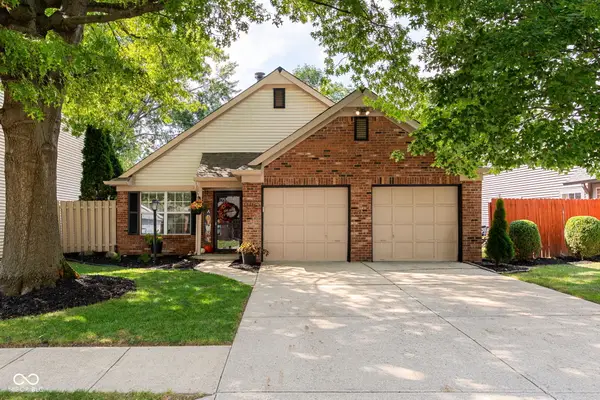 $265,000Active2 beds 2 baths1,008 sq. ft.
9765 River Oak Lane E, Fishers, IN 46038
MLS# 22124369Listed by: KELLER WILLIAMS INDPLS METRO N - New
 $214,900Active2 beds 4 baths1,472 sq. ft.
6032 Southbay Drive, Indianapolis, IN 46250
MLS# 22122713Listed by: EXP REALTY LLC - New
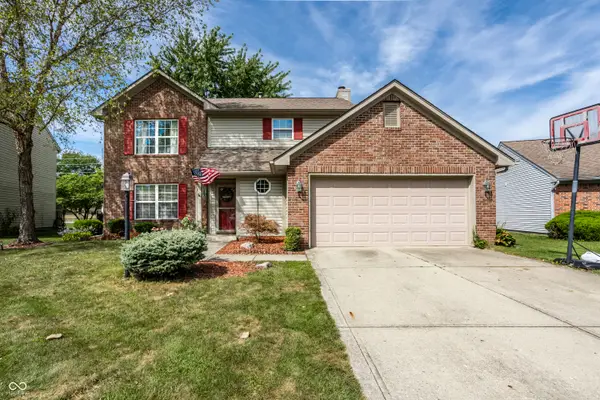 $320,000Active3 beds 3 baths1,694 sq. ft.
12854 Sovereign Lane, Fishers, IN 46038
MLS# 22124563Listed by: @PROPERTIES - New
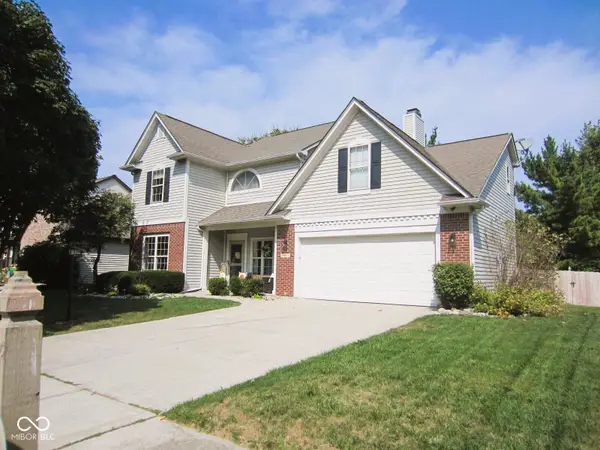 $434,900Active4 beds 3 baths2,380 sq. ft.
10543 Greenway Drive, Fishers, IN 46037
MLS# 22126718Listed by: LEO SIGNATURE REALTY - New

 $465,000Active2 beds 4 baths2,400 sq. ft.
9737 Junction Station, Fishers, IN 46037
MLS# 22126294Listed by: CENTURY 21 SCHEETZ


Protect your home and budget from life's surprises with an Assurant Home Warranty, backed by a partner that supports you through every step of homeownership. Explore Plans.
©2026 Century 21 Real Estate LLC. All rights reserved. CENTURY 21®, the CENTURY 21 Logo and C21® are service marks owned by Century 21 Real Estate LLC. Century 21 Real Estate LLC fully supports the principles of the Fair Housing Act and the Equal Opportunity Act. Each office is independently owned and operated. Listing information is deemed reliable but not guaranteed accurate.