
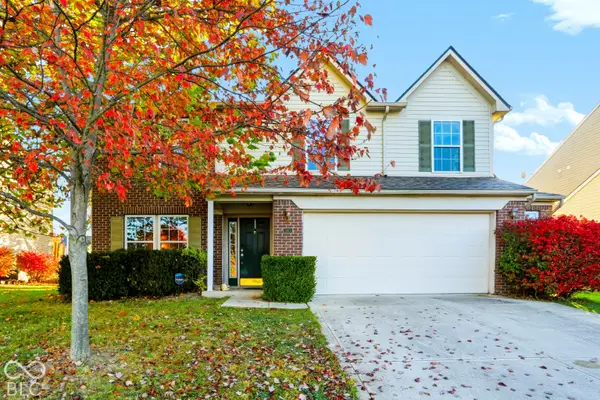
14019 Princewood Drive, Fishers, IN 46037
Local realty services provided by:CENTURY 21 Scheetz
Listed by: cameron geesaman, adam geesaman
Office: trueblood real estate
MLS#:22134917
Source:IN_MIBOR | Licensed in Indiana
Price summary
- Price:$375,000
- Price per sq. ft.:$143.9
About this home
This well-maintained, four-bedroom home in Royalwood in Fishers is ready for its next chapter! This home is conveniently located with a Kroger, Starbucks, gas stations, restaurants, and HSE schools all less than 1 mile away. This home is just over 2,600 sq feet on a fenced corner lot with instant access to the community walking path out your backdoor. Inside you'll find soaring cathedral ceilings, fresh paint throughout, and vinyl plank flooring in most living spaces. The family room has a gas fireplace; perfect for the upcoming Indiana winter. The kitchen features stainless-steel appliances, a breakfast bar, abundant countertop space, a dual-basin sink, and dedicated pantry. On the main floor you'll also find an office, half bathroom, and laundry/utility room. Upstairs you'll find all four bedrooms; the primary bedroom has vaulted ceilings, vinyl plank flooring, a walk-in closet, and 5-piece ensuite bathroom. There's also a loft upstairs, which could be a separate play room, game room, or additional office. Out back you'll find a fully-fenced backyard with a deck and pergola; perfect for coffee in the morning and get-togethers in the evening. Award-winning HSE schools....
Contact an agent
Home facts
- Year built:1999
- Subdivision & Development:Royalwood
- Listing ID #:22134917
- Added:1 day(s) ago
- Updated:November 06, 2026 at 04:46 AM
Rooms and interior
- Bedrooms:4
- Total bathrooms:3
- Full bathrooms:2
- Half bathrooms:1
- Dining Description:Breakfast Room, Dining Combo/Living Room
- Kitchen Description:Dishwasher, Disposal, Electric Oven, Microwave
- Living area:2,606 sq. ft.
Heating and cooling
- Cooling:Central Electric
- Heating:Forced Air
- Central air:Yes
Structure and exterior
- Year built:1999
- Building area:2,606 sq. ft.
- Lot area:0.28 Acres
- Lot Features:Corner Lot, Cul-De-Sac, Mature Trees, On Trail, Sidewalks
- Construction Materials:Vinyl With Brick
- Foundation Description:Slab
Schools
- High school:Hamilton Southeastern HS
- Middle school:Fall Creek Junior High
- Elementary school:Fall Creek Elementary School
Utilities
- Water:Public Water
Finances and disclosures
- Price:$375,000
- Price per sq. ft.:$143.9
Features and amenities
- Appliances:Microwave, Water Heater
- Amenities:Attic Access
- Pool features:Pool
Parking
- Garage:Yes
- Garage spaces:2
New listings near 14019 Princewood Drive
- Coming Soon
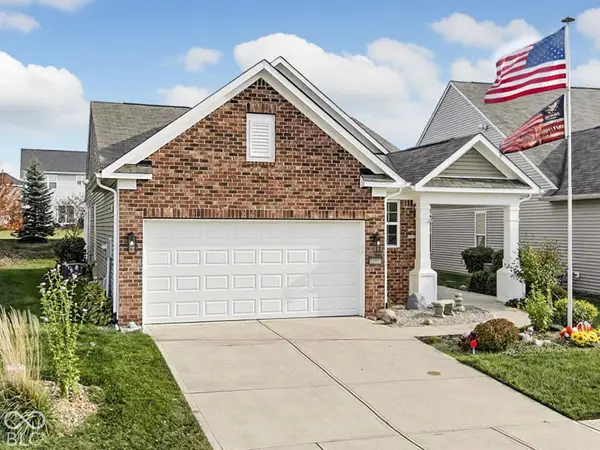 $379,000Coming Soon3 beds 2 baths1,506 sq. ft.
12903 Burgandy Street, Fishers, IN 46037
MLS# 22134518Listed by: F.C. TUCKER COMPANY - Coming SoonOpen Sun, 11am to 1pm
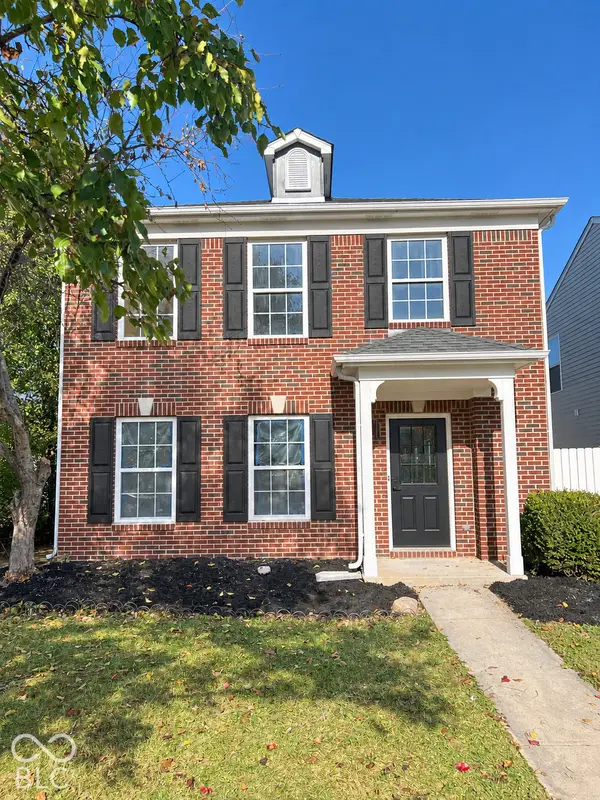 $349,000Coming Soon3 beds 3 baths2,342 sq. ft.
12704 Courage Crossing, Fishers, IN 46037
MLS# 22133810Listed by: KELLER WILLIAMS INDY METRO NE - Coming Soon
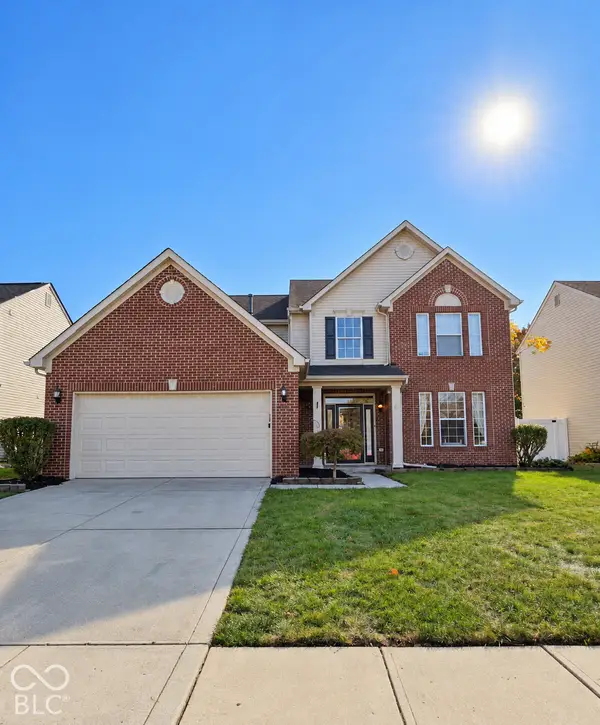 $429,000Coming Soon4 beds 3 baths2,321 sq. ft.
9039 Exeter Court, Fishers, IN 46038
MLS# 22134118Listed by: THE STEWART HOME GROUP - Open Sun, 1 to 3pmNew
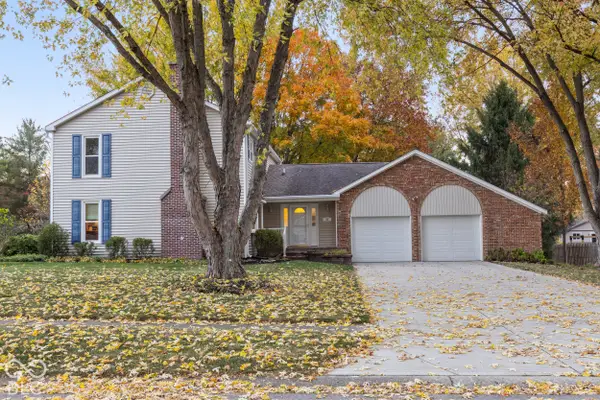 $420,000Active4 beds 3 baths2,712 sq. ft.
57 Apple Tree, Fishers, IN 46038
MLS# 22132456Listed by: @PROPERTIES - New
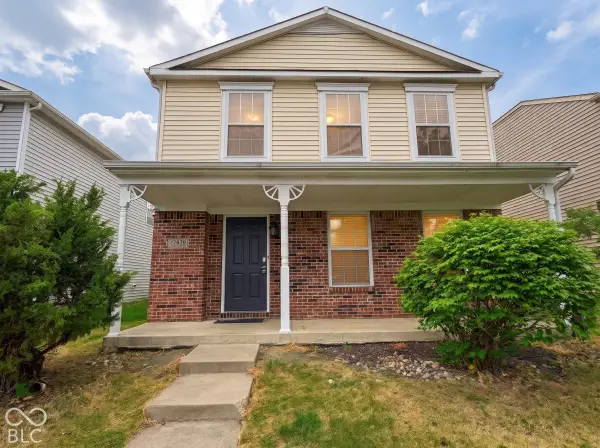 $289,000Active4 beds 3 baths2,290 sq. ft.
12678 Loyalty Drive, Fishers, IN 46037
MLS# 22134732Listed by: F.C. TUCKER COMPANY - Open Sat, 1 to 3pmNew
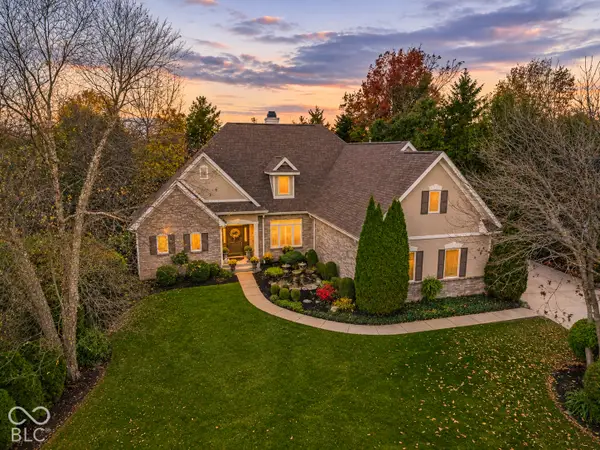 $665,000Active4 beds 4 baths3,917 sq. ft.
10224 Water Crest Drive, Fishers, IN 46038
MLS# 22134542Listed by: F.C. TUCKER COMPANY - Open Sat, 12 to 2pmNew
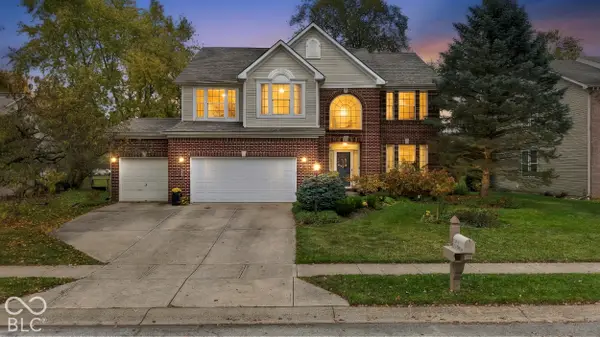 $515,000Active5 beds 3 baths2,947 sq. ft.
11061 Crystal Falls Lane, Fishers, IN 46037
MLS# 22134663Listed by: BLUPRINT REAL ESTATE GROUP - Open Sun, 12 to 2pmNew
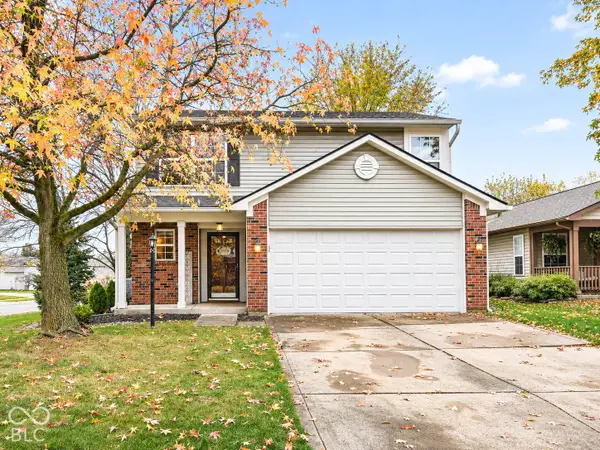 $324,900Active3 beds 3 baths1,630 sq. ft.
10403 Sun Gold Court, Fishers, IN 46037
MLS# 22134778Listed by: F.C. TUCKER COMPANY - New
 $370,000Active3 beds 3 baths2,121 sq. ft.
Address Withheld By Seller, Fishers, IN 46038
MLS# 22134421Listed by: UNITED REAL ESTATE INDPLS


Protect your home and budget from life's surprises with an Assurant Home Warranty, backed by a partner that supports you through every step of homeownership. Explore Plans.
©2026 Century 21 Real Estate LLC. All rights reserved. CENTURY 21®, the CENTURY 21 Logo and C21® are service marks owned by Century 21 Real Estate LLC. Century 21 Real Estate LLC fully supports the principles of the Fair Housing Act and the Equal Opportunity Act. Each office is independently owned and operated. Listing information is deemed reliable but not guaranteed accurate.