
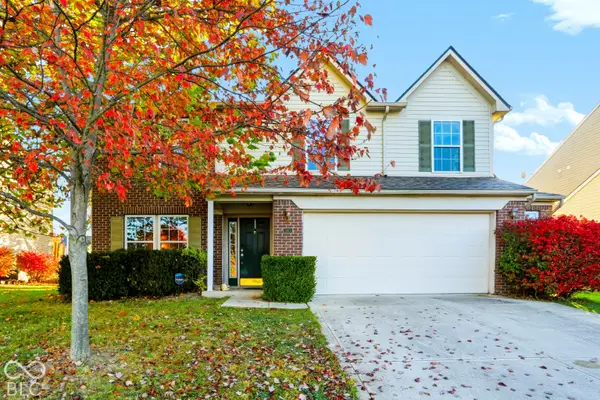
57 Apple Tree, Fishers, IN 46038
Local realty services provided by:CENTURY 21 Scheetz
Upcoming open houses
- Sun, Nov 0801:00 pm - 03:00 pm
Listed by: jamalyn peigh williamson
Office: @properties
MLS#:22132456
Source:IN_MIBOR | Licensed in Indiana
Price summary
- Price:$420,000
- Price per sq. ft.:$131.7
About this home
Welcome to 57 Apple Tree Circle in the heart of Fishers! Nestled in the established Sunblest Orchard neighborhood, this charming 4-bedroom, 2.5-bath home offers a traditional floor plan with a dedicated office, cozy fireplace room, and separate living and dining spaces. The updated kitchen features abundant storage and soft-close cabinetry. Lovingly maintained by the same owners for 36 years, this home boasts swoon-worthy hardwood floors and fresh paint throughout. Relax on the screened-in porch, enjoy the partially finished basement, and take advantage of the incredible garage storage. Outside, there's even the perfect spot for a tire swing! Tucked away on a quiet street just a short walk from Holland Park, you're minutes from Conner Prairie, the Nickel Plate Trail, shopping, and dining-all within the award-winning Hamilton Southeastern School District. And with a fireplace just waiting for stockings to be hung with care, there's no better time to make your move. Make an offer today, and you could be home for Christmas!...
Contact an agent
Home facts
- Year built:1978
- Subdivision & Development:Sunblest
- Listing ID #:22132456
- Added:1 day(s) ago
- Updated:November 06, 2026 at 04:46 AM
Rooms and interior
- Bedrooms:4
- Total bathrooms:3
- Full bathrooms:2
- Half bathrooms:1
- Dining Description:Breakfast Room, Formal Dining Room
- Kitchen Description:Dishwasher, Electric Oven, Microwave, Refrigerator
- Basement:Yes
- Basement Description:Basement
- Living area:2,712 sq. ft.
Heating and cooling
- Cooling:Central Electric
- Heating:Forced Air
- Central air:Yes
Structure and exterior
- Year built:1978
- Building area:2,712 sq. ft.
- Lot area:0.36 Acres
- Lot Features:Mature Trees, Sidewalks
- Construction Materials:Vinyl With Brick
- Foundation Description:Concrete Perimeter
Utilities
- Water:Public Water
Finances and disclosures
- Price:$420,000
- Price per sq. ft.:$131.7
Features and amenities
- Appliances:Microwave, Refrigerator, Washer, Water Heater
- Laundry features:Dryer, Washer
- Amenities:Radon System
Parking
- Parking description:Garage Door Opener, Service Door
- Garage:Yes
- Garage spaces:2
New listings near 57 Apple Tree
- Coming Soon
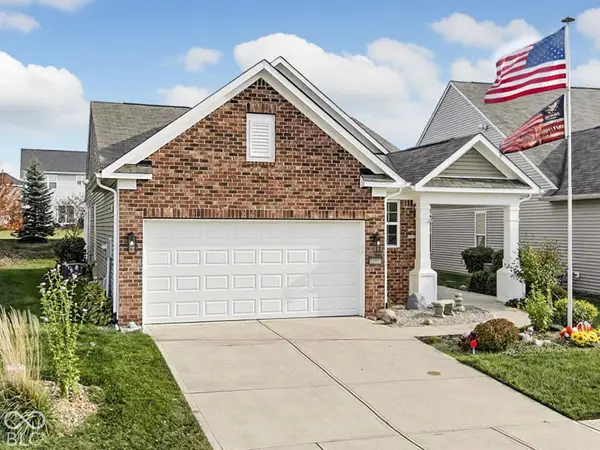 $379,000Coming Soon3 beds 2 baths1,506 sq. ft.
12903 Burgandy Street, Fishers, IN 46037
MLS# 22134518Listed by: F.C. TUCKER COMPANY - Coming SoonOpen Sun, 11am to 1pm
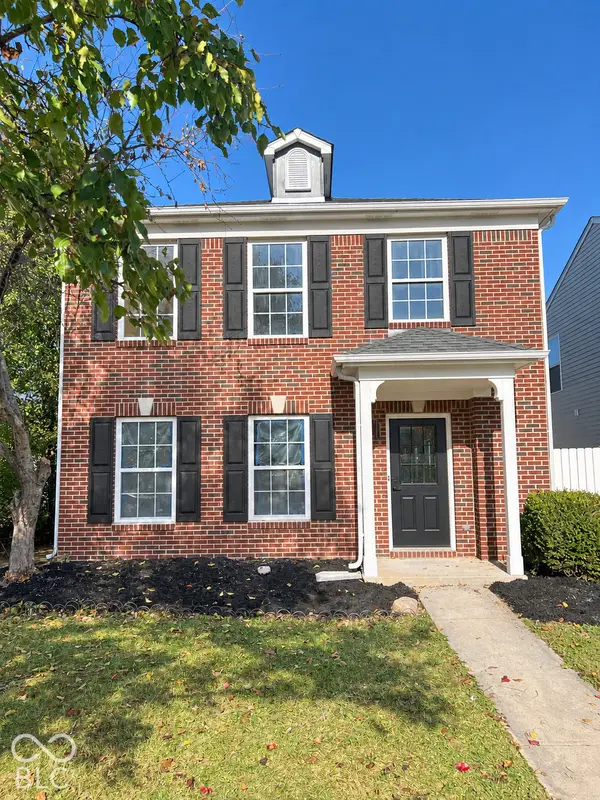 $349,000Coming Soon3 beds 3 baths2,342 sq. ft.
12704 Courage Crossing, Fishers, IN 46037
MLS# 22133810Listed by: KELLER WILLIAMS INDY METRO NE - Coming Soon
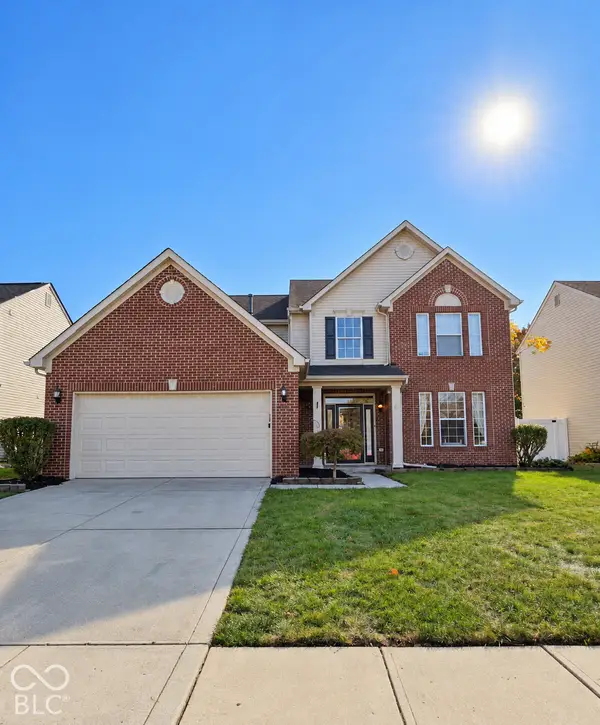 $429,000Coming Soon4 beds 3 baths2,321 sq. ft.
9039 Exeter Court, Fishers, IN 46038
MLS# 22134118Listed by: THE STEWART HOME GROUP - New
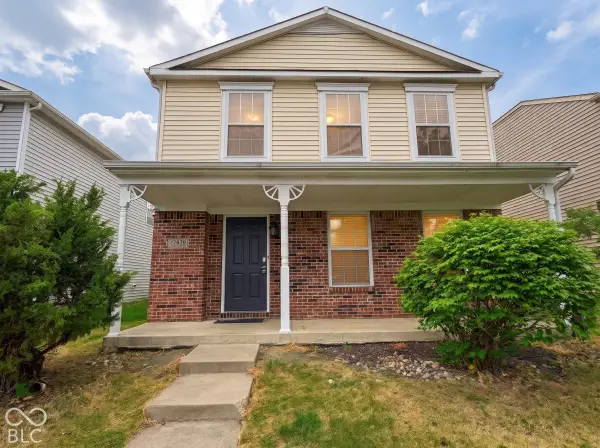 $289,000Active4 beds 3 baths2,290 sq. ft.
12678 Loyalty Drive, Fishers, IN 46037
MLS# 22134732Listed by: F.C. TUCKER COMPANY - New
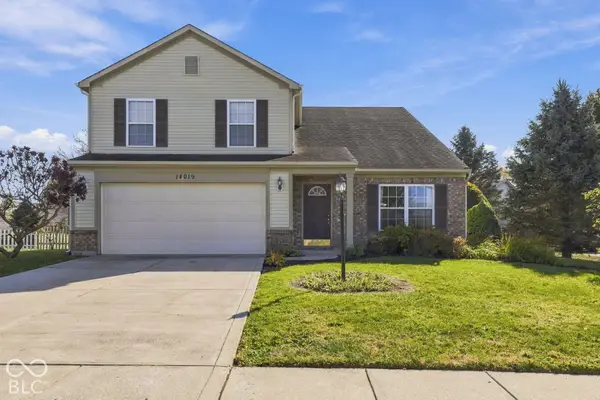 $375,000Active4 beds 3 baths2,606 sq. ft.
14019 Princewood Drive, Fishers, IN 46037
MLS# 22134917Listed by: TRUEBLOOD REAL ESTATE - Open Sat, 1 to 3pmNew
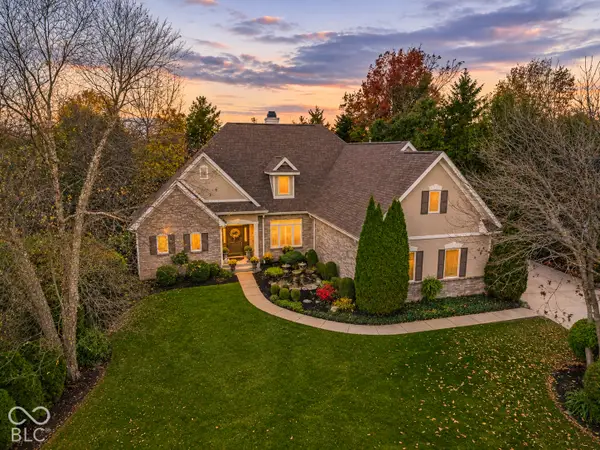 $665,000Active4 beds 4 baths3,917 sq. ft.
10224 Water Crest Drive, Fishers, IN 46038
MLS# 22134542Listed by: F.C. TUCKER COMPANY - Open Sat, 12 to 2pmNew
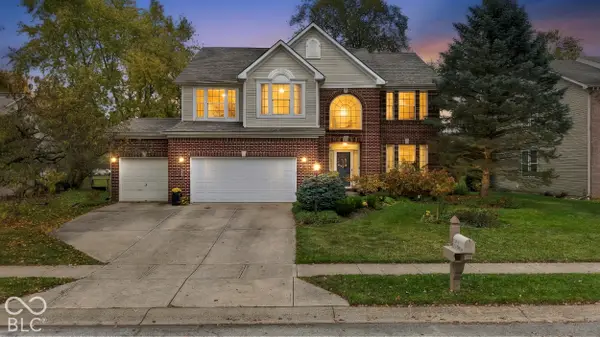 $515,000Active5 beds 3 baths2,947 sq. ft.
11061 Crystal Falls Lane, Fishers, IN 46037
MLS# 22134663Listed by: BLUPRINT REAL ESTATE GROUP - Open Sun, 12 to 2pmNew
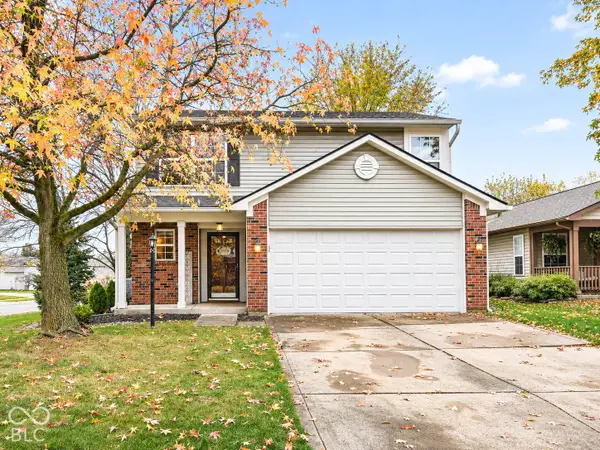 $324,900Active3 beds 3 baths1,630 sq. ft.
10403 Sun Gold Court, Fishers, IN 46037
MLS# 22134778Listed by: F.C. TUCKER COMPANY - New
 $370,000Active3 beds 3 baths2,121 sq. ft.
Address Withheld By Seller, Fishers, IN 46038
MLS# 22134421Listed by: UNITED REAL ESTATE INDPLS


Protect your home and budget from life's surprises with an Assurant Home Warranty, backed by a partner that supports you through every step of homeownership. Explore Plans.
©2026 Century 21 Real Estate LLC. All rights reserved. CENTURY 21®, the CENTURY 21 Logo and C21® are service marks owned by Century 21 Real Estate LLC. Century 21 Real Estate LLC fully supports the principles of the Fair Housing Act and the Equal Opportunity Act. Each office is independently owned and operated. Listing information is deemed reliable but not guaranteed accurate.