
15948 Black Willow Lane, Fishers, IN 46040
Local realty services provided by:CENTURY 21 Scheetz
15948 Black Willow Lane,Fishers, IN 46040
$575,000
- 5 Beds
- 5 Baths
- 3,746 sq. ft.
- Single family
- Pending
Listed by: susan kahn, melissa brown
Office: f.c. tucker company
MLS#:22114489
Source:IN_MIBOR
Price summary
- Price:$575,000
- Price per sq. ft.:$153.5
About this home
15948 Black Willow Lane carries more than $93,000 in owner improvements. Inside, luxury lighting, premium paint, crown molding, custom wainscoting, and designer feature walls run throughout, with luxury tile surrounding the fireplace and an updated powder room vanity. Custom blinds and window treatments are in place on every window, ceiling fans are installed throughout, and a water softener serves the whole home. *** Roof, gas furnace, central air, and water heater are all approximately three years old. A guest suite with its own private entrance offers flexibility for visitors, a home office, or multigenerational living. *** The fully fenced backyard centers on a hot tub set under its own gazebo, complete with mounted TV, drapes, and built-in storage. A patio fan keeps the space comfortable in summer, and year-round Govee lighting handles every season without a ladder. Professional landscaping, exterior accent lighting, and an upgraded security system round out the exterior, while extended concrete pads and a widened driveway add usable space for parking and entertaining. The oversized garage is heated, fully finished, and epoxy-coated, with added electrical and OMNI overhead storage installed. *** The neighborhood connects directly to Flat Fork Creek Park: roughly 250 acres of mountain bike singletrack, wooded hiking trails, treehouses, a stocked fishing pond, and Hamilton County's tallest sledding hill. Fishers AgriPark, Geist Park, Geist Waterfront Park, and Geist Reservoir are a short drive away, with the Nickel Plate District Amphitheater, downtown Fishers dining, and Fortville's Main Street shops close at hand. The HOA runs $600 per year and covers common area mowing, entry landscaping, the community pool, and the clubhouse....
Contact an agent
Home facts
- Year built:2023
- Subdivision & Development:Bridger Pines
- Listing ID #:22114489
- Added:47 day(s) ago
- Updated:September 02, 2026 at 07:46 AM
Rooms and interior
- Bedrooms:5
- Total bathrooms:5
- Full bathrooms:4
- Half bathrooms:1
- Dining Description:Dining Combo/Kitchen
- Kitchen Description:Dishwasher, Disposal, Gas Oven, Microwave Hood, Refrigerator
- Living area:3,746 sq. ft.
Heating and cooling
- Cooling:Central Electric
- Heating:High Efficiency (90%+ AFUE )
- Central air:Yes
Structure and exterior
- Year built:2023
- Building area:3,746 sq. ft.
- Lot area:0.21 Acres
- Construction Materials:Brick, Cement Siding
- Foundation Description:Slab
Schools
- High school:Hamilton Southeastern HS
- Middle school:Hamilton SE Int and Jr High Sch
- Elementary school:Southeastern Elementary School
Utilities
- Water:Public Water
Finances and disclosures
- Price:$575,000
- Price per sq. ft.:$153.5
Features and amenities
- Appliances:Refrigerator, Smoke Alarm
- Amenities:Attic Access, Wood Work Painted
- Pool features:Pool
Parking
- Parking description:Keyless Entry
- Garage:Yes
- Garage spaces:3
New listings near 15948 Black Willow Lane
- Open Sat, 12 to 2pm
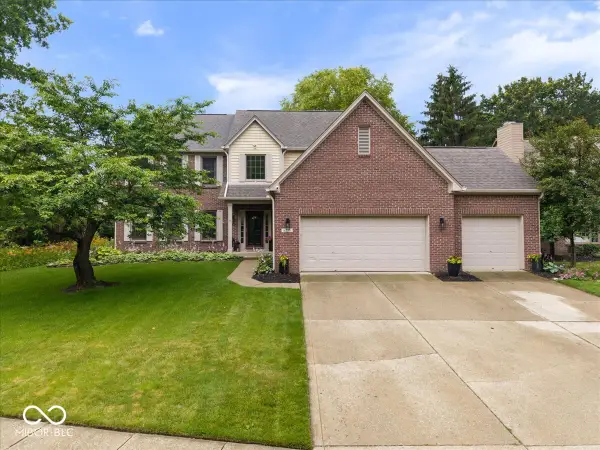 $525,000Pending4 beds 3 baths3,628 sq. ft.
6279 Dover Court, Fishers, IN 46038
MLS# 22107643Listed by: EXP REALTY, LLC - New
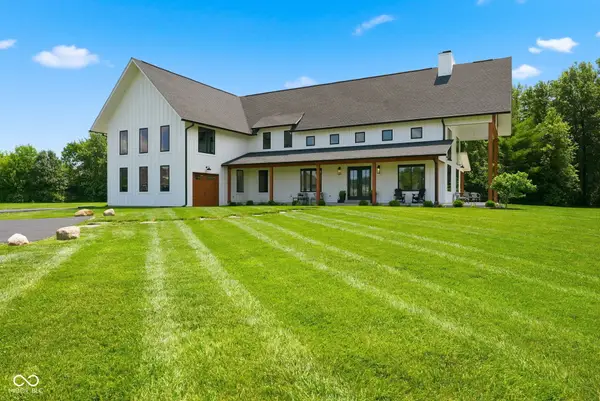 $1,600,000Active4 beds 4 baths4,224 sq. ft.
12352 Hoosier Road, Fishers, IN 46037
MLS# 22118923Listed by: EXP REALTY LLC - New
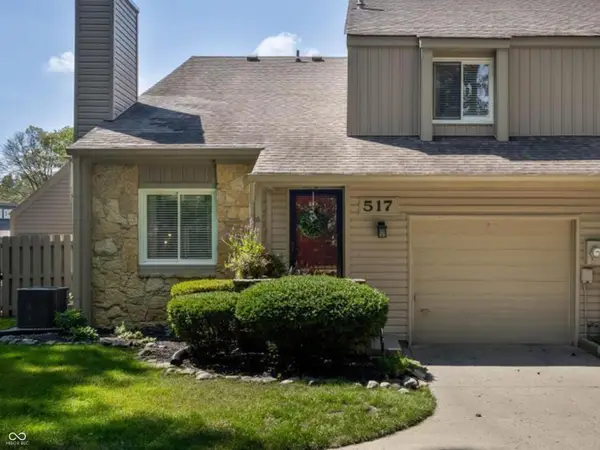 $255,000Active2 beds 2 baths1,071 sq. ft.
517 Conner Creek Drive, Fishers, IN 46038
MLS# 22123688Listed by: F.C. TUCKER COMPANY - Open Thu, 4 to 6pmNew
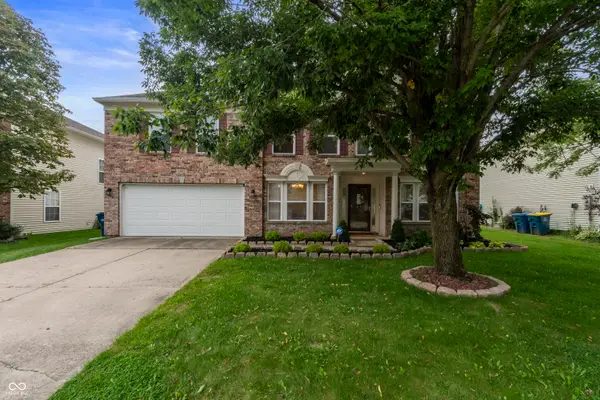 $420,000Active4 beds 3 baths3,072 sq. ft.
10403 Bicknell Circle, Fishers, IN 46038
MLS# 22123723Listed by: REAL BROKER, LLC - Open Sat, 1 to 3pmNew
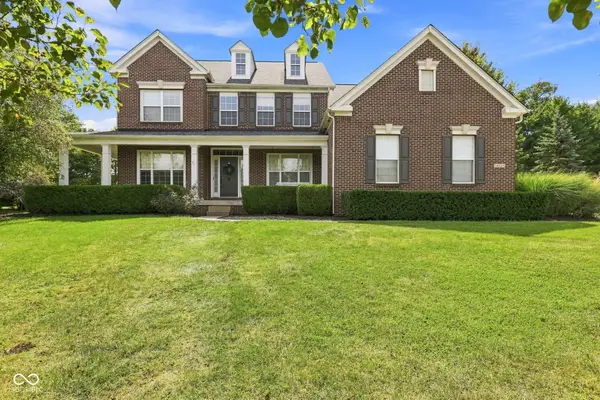 $750,000Active4 beds 4 baths5,254 sq. ft.
14229 Keyesport Landing, Fishers, IN 46040
MLS# 22107575Listed by: F.C. TUCKER COMPANY - New
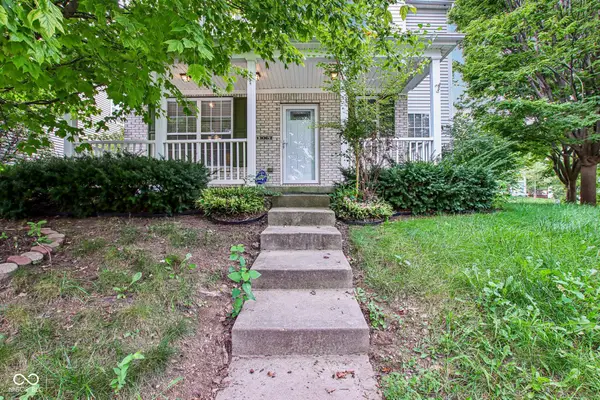 $369,900Active3 beds 3 baths2,140 sq. ft.
13063 E 131st Street, Fishers, IN 46037
MLS# 22123375Listed by: HIGHGARDEN REAL ESTATE - New
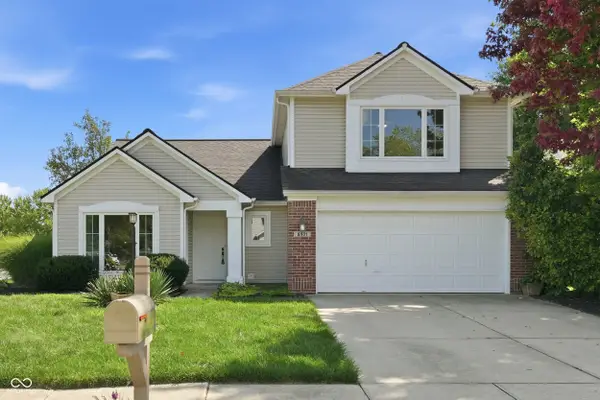 $415,000Active4 beds 3 baths2,260 sq. ft.
8921 Woodlark Drive, Fishers, IN 46038
MLS# 22121012Listed by: EXP REALTY, LLC 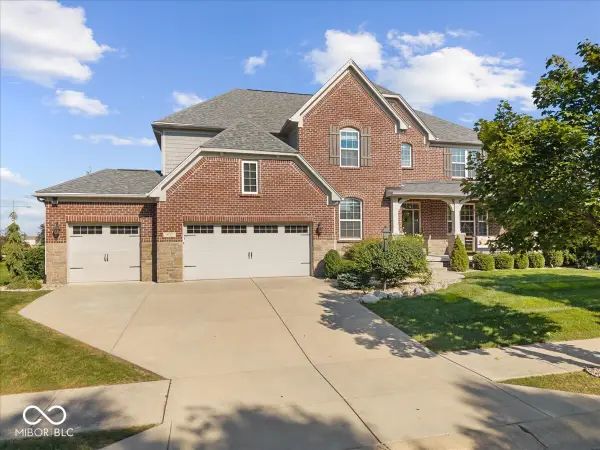 $849,900Pending5 beds 5 baths5,532 sq. ft.
9717 Mustang Trail, Fishers, IN 46040
MLS# 22123090Listed by: EXP REALTY, LLC- New
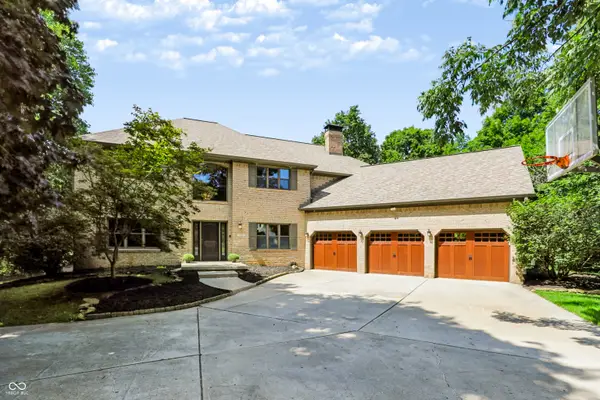 $1,750,000Active6 beds 5 baths6,500 sq. ft.
11353 Geist Bay Court, Fishers, IN 46040
MLS# 22122643Listed by: BERKSHIRE HATHAWAY HOME - New
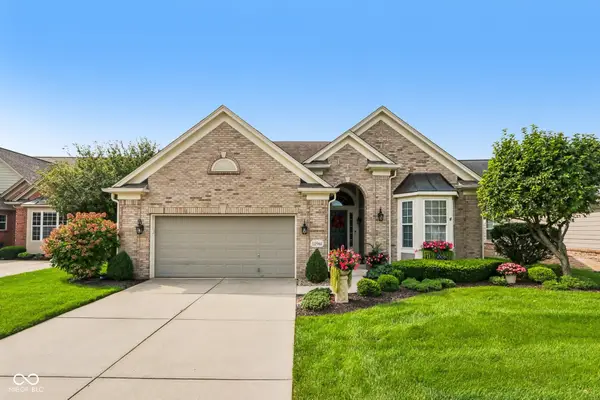 $625,000Active3 beds 3 baths4,108 sq. ft.
12961 Duval Drive, Fishers, IN 46037
MLS# 22118737Listed by: F.C. TUCKER COMPANY


Protect your home and budget from life's surprises with an Assurant Home Warranty, backed by a partner that supports you through every step of homeownership. Explore Plans.
©2026 Century 21 Real Estate LLC. All rights reserved. CENTURY 21®, the CENTURY 21 Logo and C21® are service marks owned by Century 21 Real Estate LLC. Century 21 Real Estate LLC fully supports the principles of the Fair Housing Act and the Equal Opportunity Act. Each office is independently owned and operated. Listing information is deemed reliable but not guaranteed accurate.