
4792 Scottsville Road, Floyds Knobs, IN 47119
Local realty services provided by:CENTURY 21 River Valley Real Estate, Inc.
4792 Scottsville Road,Floyds Knobs, IN 47119
$474,900
- 3 Beds
- 3 Baths
- 3,084 sq. ft.
- Single family
- Active
Upcoming open houses
- Sun, Sep 1302:00 pm - 04:00 pm
Listed by: andrea bogdon, david b bauer
Office: schuler bauer real estate services era powered (n
MLS#:2026011725
Source:IN_SIRA
Price summary
- Price:$474,900
- Price per sq. ft.:$153.99
About this home
UPDATED MID-CENTURY BEDFORD STONE & BRICK RANCH ON JUST OVER AN ACRE WITH 42x32 POLE BARN in a PRIME FLOYD KNOBS LOCATION! This 3 BR, 2.5 BA home with finished basement offers GREAT CURB APPEAL, generous room sizes and NO HOA.The RENOVATED KITCHEN features QUARTZ COUNTERTOPS & BACKSPLASH, new appliances, vent hood and flooring. The oversized dining room fits a large table, and the spacious family room has a cozy electric FIREPLACE. The PRIMARY SUITE includes a remodeled en suite with tiled shower and LARGE WALK-IN CLOSET; both guest baths are remodeled. The LARGE, OPEN FINISHED BASEMENT with LVP is ready for a MOVIE THEATER, up to 2 bonus rooms and a potential for a half bath, plus a laundry/craft room and cellar storage. A big breezeway/MUDROOM with dog doors and gated dog run connects to the spacious 2-CAR GARAGE. The 42x32 POLE BARN has 16' CLEAR HEIGHT (ideal for CAR LIFTS or an RV), CONCRETE FLOOR, two 16' full-height sliding doors, 2 walk-in doors and an extended-roof LEAN-TO for tractors and equipment, with asphalt/gravel drive and room to maneuver. Enjoy SOUTHEAST VIEWS OF OPEN FIELDS, HILLS AND WILDLIFE from the back deck and patio, plus a firepit, graveled play area with swingset, garden space and room for chickens. Newer roof and septic,York heat pump, Thermopane windows, city water. Just down the road from Floyd Knobs Elementary in award-winning NAFCS, 5 min to downtown Floyds Knobs, quick I-265/I-64 access,~15 min to downtown Louisville, 13 min to Huber's Winery!...
Contact an agent
Home facts
- Year built:1955
- Listing ID #:2026011725
- Added:1 day(s) ago
- Updated:September 11, 2026 at 11:47 PM
Rooms and interior
- Bedrooms:3
- Total bathrooms:3
- Full bathrooms:2
- Half bathrooms:1
- Dining Description:Separate Formal Dining Room
- Bathrooms Description:Bath in Primary Bedroom, Ceramic Bath
- Kitchen Description:Dishwasher, Kitchen Island, Microwave, Oven, Range, Refrigerator
- Bedroom Description:Main Level Primary
- Basement:Yes
- Basement Description:Finished, Full, Sump Pump, Walk-Up Access
- Living area:3,084 sq. ft.
Heating and cooling
- Cooling:Central Air
- Heating:Heat Pump
- Central air:Yes
Structure and exterior
- Year built:1955
- Building area:3,084 sq. ft.
- Lot area:1.21 Acres
- Lot Features:Garden
- Architectural Style:One Story
- Construction Materials:Frame, Stone
- Exterior Features:Deck, Landscaping
- Foundation Description:Poured
- Levels:1 Story
Utilities
- Water:Connected, Public
- Sewer:Septic Tank
Finances and disclosures
- Price:$474,900
- Price per sq. ft.:$153.99
- Tax amount:$2,152
Features and amenities
- Appliances:Dishwasher, Microwave, Oven, Range, Refrigerator
- Laundry features:In Basement, Laundry Room
- Amenities:Ceiling Fans, Pantry, Thermal Windows, Walk-In Closet(s), Window Blinds
Parking
- Parking description:Attached, Garage, Garage Door Opener, Garage Faces Front
- Garage:Yes
- Garage spaces:2
New listings near 4792 Scottsville Road
- New
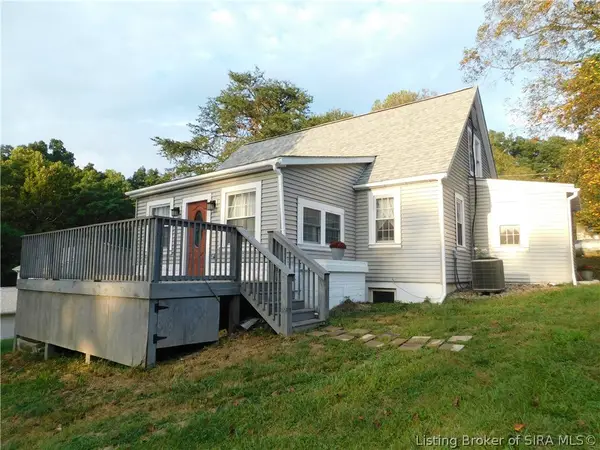 $325,000Active3 beds 4 baths2,730 sq. ft.
4300 Jones Lane, Floyds Knobs, IN 47119
MLS# 2026011561Listed by: MAINSTREET REALTORS - New
 $325,000Active3 beds 2 baths2,292 sq. ft.
3327 Buffalo Trail, Floyds Knobs, IN 47119
MLS# 2026011727Listed by: SCHULER BAUER REAL ESTATE SERVICES ERA POWERED (N 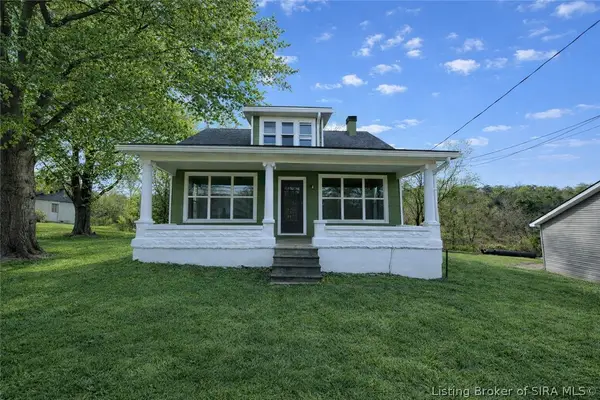 $245,000Active4 beds 2 baths2,270 sq. ft.
3593 Old Vincennes Road, New Albany, IN 47119
MLS# 202607732Listed by: SOUTHERN HOMES REALTY- New
 $220,000Active3 beds 1 baths1,040 sq. ft.
4112 Anson Lane, Floyds Knobs, IN 47119
MLS# 2026011662Listed by: SIMPLER.REALESTATE - Open Sat, 1 to 3pmNew
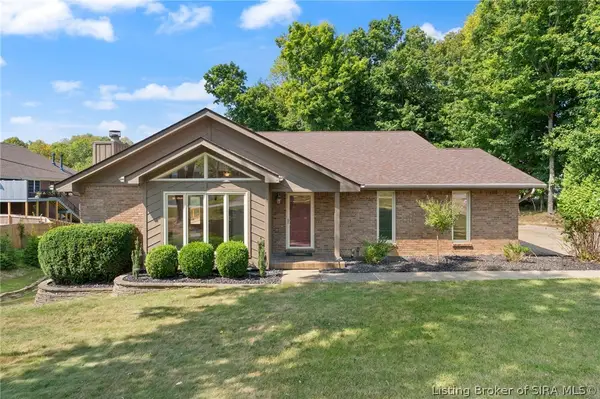 $425,000Active4 beds 3 baths3,057 sq. ft.
4439 Erin Drive, Floyds Knobs, IN 47119
MLS# 2026011672Listed by: SUMMERS REALTY SERVICES - New
 $699,900Active3 beds 2 baths1,600 sq. ft.
7655 Navilleton Road, Floyds Knobs, IN 47119
MLS# 2026011684Listed by: WARD REALTY SERVICES - New
 $309,900Active3 beds 2 baths2,080 sq. ft.
6303 Eric Drive, Floyds Knobs, IN 47119
MLS# 2026011636Listed by: LOPP REAL ESTATE BROKERS - New
 $379,900Active4 beds 2 baths2,300 sq. ft.
4125 Andrew Drive, Floyds Knobs, IN 47119
MLS# 2026011633Listed by: LOPP REAL ESTATE BROKERS - New
 $975,000Active4 beds 4 baths4,111 sq. ft.
6960 Scottsville Road, Floyds Knobs, IN 47119
MLS# 2026011528Listed by: LOPP REAL ESTATE BROKERS


Protect your home and budget from life's surprises with an Assurant Home Warranty, backed by a partner that supports you through every step of homeownership. Explore Plans.
©2026 Century 21 Real Estate LLC. All rights reserved. CENTURY 21®, the CENTURY 21 Logo and C21® are service marks owned by Century 21 Real Estate LLC. Century 21 Real Estate LLC fully supports the principles of the Fair Housing Act and the Equal Opportunity Act. Each office is independently owned and operated. Listing information is deemed reliable but not guaranteed accurate.