
4300 Jones Lane, Floyds Knobs, IN 47119
Local realty services provided by:CENTURY 21 River Valley Real Estate, Inc.
4300 Jones Lane,Floyds Knobs, IN 47119
$325,000
- 3 Beds
- 4 Baths
- 2,730 sq. ft.
- Single family
- Active
Listed by: mary mccoskey finkle
Office: mainstreet realtors
MLS#:2026011561
Source:IN_SIRA
Price summary
- Price:$325,000
- Price per sq. ft.:$119.05
About this home
Welcome to 4300 Jones Ln, a charming 3-bedroom, 3.5-bath home nestled on a beautiful 1.63-acre wooded hilltop lot in Floyds Knobs! Offering over 2700 sq ft of comfortable living space, this home features plenty of closets and storage throughout, along with a convenient second kitchen and living quarters located in the lower level that provides added flexibility for entertaining, guests, or extended living arrangements. Enjoy the beauty and privacy of the mature trees and wooded surroundings from the spacious wrap-around deck, where you can take in peaceful hilltop views. New siding installed this year, new roof in 2021 adds to the home's curb appeal and exterior updates. Inside, the farmhouse sink adds character to the kitchen, while the thoughtful layout offers plenty of room to make the home your own. Conveniently located near schools and parks, this property offers the perfect blend of privacy, natural beauty, and everyday convenience. Priced at $325,000, this 1.63-acre Floyds Knobs property is ready for its next owner. Come see all it has to offer! Call to schedule your private showing today!!...
Contact an agent
Home facts
- Year built:1948
- Listing ID #:2026011561
- Added:1 day(s) ago
- Updated:September 12, 2026 at 04:07 PM
Rooms and interior
- Bedrooms:3
- Total bathrooms:4
- Full bathrooms:3
- Half bathrooms:1
- Dining Description:Separate Formal Dining Room
- Bathrooms Description:Bath in Primary Bedroom
- Kitchen Description:Dishwasher, Eat-in Kitchen, Microwave, Oven, Range, Refrigerator, Second Kitchen
- Bedroom Description:Main Level Primary
- Basement:Yes
- Basement Description:Finished, Full, Walk-Out Access
- Living area:2,730 sq. ft.
Heating and cooling
- Cooling:Central Air
- Heating:Forced Air
- Central air:Yes
Structure and exterior
- Year built:1948
- Building area:2,730 sq. ft.
- Lot area:1.63 Acres
- Construction Materials:Frame, Vinyl Siding
- Exterior Features:Deck
- Foundation Description:Block
Utilities
- Water:Connected, Public
- Sewer:Septic Tank
Finances and disclosures
- Price:$325,000
- Price per sq. ft.:$119.05
- Tax amount:$1,750
Features and amenities
- Appliances:Dishwasher, Microwave, Oven, Range, Refrigerator
- Laundry features:Laundry Closet, Main Level
- Amenities:Bookcases, Ceiling Fans, Home Office, In-Law Floorplan, Pantry, Utility Room
New listings near 4300 Jones Lane
- New
 $325,000Active3 beds 2 baths2,292 sq. ft.
3327 Buffalo Trail, Floyds Knobs, IN 47119
MLS# 2026011727Listed by: SCHULER BAUER REAL ESTATE SERVICES ERA POWERED (N - Open Sun, 2 to 4pmNew
 $474,900Active3 beds 3 baths3,084 sq. ft.
4792 Scottsville Road, Floyds Knobs, IN 47119
MLS# 2026011725Listed by: SCHULER BAUER REAL ESTATE SERVICES ERA POWERED (N 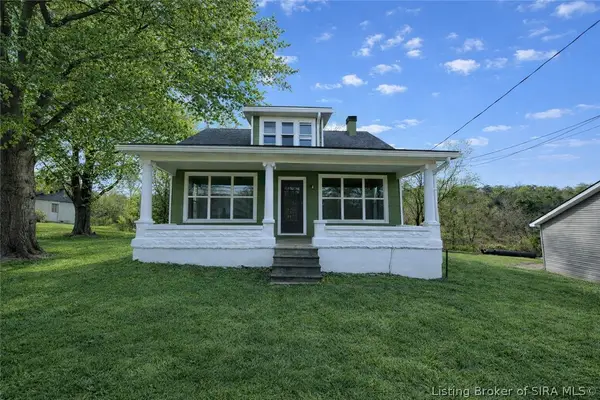 $245,000Active4 beds 2 baths2,270 sq. ft.
3593 Old Vincennes Road, New Albany, IN 47119
MLS# 202607732Listed by: SOUTHERN HOMES REALTY- New
 $220,000Active3 beds 1 baths1,040 sq. ft.
4112 Anson Lane, Floyds Knobs, IN 47119
MLS# 2026011662Listed by: SIMPLER.REALESTATE - Open Sat, 1 to 3pmNew
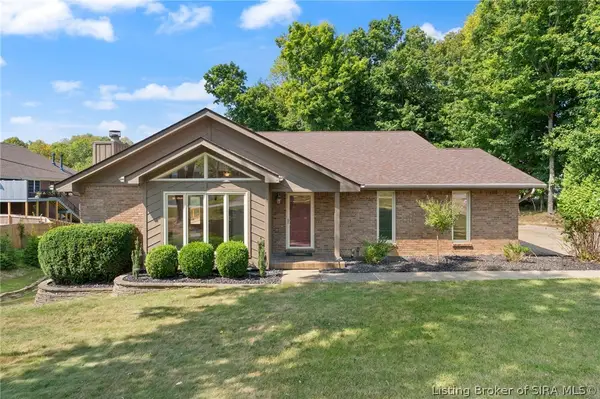 $425,000Active4 beds 3 baths3,057 sq. ft.
4439 Erin Drive, Floyds Knobs, IN 47119
MLS# 2026011672Listed by: SUMMERS REALTY SERVICES - New
 $699,900Active3 beds 2 baths1,600 sq. ft.
7655 Navilleton Road, Floyds Knobs, IN 47119
MLS# 2026011684Listed by: WARD REALTY SERVICES - New
 $309,900Active3 beds 2 baths2,080 sq. ft.
6303 Eric Drive, Floyds Knobs, IN 47119
MLS# 2026011636Listed by: LOPP REAL ESTATE BROKERS - New
 $379,900Active4 beds 2 baths2,300 sq. ft.
4125 Andrew Drive, Floyds Knobs, IN 47119
MLS# 2026011633Listed by: LOPP REAL ESTATE BROKERS - New
 $975,000Active4 beds 4 baths4,111 sq. ft.
6960 Scottsville Road, Floyds Knobs, IN 47119
MLS# 2026011528Listed by: LOPP REAL ESTATE BROKERS


Protect your home and budget from life's surprises with an Assurant Home Warranty, backed by a partner that supports you through every step of homeownership. Explore Plans.
©2026 Century 21 Real Estate LLC. All rights reserved. CENTURY 21®, the CENTURY 21 Logo and C21® are service marks owned by Century 21 Real Estate LLC. Century 21 Real Estate LLC fully supports the principles of the Fair Housing Act and the Equal Opportunity Act. Each office is independently owned and operated. Listing information is deemed reliable but not guaranteed accurate.