
4063 Viewcrest Loop, Floyds Knobs, IN 47119
Local realty services provided by:CENTURY 21 River Valley Real Estate, Inc.
4063 Viewcrest Loop,Floyds Knobs, IN 47119
$545,000
- 4 Beds
- 3 Baths
- 3,438 sq. ft.
- Single family
- Active
Upcoming open houses
- Sun, Sep 2002:00 pm - 04:00 pm
Listed by: shelley tuxworth
Office: re/max plus
MLS#:2026011805
Source:IN_SIRA
Price summary
- Price:$545,000
- Price per sq. ft.:$158.52
- Monthly HOA dues:$7.08
About this home
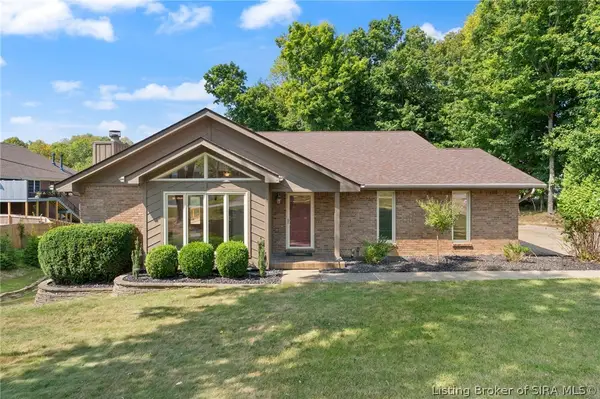
Enjoy ranch-style living in desirable Floyds Knobs, Indiana! This brick and stone home offers over 3,400 finished sq ft, 4 bedrooms and 3 full baths, plus a spacious daylight basement with brand-new carpet! The main level features a split-bedroom floor plan and an open living room, kitchen and dining area with tall ceilings, engineered hardwood flooring and a gas fireplace. The kitchen offers granite countertops, 42-inch cabinetry, stainless appliances and a GE Café gas range with double ovens. The primary suite features a tray ceiling, large walk-in closet and 5-piece bath with double vanity, jetted tub and separate shower. A mudroom with built-in bench, cubbies and extra closet space leads to the oversized, side-loading 2-car garage.
Nearly the entire lower level is finished and has brand-new carpet. It offers a large family/rec room with wet bar and wine refrigerator, a fourth bedroom and full bath, a spacious laundry/utility room, plus an additional flex space room ideal for a workout room, craft room or office. Outside, enjoy the fenced backyard, a 3 year old composite deck with cable railing, deck lighting, a motorized retractable awning, spacious patio and fire pit area. Easy access to Hwy 150. Award winning New Albany-Floyd County school system. (2) 50 Gallon Water Heaters, sump pump with H2O backup system, radon mitigation system....
Contact an agent
Home facts
- Year built:2009
- Subdivision & Development:Crestwood Manor
- Listing ID #:2026011805
- Added:1 day(s) ago
- Updated:September 18, 2026 at 03:45 AM
Rooms and interior
- Bedrooms:4
- Total bathrooms:3
- Full bathrooms:3
- Dining Description:Breakfast Bar
- Bathrooms Description:Ceramic Bath, Jetted Tub, Separate Shower
- Kitchen Description:Dishwasher, Disposal, Eat-in Kitchen, Microwave, Oven, Range, Refrigerator
- Bedroom Description:Main Level Primary, Split Bedrooms
- Basement:Yes
- Basement Description:Daylight, Finished, Full, Sump Pump
- Living area:3,438 sq. ft.
Heating and cooling
- Cooling:Central Air
- Heating:Forced Air
- Central air:Yes
Structure and exterior
- Year built:2009
- Building area:3,438 sq. ft.
- Lot area:0.29 Acres
- Lot Features:Corner Lot, Dead End
- Architectural Style:One Story
- Construction Materials:Brick, Frame, Stone
- Exterior Features:Covered, Deck, Fence, Landscaping, Porch
- Foundation Description:Poured
- Levels:1 Story
Utilities
- Water:Connected, Public
Finances and disclosures
- Price:$545,000
- Price per sq. ft.:$158.52
- Tax amount:$3,625
Features and amenities
- Appliances:Dishwasher, Disposal, Microwave, Oven, Range, Refrigerator
- Laundry features:In Basement, Laundry Room
- Amenities:Ceiling Fans, Entrance Foyer, Mud Room, Open Floorplan, Pantry, Radon Mitigation System, Utility Room, Vaulted Ceiling, Walk-In Closet(s), Wet Bar
Parking
- Parking description:Attached, Garage, Garage Door Opener, Garage Faces Side
- Garage:Yes
- Garage spaces:2
New listings near 4063 Viewcrest Loop
- New
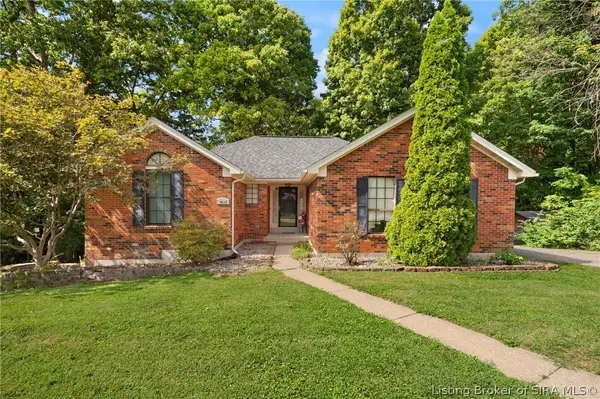 $329,900Active3 beds 3 baths2,480 sq. ft.
4637 Shady View Drive, Floyds Knobs, IN 47119
MLS# 2026011782Listed by: HOMETOWN REALTY - Open Sat, 12 to 3pmNew
 $950,000Active4 beds 6 baths6,723 sq. ft.
3803 Laurent Libs Court, Floyds Knobs, IN 47119
MLS# 2026010790Listed by: GREEN TREE REAL ESTATE SERVICES - New
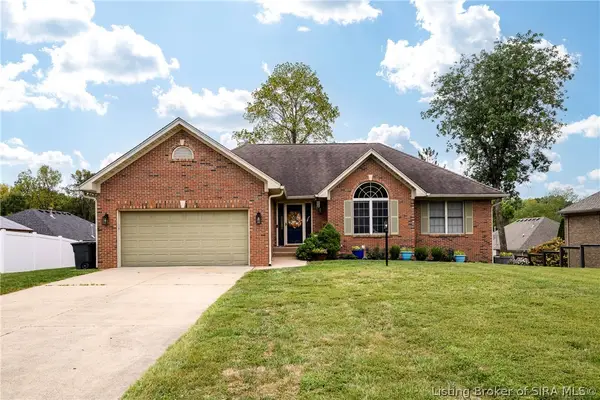 $409,900Active4 beds 3 baths3,024 sq. ft.
4155 Andrew Drive, Floyds Knobs, IN 47119
MLS# 2026011754Listed by: SCHULER BAUER REAL ESTATE SERVICES ERA POWERED (N - New
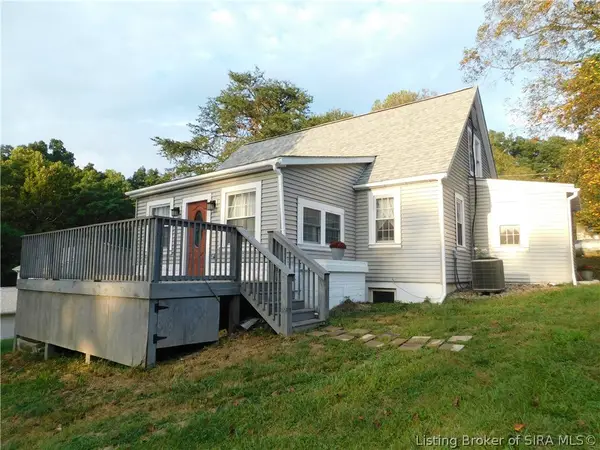 $325,000Active3 beds 4 baths2,730 sq. ft.
4300 Jones Lane, Floyds Knobs, IN 47119
MLS# 2026011561Listed by: MAINSTREET REALTORS - New
 $325,000Active3 beds 2 baths2,292 sq. ft.
3327 Buffalo Trail, Floyds Knobs, IN 47119
MLS# 2026011727Listed by: SCHULER BAUER REAL ESTATE SERVICES ERA POWERED (N - New
 $474,900Active3 beds 3 baths3,084 sq. ft.
4792 Scottsville Road, Floyds Knobs, IN 47119
MLS# 2026011725Listed by: SCHULER BAUER REAL ESTATE SERVICES ERA POWERED (N 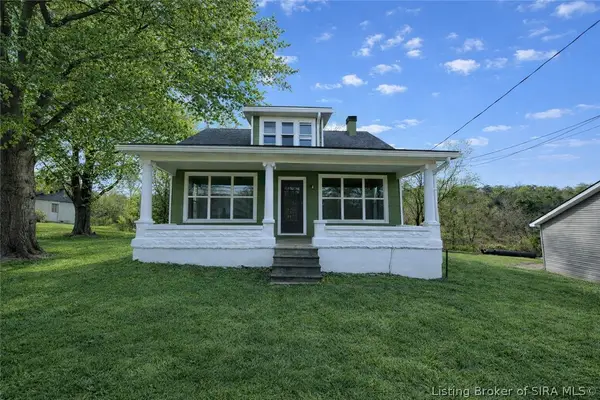 $245,000Active4 beds 2 baths2,270 sq. ft.
3593 Old Vincennes Road, New Albany, IN 47119
MLS# 202607732Listed by: SOUTHERN HOMES REALTY- Open Sat, 12 to 2pmNew
 $425,000Active4 beds 3 baths3,057 sq. ft.
4439 Erin Drive, Floyds Knobs, IN 47119
MLS# 2026011672Listed by: SUMMERS REALTY SERVICES - New
 $650,000Active3 beds 2 baths1,600 sq. ft.
7655 Navilleton Road, Floyds Knobs, IN 47119
MLS# 2026011684Listed by: WARD REALTY SERVICES


Protect your home and budget from life's surprises with an Assurant Home Warranty, backed by a partner that supports you through every step of homeownership. Explore Plans.
©2026 Century 21 Real Estate LLC. All rights reserved. CENTURY 21®, the CENTURY 21 Logo and C21® are service marks owned by Century 21 Real Estate LLC. Century 21 Real Estate LLC fully supports the principles of the Fair Housing Act and the Equal Opportunity Act. Each office is independently owned and operated. Listing information is deemed reliable but not guaranteed accurate.