
4155 Andrew Drive, Floyds Knobs, IN 47119
Local realty services provided by:CENTURY 21 River Valley Real Estate, Inc.
4155 Andrew Drive,Floyds Knobs, IN 47119
$409,900
- 4 Beds
- 3 Baths
- 3,024 sq. ft.
- Single family
- Active
Listed by: amanda braden
Office: schuler bauer real estate services era powered (n
MLS#:2026011754
Source:IN_SIRA
Price summary
- Price:$409,900
- Price per sq. ft.:$135.55
About this home
MOTVIATED SELLER! Welcome home to this beautifully maintained all-brick ranch offering 4 bedrooms, 3 full baths, and a finished walkout basement designed for both everyday living and entertaining! The spacious main level features a huge living room highlighted by gorgeous decorative inlay hardwood flooring, vaulted ceiling, cozy gas fireplace, and a door leading directly to the back deck. The eat-in kitchen features a pantry, full compliment of kitchen appliances and large picture window to let in so much natural light. The large primary bedroom offers a relaxing retreat with a generous walk-in closet and private ensuite bath. Two additional bedrooms and a full bath complete the main level.The finished walkout lower level adds incredible versatility, featuring a large family room with a wet bar area, dedicated workout space, and an expansive 4th bedroom with a nearby 3rd full bath—perfect for guests, extended family, or a private retreat. Plenty of storage space ensures you'll have room for everything. (the Marley flooring by the mirror does not remain). Step outside to enjoy the beautiful deck with a patio underneath, overlooking the fenced backyard. Whether you're hosting summer gatherings, relaxing with your morning coffee, or enjoying the peaceful outdoor space, this backyard is sure to impress. Seller is offering a $1,500 flooring allowance. shelving in storage room remain as well as the cabinets in the garage, but the workbench does not stay. Sq ft & rm sz approx....
Contact an agent
Home facts
- Year built:2001
- Subdivision & Development:Forest Springs
- Listing ID #:2026011754
- Added:2 day(s) ago
- Updated:September 15, 2026 at 02:08 PM
Rooms and interior
- Bedrooms:4
- Total bathrooms:3
- Full bathrooms:3
- Dining Description:Breakfast Bar
- Bathrooms Description:Bath in Primary Bedroom, Ceramic Bath, Jetted Tub
- Kitchen Description:Dishwasher, Disposal, Eat-in Kitchen, Microwave, Oven, Range, Refrigerator
- Bedroom Description:Main Level Primary
- Basement:Yes
- Basement Description:Finished, Walk-Out Access
- Living area:3,024 sq. ft.
Heating and cooling
- Cooling:Central Air
- Heating:Forced Air
- Central air:Yes
Structure and exterior
- Year built:2001
- Building area:3,024 sq. ft.
- Lot area:0.22 Acres
- Architectural Style:One Story
- Construction Materials:Brick, Frame, Vinyl Siding
- Exterior Features:Deck, Fence, Landscaping, Patio
- Foundation Description:Poured
- Levels:1 Story
Utilities
- Water:Connected, Public
Finances and disclosures
- Price:$409,900
- Price per sq. ft.:$135.55
- Tax amount:$2,822
Features and amenities
- Appliances:Dishwasher, Disposal, Microwave, Oven, Range, Refrigerator
- Laundry features:Laundry Closet, Main Level
- Amenities:Ceiling Fans, Open Floorplan, Pantry, Utility Room, Vaulted Ceiling, Walk-In Closet(s), Wet Bar
Parking
- Parking description:Attached, Garage, Garage Door Opener, Garage Faces Front
- Garage:Yes
- Garage spaces:2
New listings near 4155 Andrew Drive
- New
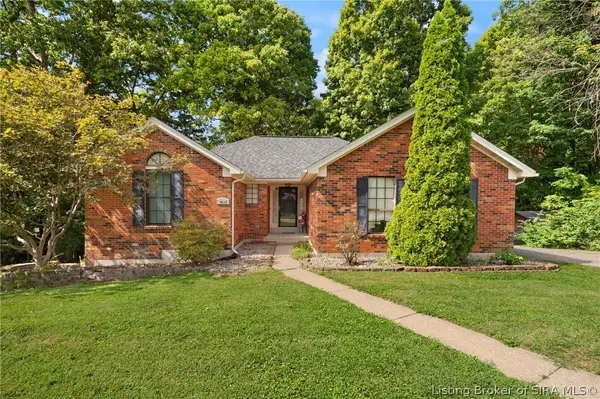 $329,900Active3 beds 3 baths2,480 sq. ft.
4637 Shady View Drive, Floyds Knobs, IN 47119
MLS# 2026011782Listed by: HOMETOWN REALTY - Open Sat, 12 to 3pmNew
 $950,000Active4 beds 6 baths6,723 sq. ft.
3803 Laurent Libs Court, Floyds Knobs, IN 47119
MLS# 2026010790Listed by: GREEN TREE REAL ESTATE SERVICES - New
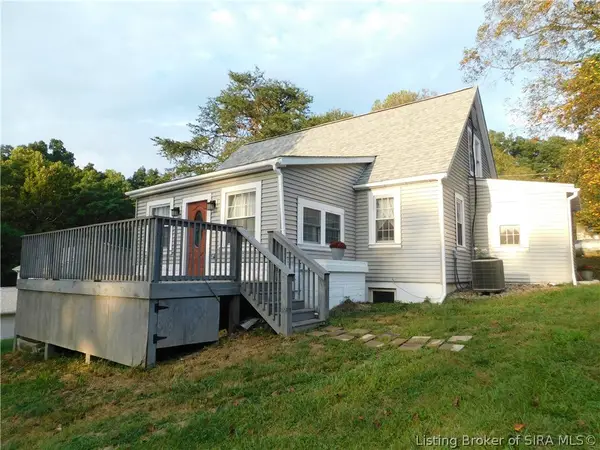 $325,000Active3 beds 4 baths2,730 sq. ft.
4300 Jones Lane, Floyds Knobs, IN 47119
MLS# 2026011561Listed by: MAINSTREET REALTORS - New
 $325,000Active3 beds 2 baths2,292 sq. ft.
3327 Buffalo Trail, Floyds Knobs, IN 47119
MLS# 2026011727Listed by: SCHULER BAUER REAL ESTATE SERVICES ERA POWERED (N - New
 $474,900Active3 beds 3 baths3,084 sq. ft.
4792 Scottsville Road, Floyds Knobs, IN 47119
MLS# 2026011725Listed by: SCHULER BAUER REAL ESTATE SERVICES ERA POWERED (N 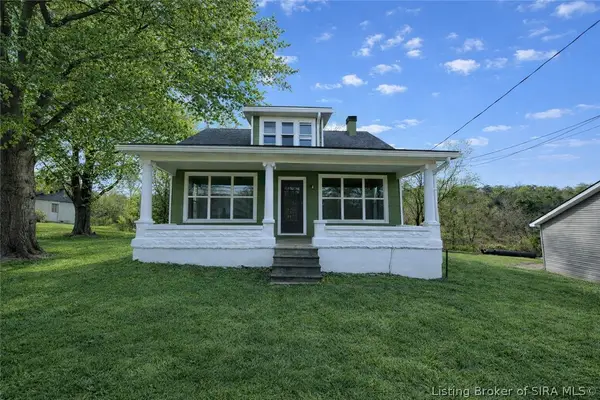 $245,000Active4 beds 2 baths2,270 sq. ft.
3593 Old Vincennes Road, New Albany, IN 47119
MLS# 202607732Listed by: SOUTHERN HOMES REALTY- Open Sat, 12 to 2pmNew
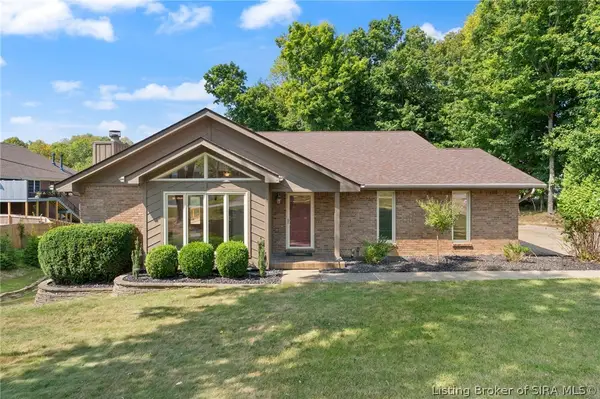 $425,000Active4 beds 3 baths3,057 sq. ft.
4439 Erin Drive, Floyds Knobs, IN 47119
MLS# 2026011672Listed by: SUMMERS REALTY SERVICES - New
 $650,000Active3 beds 2 baths1,600 sq. ft.
7655 Navilleton Road, Floyds Knobs, IN 47119
MLS# 2026011684Listed by: WARD REALTY SERVICES - New
 $309,900Active3 beds 2 baths2,080 sq. ft.
6303 Eric Drive, Floyds Knobs, IN 47119
MLS# 2026011636Listed by: LOPP REAL ESTATE BROKERS


Protect your home and budget from life's surprises with an Assurant Home Warranty, backed by a partner that supports you through every step of homeownership. Explore Plans.
©2026 Century 21 Real Estate LLC. All rights reserved. CENTURY 21®, the CENTURY 21 Logo and C21® are service marks owned by Century 21 Real Estate LLC. Century 21 Real Estate LLC fully supports the principles of the Fair Housing Act and the Equal Opportunity Act. Each office is independently owned and operated. Listing information is deemed reliable but not guaranteed accurate.