11019 Scarlet Oak Run, Fort Wayne, IN 46845
Local realty services provided by:CENTURY 21 Bradley Realty, Inc.
Listed by:
 Jackie Jones(260) 413 - 6086CENTURY 21 Bradley Realty, Inc.

Office: century 21 bradley realty, inc
MLS#:202645426
Source:Indiana Regional MLS
Price summary
- Price:$415,000
- Price per sq. ft.:$133.06
- Monthly HOA dues:$15.42
About this home
Welcome to 11019 Scarlet Oak Run! A covered front porch greets you at this light-filled two-story home in the Northwest Allen County Schools district, with 4 bedrooms, 2½ baths, and nearly 3,000 square feet of living space. The main level offers two separate gathering spaces, a formal living room and a sun-filled great room where 8-foot transom windows flood the space with natural light. Soaring 16-foot ceilings and a floor-to-ceiling fireplace framed by built-ins make the great room a standout. The spacious eat-in kitchen features a center island, stainless steel appliances, a built-in desk, and plenty of cabinet and counter space. The bright dining area opens to an expansive deck overlooking the fully fenced backyard, with room for grilling and outdoor dining. All four bedrooms are upstairs and generously sized, including the private primary suite with a walk-in closet and an en suite bath with a double vanity, separate shower, and Jacuzzi tub. The finished basement adds flexible space for movie nights, games, or a home office. Conveniently located near Parkview Hospital, schools, parks, shopping, and restaurants. This home is truly turn key and ready for its next owner. Schedule your showing today!...
Contact an agent
Home facts
- Year built:1997
- Subdivision & Development:The Oaks
- Listing ID #:202645426
- Added:1 day(s) ago
- Updated:November 04, 2026 at 09:51 PM
Rooms and interior
- Bedrooms:4
- Total bathrooms:3
- Full bathrooms:2
- Rooms Total:10
- Flooring:Carpet, Vinyl
- Kitchen Description:Dishwasher, Eat-In Kitchen, Kitchen Island, Microwave, On Main Level, Range-Electric, Refrigerator
- Basement Description:Finished, Partial Basement
- Living area:2,963 sq. ft.
Heating and cooling
- Cooling:Central Air
- Heating:Forced Air, Gas
Structure and exterior
- Roof:Shingle
- Year built:1997
- Building area:2,963 sq. ft.
- Lot area:0.26 Acres
- Lot Features:Level
- Architectural Style:Two Story
- Construction Materials:Brick, Vinyl
- Exterior Features:Deck Open, Landscaped, Near Walking Trail, Porch Covered
- Levels:2 Stories
Schools
- High school:Carroll
- Middle school:Maple Creek
- Elementary school:Perry Hill
Utilities
- Water:City
- Sewer:City
Finances and disclosures
- Price:$415,000
- Price per sq. ft.:$133.06
- Tax amount:$2,687
Features and amenities
- Laundry features:Dryer Hook Up Gas/Electric, Main Floor Laundry, Washer Hook-Up
- Amenities:Attic Pull Down Stairs, Attic Storage, Built-In Bookcase, Ceiling Fan(s), Ceiling-9+, Ceilings-Vaulted, Closet(s) Walk-in, Detector-Carbon Monoxide, Detector-Smoke, Garage Door Opener, Sump Pump
Parking
- Parking description:Attached, Concrete Driveway, Off Street Parking
- Garage spaces:2
New listings near 11019 Scarlet Oak Run
- Coming Soon
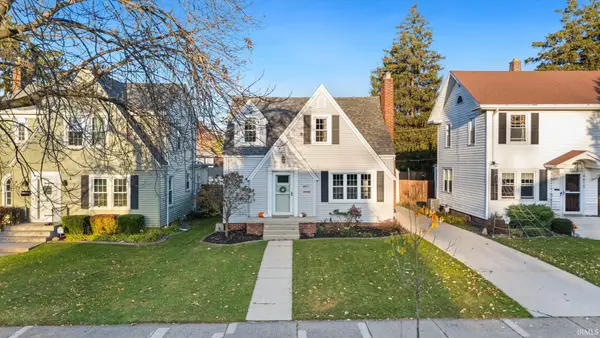 $217,500Coming Soon3 beds 1 baths1,784 sq. ft.
4611 Beaver Avenue, Fort Wayne, IN 46807
MLS# 202645505Listed by: ANTHONY REALTORS - Coming Soon
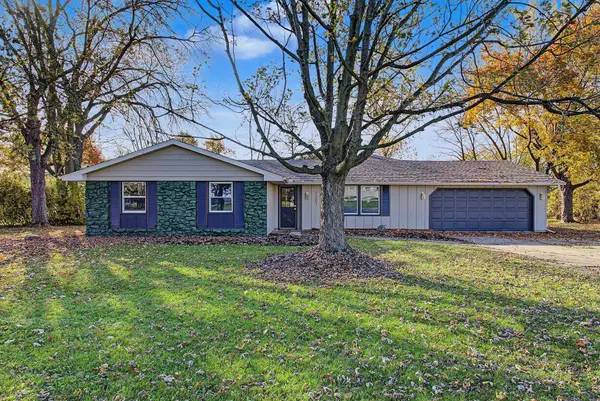 $264,900Coming Soon4 beds 2 baths1,682 sq. ft.
7001 Omaha Court, Fort Wayne, IN 46804
MLS# 202645410Listed by: COLDWELL BANKER REAL ESTATE GR - Coming Soon
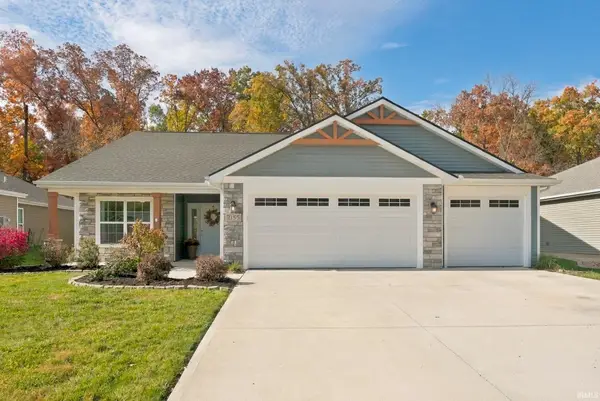 $350,000Coming Soon3 beds 2 baths1,708 sq. ft.
2155 Caesar Trail, Fort Wayne, IN 46818
MLS# 202645097Listed by: COLDWELL BANKER REAL ESTATE GR - Coming Soon
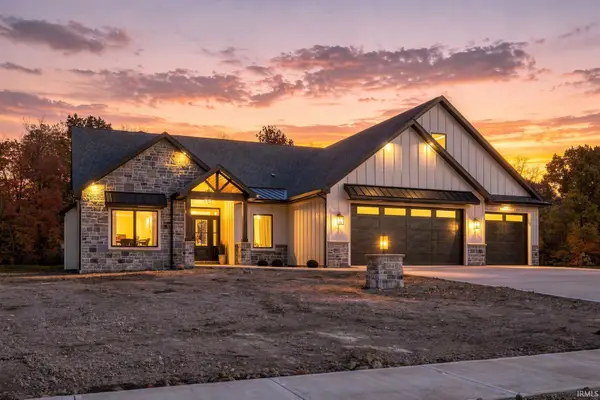 $1,099,900Coming Soon5 beds 5 baths5,581 sq. ft.
8848 Kepler Boulevard, Fort Wayne, IN 46825
MLS# 202645075Listed by: COLDWELL BANKER REAL ESTATE GR - Coming Soon
 $874,500Coming Soon5 beds 4 baths3,439 sq. ft.
12371 Cassena Road, Fort Wayne, IN 46814
MLS# 202645021Listed by: COLDWELL BANKER REAL ESTATE GR - Coming Soon

 $299,900Coming Soon4 beds 2 baths2,360 sq. ft.
3424 Rosewood Drive, Fort Wayne, IN 46804
MLS# 202644745Listed by: CENTURY 21 BRADLEY REALTY, INC - New
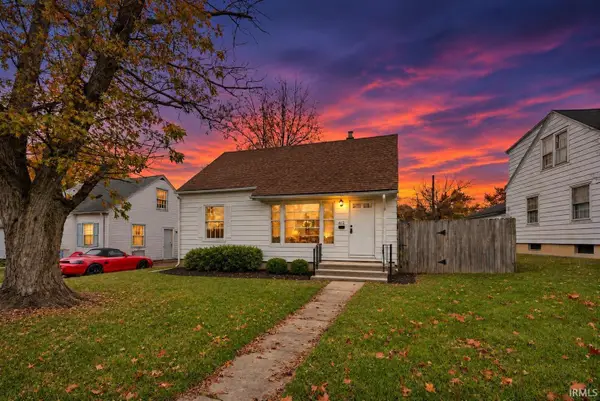 $179,950Active3 beds 1 baths1,980 sq. ft.
412 W Lenox Avenue, Fort Wayne, IN 46807
MLS# 202645513Listed by: NORTH EASTERN GROUP REALTY - New
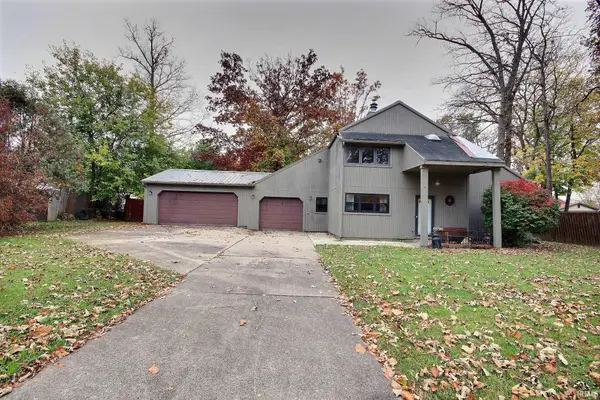 $217,700Active3 beds 2 baths1,379 sq. ft.
619 Harbor Walk Drive, Fort Wayne, IN 46819
MLS# 202645515Listed by: NESS BROS. REALTORS & AUCTIONE - New
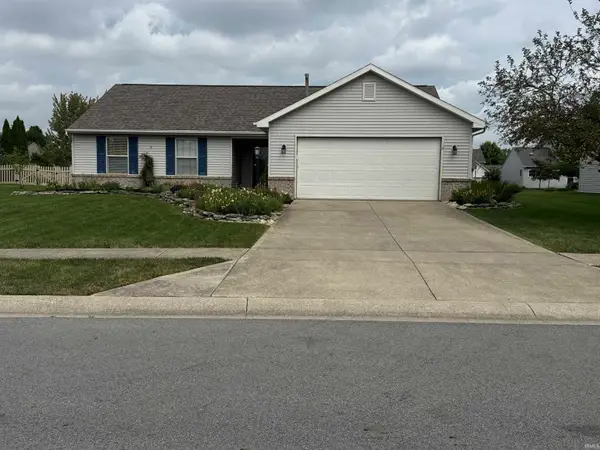 $259,900Active3 beds 2 baths1,376 sq. ft.
10820 Lake Shasta Ct Court, Fort Wayne, IN 46804
MLS# 202645488Listed by: SCHRADER RE AND AUCTION/FORT W - New
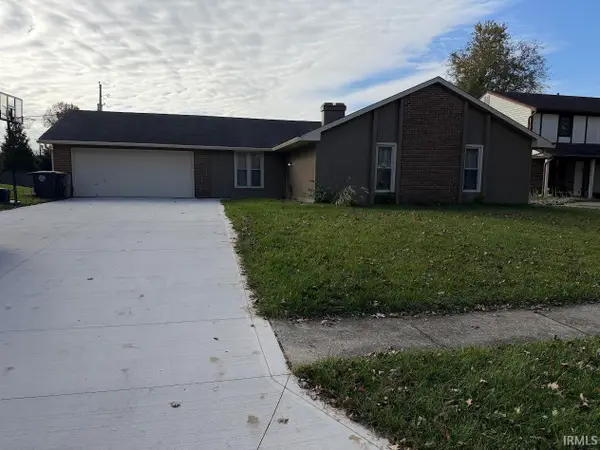 $249,900Active3 beds 2 baths1,470 sq. ft.
5920 Hinsdale Lane, Fort Wayne, IN 46835
MLS# 202645465Listed by: KELLER WILLIAMS REALTY GROUP


Protect your home and budget from life's surprises with an Assurant Home Warranty, backed by a partner that supports you through every step of homeownership. Explore Plans.
©2026 Century 21 Real Estate LLC. All rights reserved. CENTURY 21®, the CENTURY 21 Logo and C21® are service marks owned by Century 21 Real Estate LLC. Century 21 Real Estate LLC fully supports the principles of the Fair Housing Act and the Equal Opportunity Act. Each office is independently owned and operated. Listing information is deemed reliable but not guaranteed accurate.