5920 Hinsdale Lane, Fort Wayne, IN 46835
Local realty services provided by:CENTURY 21 Scheetz
5920 Hinsdale Lane,Fort Wayne, IN 46835
$249,900
- 3 Beds
- 2 Baths
- 1,470 sq. ft.
- Single family
- Active
Listed by: joel shrock, joel shrockjoelshrock@gmail.com
Office: keller williams realty group
MLS#:202645465
Source:Indiana Regional MLS
Price summary
- Price:$249,900
- Price per sq. ft.:$170
- Monthly HOA dues:$6.83
About this home
***Photos are on their way!*** Situated in a quiet northeast Fort Wayne neighborhood, this thoughtfully updated home offers an inviting blend of comfort, versatility, and convenience. The well-designed floor plan features multiple living areas, providing flexibility for both everyday living and entertaining. A welcoming front living room complements the rear family room, where a fireplace creates a warm focal point and proximity to the kitchen allows for effortless gatherings. A separate dining room offers additional versatility, equally suited for formal dining, a private den, or a home office. Outdoors, the patio and open backyard provide a pleasant setting for relaxation or entertaining. Conveniently located near I-469, shopping, dining, and other local amenities, this home combines a peaceful residential setting with easy access to everything northeast Fort Wayne has to offer.
Contact an agent
Home facts
- Year built:1979
- Subdivision & Development:Concord Hill
- Listing ID #:202645465
- Added:1 day(s) ago
- Updated:November 04, 2026 at 08:47 PM
Rooms and interior
- Bedrooms:3
- Total bathrooms:2
- Full bathrooms:2
- Rooms Total:7
- Flooring:Carpet, Laminate
- Dining Description:Main Level
- Kitchen Description:Dishwasher, Microwave, On Main Level, Oven-Electric, Range-Electric, Range/Oven Hookup, Refrigerator
- Basement Description:Slab
- Living area:1,470 sq. ft.
Heating and cooling
- Cooling:Central Air
- Heating:Gas
Structure and exterior
- Roof:Composite, Shingle
- Year built:1979
- Building area:1,470 sq. ft.
- Lot area:0.24 Acres
- Lot Features:Cul-De-Sac, Level
- Architectural Style:One Story, Ranch
- Construction Materials:Vinyl
- Exterior Features:Patio Open
- Levels:1 Story
Schools
- High school:Northrop
- Middle school:Jefferson
- Elementary school:Shambaugh
Utilities
- Water:City
- Sewer:City
Finances and disclosures
- Price:$249,900
- Price per sq. ft.:$170
- Tax amount:$2,313
Features and amenities
- Laundry features:Dryer Hook Up Gas/Electric
- Amenities:Attic Pull Down Stairs, Sidewalks
Parking
- Parking description:Attached, Concrete Driveway
- Garage spaces:2
New listings near 5920 Hinsdale Lane
- Coming Soon
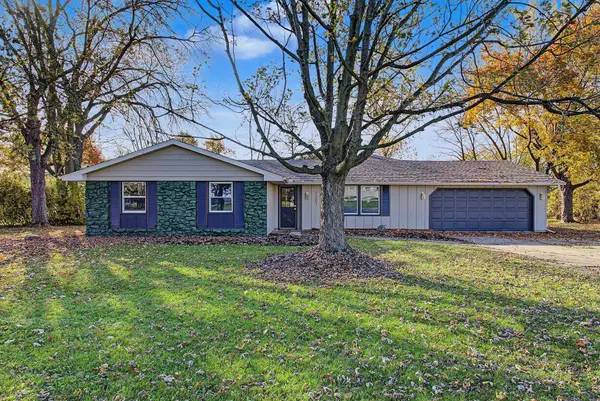 $264,900Coming Soon4 beds 2 baths1,682 sq. ft.
7001 Omaha Court, Fort Wayne, IN 46804
MLS# 202645410Listed by: COLDWELL BANKER REAL ESTATE GR - Coming Soon
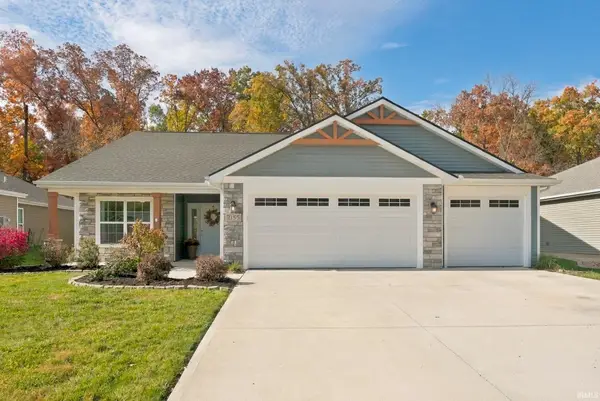 $350,000Coming Soon3 beds 2 baths1,708 sq. ft.
2155 Caesar Trail, Fort Wayne, IN 46818
MLS# 202645097Listed by: COLDWELL BANKER REAL ESTATE GR - Coming Soon
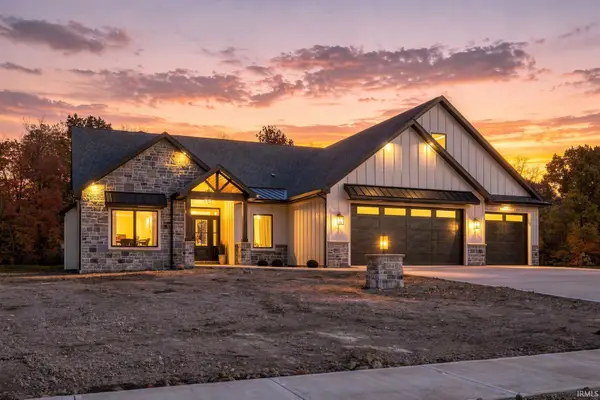 $1,099,900Coming Soon5 beds 5 baths5,581 sq. ft.
8848 Kepler Boulevard, Fort Wayne, IN 46825
MLS# 202645075Listed by: COLDWELL BANKER REAL ESTATE GR - Coming Soon
 $874,500Coming Soon5 beds 4 baths3,439 sq. ft.
12371 Cassena Road, Fort Wayne, IN 46814
MLS# 202645021Listed by: COLDWELL BANKER REAL ESTATE GR - Coming Soon

 $299,900Coming Soon4 beds 2 baths2,360 sq. ft.
3424 Rosewood Drive, Fort Wayne, IN 46804
MLS# 202644745Listed by: CENTURY 21 BRADLEY REALTY, INC - New
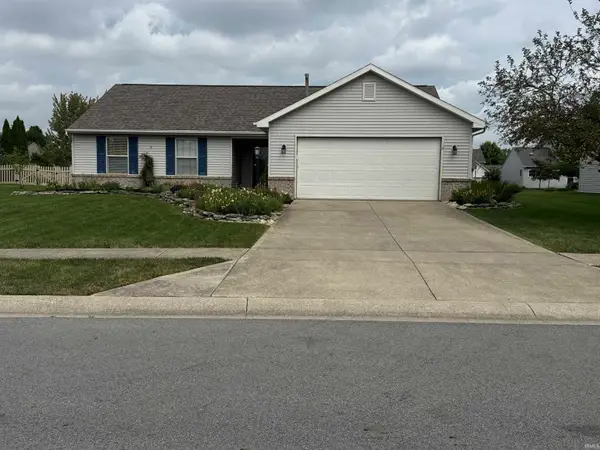 $259,900Active3 beds 2 baths1,376 sq. ft.
10820 Lake Shasta Ct Court, Fort Wayne, IN 46804
MLS# 202645488Listed by: SCHRADER RE AND AUCTION/FORT W - New
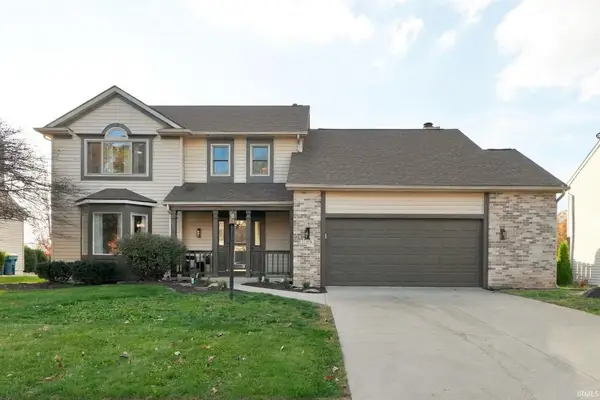 $415,000Active4 beds 3 baths2,963 sq. ft.
11019 Scarlet Oak Run, Fort Wayne, IN 46845
MLS# 202645426Listed by: CENTURY 21 BRADLEY REALTY, INC - New
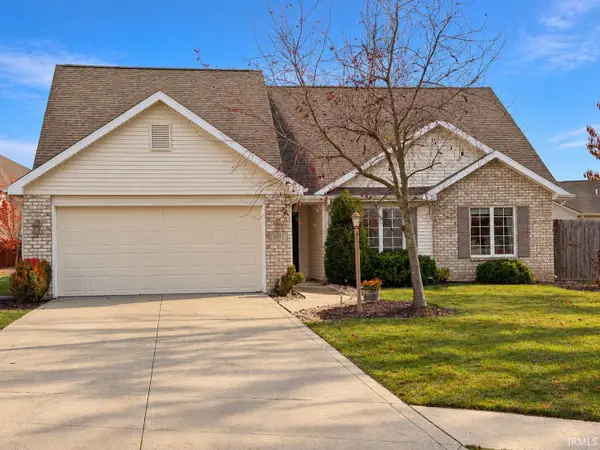 $305,900Active3 beds 2 baths1,516 sq. ft.
8011 Tacoma Place, Fort Wayne, IN 46835
MLS# 202645428Listed by: NB INTERNATIONAL REALTY LLC - Open Sun, 1 to 3pmNew
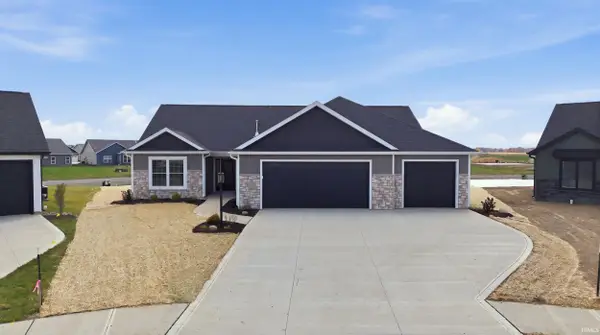 $419,900Active3 beds 3 baths1,712 sq. ft.
5383 Elk Run Place, Fort Wayne, IN 46818
MLS# 202645441Listed by: MIKE THOMAS ASSOC., INC


Protect your home and budget from life's surprises with an Assurant Home Warranty, backed by a partner that supports you through every step of homeownership. Explore Plans.
©2026 Century 21 Real Estate LLC. All rights reserved. CENTURY 21®, the CENTURY 21 Logo and C21® are service marks owned by Century 21 Real Estate LLC. Century 21 Real Estate LLC fully supports the principles of the Fair Housing Act and the Equal Opportunity Act. Each office is independently owned and operated. Listing information is deemed reliable but not guaranteed accurate.