11205 Cabretta Cove, Fort Wayne, IN 46835
Local realty services provided by:CENTURY 21 Circle
11205 Cabretta Cove,Fort Wayne, IN 46835
$344,245
- 4 Beds
- 2 Baths
- 1,771 sq. ft.
- Single family
- Active
Listed by: jihan rachel brooks, jihan rachel brooks
Office: drh realty of indiana, llc.
MLS#:202638855
Source:Indiana Regional MLS
Price summary
- Price:$344,245
- Price per sq. ft.:$194.38
- Monthly HOA dues:$33.33
About this home
Welcome to 11205 Cabretta Cove in Northeast Fort Wayne, a thoughtfully designed single-story home in Trader's Trace. This home is located on a spacious cul-de-sac homesite, giving you the privacy and space you’ve been searching for. With 4 bedrooms, 2 bathrooms, and 1,771 square feet, there’s room for everyone. When you walk through the front door, you’ll find two bedrooms and a full bathroom just off the foyer—perfect for guests or a home office setup. Another secondary bedroom is tucked closer to the laundry room. The open-concept great room, casual dining space, and kitchen create a welcoming space for entertaining and relaxing complete with Mohawk Avery LVP. The kitchen blends style and practicality with sarsaparilla shaker style cabinets, lyra quartz countertops, calacatta empire ceramic tile backsplash, and Whirlpool stainless steel appliances. The center island includes a sink and dishwasher for easy cleanup, and a walk-in pantry gives you all the storage you need. Whether you’re hosting friends or enjoying a quiet night in, this kitchen delivers. The owner’s suite is privately located at the back of the home. It features a spacious bedroom, an ensuite bath with dual sinks, a tile walk-in shower, and a large walk-in closet. With its thoughtful layout and storage, it’s a space you’ll love coming home to. Make your move to Trader's Trace—schedule your tour of 11205 Cabretta Cove today! Ask about builder closing incentives with preferred lender. Photos representative of plan only and may vary as built. The following images are of a similar property and the rooms are staged with furnishings and possible wall paint colors that will not be present in the home....
Contact an agent
Home facts
- Year built:2026
- Subdivision & Development:Traders Trace
- Listing ID #:202638855
- Added:1 day(s) ago
- Updated:September 18, 2026 at 11:46 PM
Rooms and interior
- Bedrooms:4
- Total bathrooms:2
- Full bathrooms:2
- Rooms Total:7
- Flooring:Carpet, Vinyl
- Dining Description:Main Level
- Kitchen Description:Dishwasher, Eat-In Kitchen, Kitchen Island, Microwave, On Main Level, Range-Gas, Refrigerator
- Basement Description:Slab
- Living area:1,771 sq. ft.
Heating and cooling
- Cooling:Central Air
- Heating:Forced Air, Gas
Structure and exterior
- Roof:Dimensional Shingles
- Year built:2026
- Building area:1,771 sq. ft.
- Lot area:0.29 Acres
- Lot Features:Level
- Architectural Style:One Story, Traditional
- Construction Materials:Stone, Vinyl
- Exterior Features:Patio Covered
- Levels:1 Story
Schools
- High school:Woodlan
- Middle school:Woodlan
- Elementary school:Woodlan
Utilities
- Water:City
- Sewer:City
Finances and disclosures
- Price:$344,245
- Price per sq. ft.:$194.38
- Tax amount:$33
Features and amenities
- Laundry features:Dryer Hook Up Electric, Main Floor Laundry, Washer Hook-Up
- Amenities:Closet(s) Walk-in, Home Warranty Included, Sidewalks, Wiring-Smart Home
Parking
- Parking description:Attached, Concrete Driveway
- Garage spaces:2
New listings near 11205 Cabretta Cove
- Coming Soon

 $335,000Coming Soon3 beds 2 baths1,805 sq. ft.
9524 Trellis Cove, Fort Wayne, IN 46835
MLS# 202638675Listed by: CENTURY 21 BRADLEY REALTY, INC - Coming Soon
 $259,000Coming Soon3 beds 2 baths1,185 sq. ft.
410 Rampart Drive, Fort Wayne, IN 46845
MLS# 202638199Listed by: KELLER WILLIAMS REALTY GROUP - Coming Soon
 $579,900Coming Soon4 beds 4 baths3,786 sq. ft.
6816 Canvasback Trail, Fort Wayne, IN 46845
MLS# 202638151Listed by: MIKE THOMAS ASSOC., INC - Coming Soon
 $159,000Coming Soon3 beds 1 baths768 sq. ft.
2517 Vance Avenue, Fort Wayne, IN 46805
MLS# 202637737Listed by: RE/MAX RESULTS - Coming Soon
 $246,000Coming Soon3 beds 2 baths1,454 sq. ft.
4001 Indiana Avenue, Fort Wayne, IN 46807
MLS# 202637529Listed by: COLDWELL BANKER REAL ESTATE GR - Coming Soon
 $324,900Coming Soon3 beds 2 baths1,921 sq. ft.
6216 W Hills Road, Fort Wayne, IN 46804
MLS# 202637497Listed by: COLDWELL BANKER REAL ESTATE GR - Coming Soon
 $374,900Coming Soon3 beds 3 baths3,101 sq. ft.
3845 Buesching Drive, Fort Wayne, IN 46835
MLS# 202637306Listed by: CENTURY 21 BRADLEY REALTY, INC - New
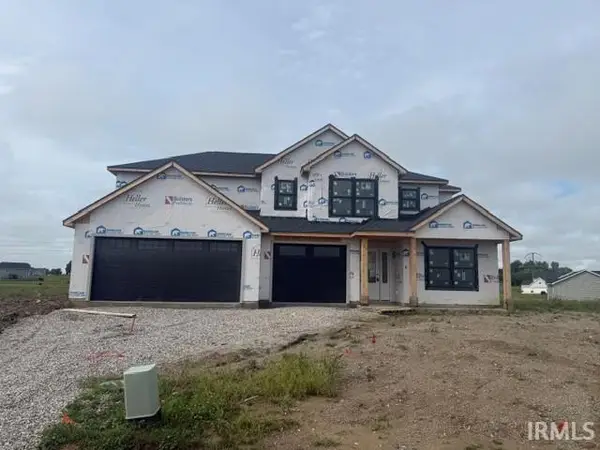 $389,900Active4 beds 3 baths2,330 sq. ft.
10720 Wild Iris Cove, Fort Wayne, IN 46818
MLS# 202638852Listed by: HELLER & SONS, INC. - New
 $225,500Active3 beds 2 baths1,450 sq. ft.
1221 W Packard Avenue, Fort Wayne, IN 46807
MLS# 202638878Listed by: BEACH VIBES REALTY


Protect your home and budget from life's surprises with an Assurant Home Warranty, backed by a partner that supports you through every step of homeownership. Explore Plans.
©2026 Century 21 Real Estate LLC. All rights reserved. CENTURY 21®, the CENTURY 21 Logo and C21® are service marks owned by Century 21 Real Estate LLC. Century 21 Real Estate LLC fully supports the principles of the Fair Housing Act and the Equal Opportunity Act. Each office is independently owned and operated. Listing information is deemed reliable but not guaranteed accurate.