1221 W Packard Avenue, Fort Wayne, IN 46807
Local realty services provided by:CENTURY 21 Bradley Realty, Inc.
1221 W Packard Avenue,Fort Wayne, IN 46807
$225,500
- 3 Beds
- 2 Baths
- 1,450 sq. ft.
- Single family
- Active
Listed by: rachel morgan-hamilton, rachel morgan-hamilton
Office: beach vibes realty
MLS#:202638878
Source:Indiana Regional MLS
Price summary
- Price:$225,500
- Price per sq. ft.:$116
About this home
Classic Charm Meets Modern Living in 46807! Located steps from Foster Park, the Clyde Theatre, 07 Pub, this updated 3-bedroom home offers the perfect blend of original character and modern convenience. The open-concept layout features beautiful hardwood flooring, leaded glass windows, and a beautifully updated kitchen with new cabinets, new appliances, a unique backsplash, under-cabinet lighting, and a large center island. The main level boasts a spacious foyer flexible for dining or an office, a light-filled family room, a bright breakfast room surrounded by windows, a remodeled half bath, and a pantry. Upstairs, find a large primary bedroom with a walk-in closet, a second bedroom with a private airing porch overlooking the lush yard, a cozy third bedroom, and a fully remodeled full bath. Outdoor lovers will adore the detached 2-car garage and the vibrant, perennial-filled garden yard. This lovely home has a 2 year old roof with a transferable warranty and a 4 year old heat & air system with April Air....
Contact an agent
Home facts
- Year built:1910
- Subdivision & Development:Vesey(s)
- Listing ID #:202638878
- Added:1 day(s) ago
- Updated:September 18, 2026 at 11:46 PM
Rooms and interior
- Bedrooms:3
- Total bathrooms:2
- Full bathrooms:1
- Rooms Total:7
- Flooring:Hardwood Floors, Laminate
- Dining Description:Main Level
- Kitchen Description:Dishwasher, Kitchen Island, On Main Level, Oven-Gas, Range-Gas, Range/Oven Hookup, Refrigerator
- Basement Description:Partial Basement, Unfinished
- Living area:1,450 sq. ft.
Heating and cooling
- Cooling:Central Air
- Heating:Forced Air, Gas
Structure and exterior
- Roof:Dimensional Shingles, Shingle
- Year built:1910
- Building area:1,450 sq. ft.
- Lot area:0.14 Acres
- Lot Features:Corner, Level
- Architectural Style:Traditional, Two Story
- Construction Materials:Vinyl
- Exterior Features:Deck Open
- Levels:2 Stories
Schools
- High school:South Side
- Middle school:Portage
- Elementary school:South Wayne
Utilities
- Water:City
- Sewer:City
Finances and disclosures
- Price:$225,500
- Price per sq. ft.:$116
- Tax amount:$1,488
Features and amenities
- Laundry features:Dryer Hook Up Gas, In Basement, Washer Hook-Up
- Amenities:Ceiling Fan(s), Ceiling-9+, Garage Door Opener, Sump Pump
Parking
- Parking description:Detached, Off Street Parking
- Garage spaces:2
New listings near 1221 W Packard Avenue
- Coming Soon

 $335,000Coming Soon3 beds 2 baths1,805 sq. ft.
9524 Trellis Cove, Fort Wayne, IN 46835
MLS# 202638675Listed by: CENTURY 21 BRADLEY REALTY, INC - Coming Soon
 $259,000Coming Soon3 beds 2 baths1,185 sq. ft.
410 Rampart Drive, Fort Wayne, IN 46845
MLS# 202638199Listed by: KELLER WILLIAMS REALTY GROUP - Coming Soon
 $579,900Coming Soon4 beds 4 baths3,786 sq. ft.
6816 Canvasback Trail, Fort Wayne, IN 46845
MLS# 202638151Listed by: MIKE THOMAS ASSOC., INC - Coming Soon
 $159,000Coming Soon3 beds 1 baths768 sq. ft.
2517 Vance Avenue, Fort Wayne, IN 46805
MLS# 202637737Listed by: RE/MAX RESULTS - Coming Soon
 $246,000Coming Soon3 beds 2 baths1,454 sq. ft.
4001 Indiana Avenue, Fort Wayne, IN 46807
MLS# 202637529Listed by: COLDWELL BANKER REAL ESTATE GR - Coming Soon
 $324,900Coming Soon3 beds 2 baths1,921 sq. ft.
6216 W Hills Road, Fort Wayne, IN 46804
MLS# 202637497Listed by: COLDWELL BANKER REAL ESTATE GR - Coming Soon
 $374,900Coming Soon3 beds 3 baths3,101 sq. ft.
3845 Buesching Drive, Fort Wayne, IN 46835
MLS# 202637306Listed by: CENTURY 21 BRADLEY REALTY, INC - New
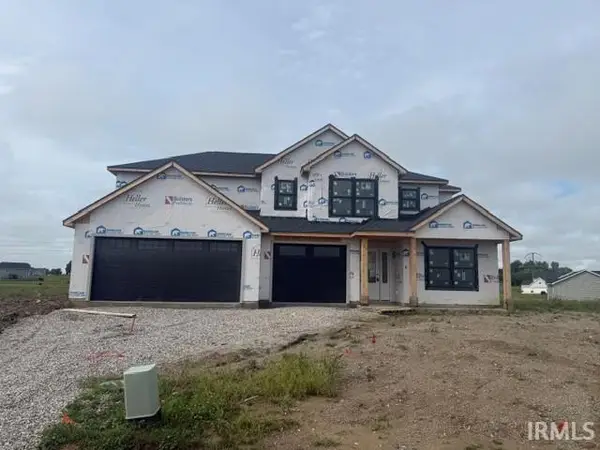 $389,900Active4 beds 3 baths2,330 sq. ft.
10720 Wild Iris Cove, Fort Wayne, IN 46818
MLS# 202638852Listed by: HELLER & SONS, INC. - New
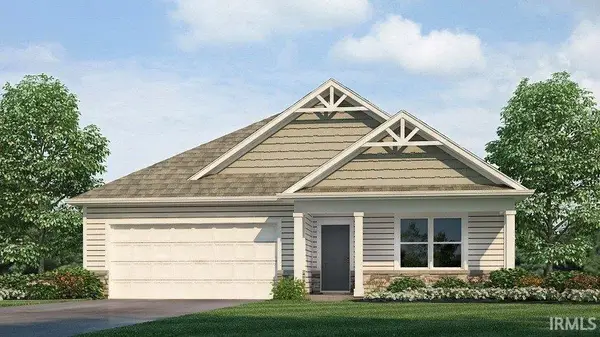 $344,245Active4 beds 2 baths1,771 sq. ft.
11205 Cabretta Cove, Fort Wayne, IN 46835
MLS# 202638855Listed by: DRH REALTY OF INDIANA, LLC


Protect your home and budget from life's surprises with an Assurant Home Warranty, backed by a partner that supports you through every step of homeownership. Explore Plans.
©2026 Century 21 Real Estate LLC. All rights reserved. CENTURY 21®, the CENTURY 21 Logo and C21® are service marks owned by Century 21 Real Estate LLC. Century 21 Real Estate LLC fully supports the principles of the Fair Housing Act and the Equal Opportunity Act. Each office is independently owned and operated. Listing information is deemed reliable but not guaranteed accurate.