12024 Aboite Center Road, Fort Wayne, IN 46814
Local realty services provided by:CENTURY 21 Affiliated
12024 Aboite Center Road,Fort Wayne, IN 46814
$1,247,900
- 4 Beds
- 4 Baths
- 5,174 sq. ft.
- Single family
- Active
Listed by: mark dippold, mark dippoldCell: 260-413-1747
Office: coldwell banker real estate gr
MLS#:202638418
Source:Indiana Regional MLS
Price summary
- Price:$1,247,900
- Price per sq. ft.:$237.2
About this home
Welcome to 6.5 acres of pure paradise in Aboite Township! Location, location , location!! This private sanctuary features ownership of a serene pond, lush woods with trails, firepit area, and immaculate mature landscaping throughout. The ranch style home sitting on a walkout basement boast 5,174 finished sq. ft. is a must see; which includes 4 spacious bedrooms and 3.5 baths. The main floor offers a desirable split-bedroom floor plan, highlighted by a primary suite featuring an attached den with built-in desk and wood accents and a spa-like bathroom with an Italian shower, jetted tub, and expansive double vanity. Enjoy high ceilings, abundant natural light, and a bright four-season room. The open feel Great room on the first level has a gorgeous stone Fireplace, wood beamed ceiling, large entertainment center built-in and a wall of windows to enjoy the gorgeous views. Granite countertops in the kitchen compliment the tiled backsplash, wood flooring and high quality appliances. The walk-out lower level is built for entertaining, complete with an English-style pub rec room with bar counter top, family room with a second stone fireplace, additional bedroom, full bath, and another wall of windows overlooking fountains and vibrant gardens. Double geo-thermal units make this home very cost efficient. Storage is not a problem with an incredible crawl space that is accessible from lower level and above the 3 car garage. Step outside to a massive two tiered deck to enjoy stunning, year-round views. Freshly painted exterior in summer 2026 with durable, low-maintenance Hardi-Plank siding. This home is priced at a very reasonable list price....
Contact an agent
Home facts
- Year built:1989
- Subdivision & Development:None
- Listing ID #:202638418
- Added:1 day(s) ago
- Updated:September 17, 2026 at 02:11 PM
Rooms and interior
- Bedrooms:4
- Total bathrooms:4
- Full bathrooms:3
- Rooms Total:12
- Flooring:Carpet, Hardwood Floors, Laminate, Stone
- Dining Description:Main Level
- Kitchen Description:Breakfast Bar, Cooktop-Electric, Dishwasher, Eat-In Kitchen, Kitchen Island, Microwave, On Main Level, Oven-Electric, Range-Electric, Refrigerator
- Basement Description:Crawl, Finished, Full Basement, Walk-Out Basement
- Living area:5,174 sq. ft.
Heating and cooling
- Cooling:Geothermal
- Heating:Geothermal
Structure and exterior
- Roof:Asphalt
- Year built:1989
- Building area:5,174 sq. ft.
- Lot area:6.5 Acres
- Lot Features:Partially Wooded, Rolling
- Architectural Style:One Story, Walkout Ranch
- Construction Materials:Cement Board, Stone
- Exterior Features:Deck Open, Landscaped, Near Walking Trail, Patio Covered, Porch Florida
- Levels:1 Story
Schools
- High school:Homestead
- Middle school:Woodside
- Elementary school:Covington
Utilities
- Water:Well
- Sewer:Septic
Finances and disclosures
- Price:$1,247,900
- Price per sq. ft.:$237.2
- Tax amount:$7,650
Features and amenities
- Laundry features:Dryer Hook Up Electric, Main Floor Laundry
- Amenities:Attic Storage, Attic-Walk-up, Built-In Bookcase, Built-In Desk, Built-In Entertainment, Ceiling-9+, Ceilings-Beamed, Closet(s) Walk-in, Countertops-Stone, Court-Basketball, Crown Molding, Custom Cabinetry, Garage Door Opener, Six Panel Doors
Parking
- Parking description:Asphalt Driveway, Attached, Concrete Driveway, Off Street Parking
- Garage spaces:3
New listings near 12024 Aboite Center Road
- Coming Soon
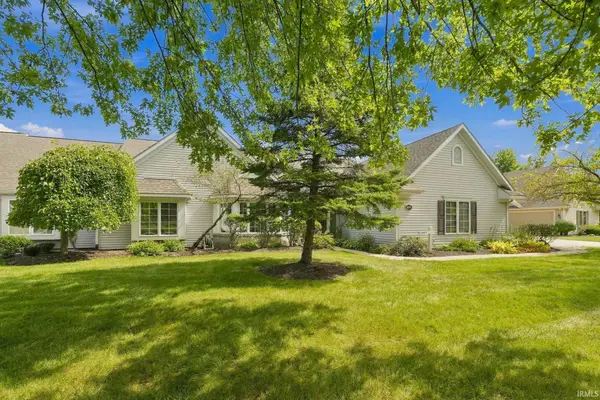 $314,900Coming Soon2 beds 2 baths1,882 sq. ft.
2517 Covington Pointe Trail, Fort Wayne, IN 46804
MLS# 202638212Listed by: RE/MAX RESULTS - Coming Soon
 $259,000Coming Soon3 beds 2 baths1,185 sq. ft.
410 Rampart Drive, Fort Wayne, IN 46845
MLS# 202638199Listed by: KELLER WILLIAMS REALTY GROUP - Coming Soon
 $579,900Coming Soon4 beds 4 baths3,786 sq. ft.
6816 Canvasback Trail, Fort Wayne, IN 46845
MLS# 202638151Listed by: MIKE THOMAS ASSOC., INC - Coming Soon
 $159,000Coming Soon3 beds 1 baths768 sq. ft.
2517 Vance Avenue, Fort Wayne, IN 46805
MLS# 202637737Listed by: RE/MAX RESULTS - Coming Soon
 $594,900Coming Soon5 beds 5 baths4,624 sq. ft.
11405 Bittersweet Creek Run, Fort Wayne, IN 46814
MLS# 202637744Listed by: RE/MAX RESULTS - Coming Soon
 $449,800Coming Soon4 beds 3 baths3,168 sq. ft.
1209 Obsidian Lane, Fort Wayne, IN 46845
MLS# 202637707Listed by: ADT REALTY - Coming Soon
 $246,000Coming Soon3 beds 2 baths1,454 sq. ft.
4001 Indiana Avenue, Fort Wayne, IN 46807
MLS# 202637529Listed by: COLDWELL BANKER REAL ESTATE GR - Coming Soon
 $324,900Coming Soon3 beds 2 baths1,921 sq. ft.
6216 W Hills Road, Fort Wayne, IN 46804
MLS# 202637497Listed by: COLDWELL BANKER REAL ESTATE GR - Coming Soon

 $374,900Coming Soon3 beds 3 baths3,101 sq. ft.
3845 Buesching Drive, Fort Wayne, IN 46835
MLS# 202637306Listed by: CENTURY 21 BRADLEY REALTY, INC - New
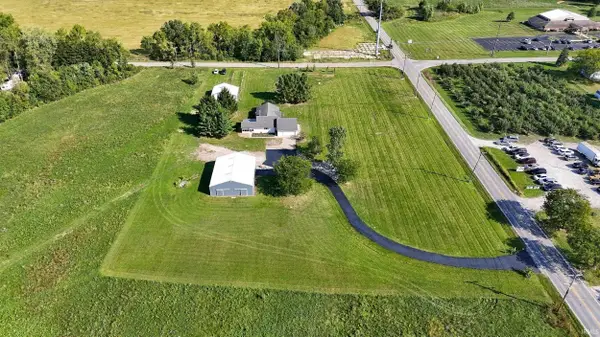 $1,100,000Active3 beds 2 baths2,460 sq. ft.
8805 Huguenard Road, Fort Wayne, IN 46818
MLS# 202638440Listed by: MIKE THOMAS ASSOC., INC


Protect your home and budget from life's surprises with an Assurant Home Warranty, backed by a partner that supports you through every step of homeownership. Explore Plans.
©2026 Century 21 Real Estate LLC. All rights reserved. CENTURY 21®, the CENTURY 21 Logo and C21® are service marks owned by Century 21 Real Estate LLC. Century 21 Real Estate LLC fully supports the principles of the Fair Housing Act and the Equal Opportunity Act. Each office is independently owned and operated. Listing information is deemed reliable but not guaranteed accurate.