12303 Rain Lily Court, Fort Wayne, IN 46814
Local realty services provided by:CENTURY 21 Scheetz
Listed by: mary sherer, mandy mcvey, mary shererCell: 260-348-4697
Office: era crossroads
MLS#:202631495
Source:Indiana Regional MLS
Price summary
- Price:$679,900
- Price per sq. ft.:$257.34
About this home
STOP SCROLLING! This isn't another BUILDER-GRADE house... Some homes give you lots of square footage. This one gives you that I'm home feeling. Hidden near the end of a cul-de-sac in MERCATO, this custom-built masterpiece was designed for people who appreciate the details - the kind you can not add later. Imagine hosting friends around an oversized 8 foot Quartz island while drinks chill in the Butler's pantry wine fridge. Picture cozy winter nights in front of the dramatic floor-to-ceiling stone fireplace OR summer evenings grilling on the patio while everyone including the dog plays safely in your fenced in yard. Every room tells a story... - 10 foot ceilings make every room feel grand - A Spa inspired owner's retreat on the main floor with a soaking tub, oversized tile shower, dual vanities and a custom dual closet you will love organizing. - A private pocket office for productive workdays without sacrificing living space . Smart home technology, automated blinds, Anderson windows, solid wood doors, premium J&M custom cabinetry, and an oversized 3-car garage. Because luxury should be effortless... - When you are thinking about that stroll the scenic walking trails and peaceful ponds of Mercato are just outside your door. Plus you are minutes from I-69, convenient shopping, dining and award-winning Southwest Allen County Schools. Here's what makes this opportunity even better: Price was recently adjusted to align with the current market - Seller concessions are available - Move into one of Southwest Fort Wayne's most desirable neighborhoods without paying New Construction Prices. Homes like this don't come along often - nor do they stay available forever... The beautiful photos give you a preview of what the home offers and the "feelings" you will experience when you make this home... schedule your private showing today and experience the home everyone else will wish they had seen first....
Contact an agent
Home facts
- Year built:2024
- Subdivision & Development:Mercato
- Listing ID #:202631495
- Added:79 day(s) ago
- Updated:October 22, 2026 at 03:11 PM
Rooms and interior
- Bedrooms:4
- Total bathrooms:4
- Full bathrooms:3
- Rooms Total:12
- Kitchen Description:Dishwasher, Eat-In Kitchen, Kitchen Island, Microwave, On Main Level, Range-Gas, Refrigerator
- Basement Description:Slab
- Living area:2,642 sq. ft.
Heating and cooling
- Cooling:Central Air
- Heating:Forced Air, Gas
Structure and exterior
- Year built:2024
- Building area:2,642 sq. ft.
- Lot area:0.33 Acres
- Lot Features:Level
- Architectural Style:Two Story
- Construction Materials:Concrete, Shingle
- Exterior Features:Landscaped, Patio Open
- Levels:2 Stories
Schools
- High school:Homestead
- Middle school:Woodside
- Elementary school:Covington
Utilities
- Water:City
Finances and disclosures
- Price:$679,900
- Price per sq. ft.:$257.34
- Tax amount:$4,417
Features and amenities
- Laundry features:Dryer Hook Up Electric
- Amenities:Attic Storage, Ceiling Fan(s), Ceiling-9+, Closet(s) Walk-in, Custom Cabinetry, Detector-Smoke, Garage Door Opener, Pocket Doors
- Smart home:Yes
Parking
- Parking description:Attached
- Garage spaces:3
New listings near 12303 Rain Lily Court
- Coming Soon
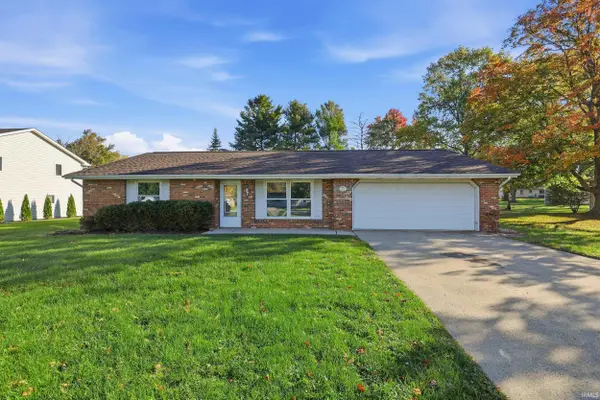
 $259,000Coming Soon4 beds 3 baths1,700 sq. ft.
715 Blake Drive, Fort Wayne, IN 46804
MLS# 202643667Listed by: CENTURY 21 BRADLEY REALTY, INC - Coming Soon
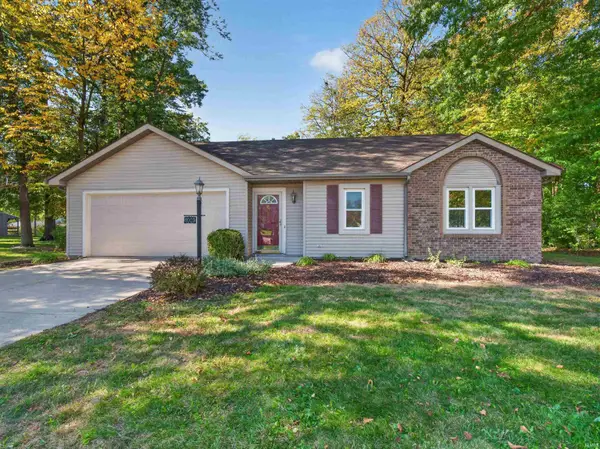 $235,000Coming Soon3 beds 2 baths1,232 sq. ft.
8003 Pepperwood Court, Fort Wayne, IN 46818
MLS# 202643512Listed by: CENTURY 21 BRADLEY REALTY, INC - Coming Soon
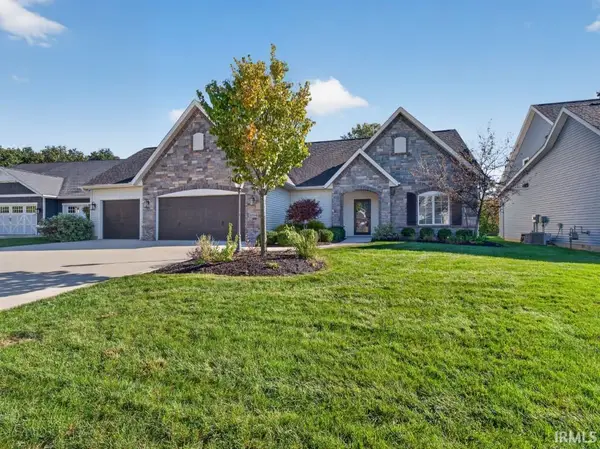 $515,000Coming Soon3 beds 2 baths2,138 sq. ft.
10364 Cottage Park Cove, Fort Wayne, IN 46835
MLS# 202643500Listed by: NORTH EASTERN GROUP REALTY - Coming Soon
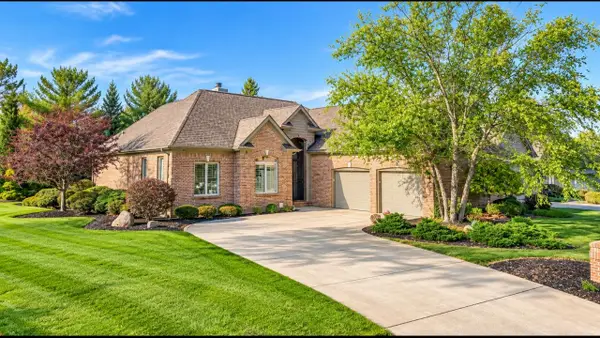 $574,900Coming Soon3 beds 4 baths4,049 sq. ft.
12034 Sycamore Lakes Court, Fort Wayne, IN 46814
MLS# 202643457Listed by: COLDWELL BANKER REAL ESTATE GR - Coming Soon
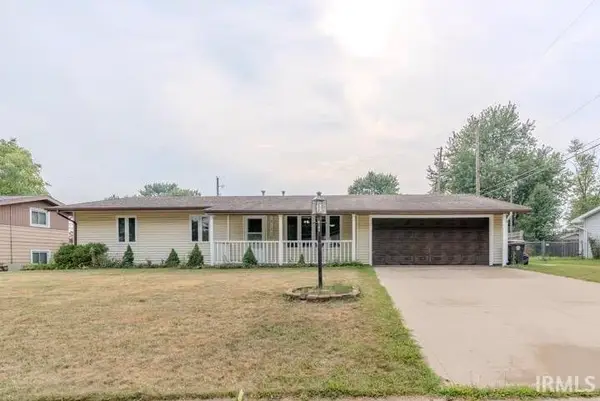 $210,000Coming Soon3 beds 2 baths1,340 sq. ft.
6103 Beaumont Drive, Fort Wayne, IN 46825
MLS# 202643431Listed by: ALLURE REALTY LLC - Coming Soon
 $284,900Coming Soon3 beds 3 baths2,532 sq. ft.
8508 Ramshire Lane, Fort Wayne, IN 46835
MLS# 202643363Listed by: ENCORE SOTHEBY'S INTERNATIONAL REALTY - Coming Soon
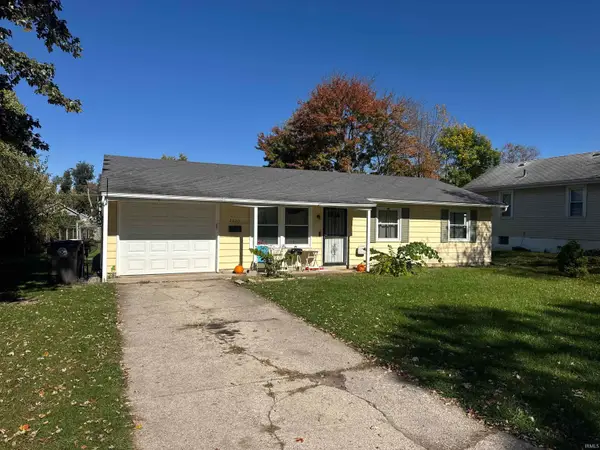 $134,900Coming Soon3 beds 1 baths864 sq. ft.
2020 Ellen Avenue, Fort Wayne, IN 46808
MLS# 202643324Listed by: RE/MAX RESULTS - Coming Soon
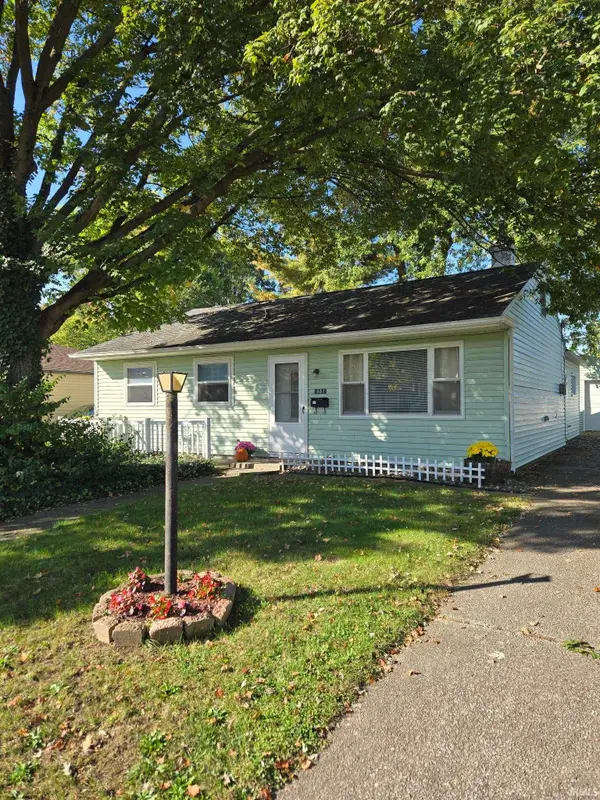 $174,500Coming Soon2 beds 2 baths1,120 sq. ft.
1601 Bayer Avenue, Fort Wayne, IN 46805
MLS# 202642518Listed by: RE/MAX RESULTS - Coming Soon
 $185,000Coming Soon3 beds 1 baths1,104 sq. ft.
2822 Glenwood Avenue, Fort Wayne, IN 46805
MLS# 202642253Listed by: COLDWELL BANKER REAL ESTATE GR - Coming Soon
 $357,500Coming Soon3 beds 3 baths2,427 sq. ft.
6312 W Hills Road, Fort Wayne, IN 46804
MLS# 202642030Listed by: COLDWELL BANKER REAL ESTATE GR


Protect your home and budget from life's surprises with an Assurant Home Warranty, backed by a partner that supports you through every step of homeownership. Explore Plans.
©2026 Century 21 Real Estate LLC. All rights reserved. CENTURY 21®, the CENTURY 21 Logo and C21® are service marks owned by Century 21 Real Estate LLC. Century 21 Real Estate LLC fully supports the principles of the Fair Housing Act and the Equal Opportunity Act. Each office is independently owned and operated. Listing information is deemed reliable but not guaranteed accurate.