14318 Aboite Center Road, Fort Wayne, IN 46814
Local realty services provided by:CENTURY 21 Affiliated
Listed by: katie rhinehart, katie rhinehartOff: 260-207-4648
Office: regan & ferguson group
MLS#:202641966
Source:Indiana Regional MLS
Price summary
- Price:$699,000
- Price per sq. ft.:$233.16
About this home
One of a kind and rich with stories nearly 150 years in the making, the 1883 Cory Schoolhouse offers an extraordinary opportunity to own a piece of history. Located at 14318 Aboite Center Road, the former Aboite Township School No. 4 was extensively renovated and expanded in 2016, earning an ARCH Award for historic preservation. The original classroom is a spectacular living space with 14-foot ceilings, exposed brick, ten soaring windows and the original fireplace. Two original chalkboards still bear faint lessons and drawings from the school's working years, which ended in 1938. A chandelier handcrafted from a reclaimed barn beam hangs overhead. Original hardwood flooring was preserved wherever possible, complemented by reclaimed 1880s barn wood with visible saw marks and natural patina. Schoolhouse wall trim became flooring in the pantry and laundry room. Custom Craftsman-style woodworking was handcrafted for the home by an Indiana artisan. Barn-beam posts frame the open staircase, while custom stained glass accents the bedrooms. The kitchen features a custom live-edge walnut island, cherry cabinetry, soapstone countertops, a hammered copper farmhouse sink, vaulted ceilings and a walk-in pantry. The primary bedroom offers a seating area and direct deck access. Its bath includes glass vessel sinks, an accessible tile shower, river-effect tile flooring and a walk-in closet. Reclaimed barn slate surrounds the second bath's shower, and a century-old principal's door from an Iowa school attended by four generations of the owner's family adds another personal chapter. The finished daylight lower level offers generous space for recreation, hobbies, entertaining and guests, with an under-stair "Harry Potter" reading nook and a custom entertainment built-in concealing an extra bed. Cat6 wiring, LED lighting, Bluetooth speakers, a high-efficiency furnace, newer water heater and sump pump with battery backup support daily living. A 24x40 detached garage offers 960 sq. ft., plus separate two-story bonus space with heating/cooling, electrical service and plumbing for a future bath and kitchen. An elevated 16x20 deck also has a carport beneath. Set on approximately one wooded acre outside city limits with A1 zoning and no HOA, the property enjoys neighboring pond views, an expansive deck with outdoor TV, lighting and music, and a Master Spas exercise/swim pool for year-round enjoyment....
Contact an agent
Home facts
- Year built:1883
- Subdivision & Development:None
- Listing ID #:202641966
- Added:13 day(s) ago
- Updated:October 22, 2026 at 03:11 PM
Rooms and interior
- Bedrooms:2
- Total bathrooms:2
- Full bathrooms:2
- Rooms Total:6
- Flooring:Carpet, Concrete, Hardwood Floors
- Dining Description:Main Level
- Kitchen Description:Breakfast Bar, Dishwasher, Microwave, On Main Level, Range-Electric, Range/Oven Hookup, Refrigerator
- Basement Description:Daylight, Finished
- Living area:2,908 sq. ft.
Heating and cooling
- Cooling:Central Air
- Heating:Forced Air, Gas
Structure and exterior
- Roof:Metal, Slate
- Year built:1883
- Building area:2,908 sq. ft.
- Lot area:1 Acres
- Lot Features:Level, Partially Wooded
- Architectural Style:Historic, One Story
- Construction Materials:Brick
- Exterior Features:Deck Open, Landscaped, Patio Open, Porch Covered
- Levels:1 Story
Schools
- High school:Homestead
- Middle school:Woodside
- Elementary school:Covington
Utilities
- Water:City
- Sewer:City
Finances and disclosures
- Price:$699,000
- Price per sq. ft.:$233.16
- Tax amount:$3,375
Features and amenities
- Laundry features:Dryer Hook Up Electric, Main Floor Laundry, Washer Hook-Up
- Amenities:Built-In Bookcase, Built-In Desk, Ceiling Fan(s), Ceiling-9+, Closet(s) Walk-in, Countertops-Stone, Custom Cabinetry, Detector-Smoke, Great Room, Sump Pump
- Pool features:Above Ground
Parking
- Parking description:Detached, Gravel Driveway
- Garage spaces:3
New listings near 14318 Aboite Center Road
- Coming Soon
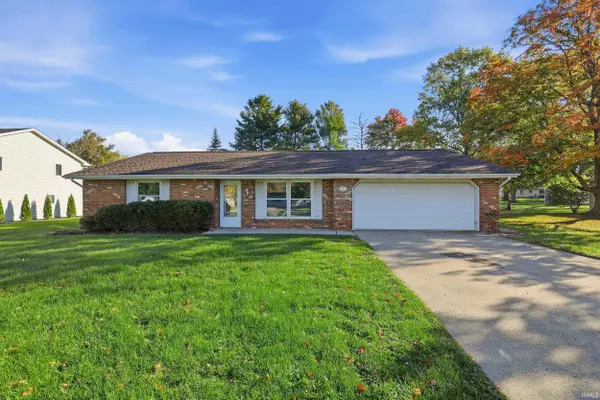
 $259,000Coming Soon4 beds 3 baths1,700 sq. ft.
715 Blake Drive, Fort Wayne, IN 46804
MLS# 202643667Listed by: CENTURY 21 BRADLEY REALTY, INC - Coming Soon
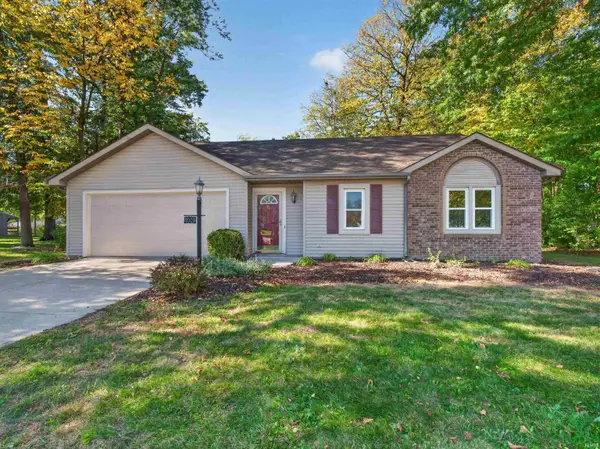 $235,000Coming Soon3 beds 2 baths1,232 sq. ft.
8003 Pepperwood Court, Fort Wayne, IN 46818
MLS# 202643512Listed by: CENTURY 21 BRADLEY REALTY, INC - Coming Soon
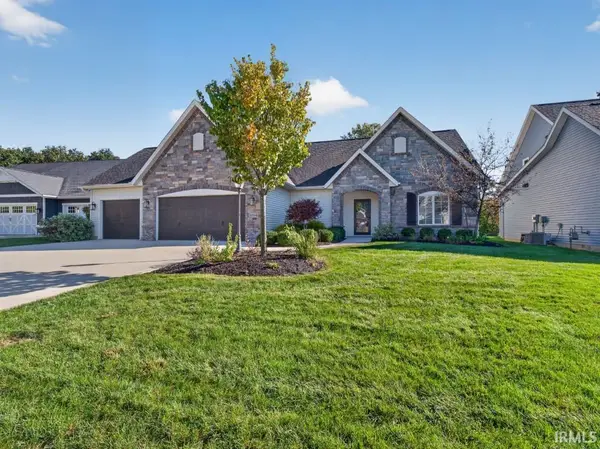 $515,000Coming Soon3 beds 2 baths2,138 sq. ft.
10364 Cottage Park Cove, Fort Wayne, IN 46835
MLS# 202643500Listed by: NORTH EASTERN GROUP REALTY - Coming Soon
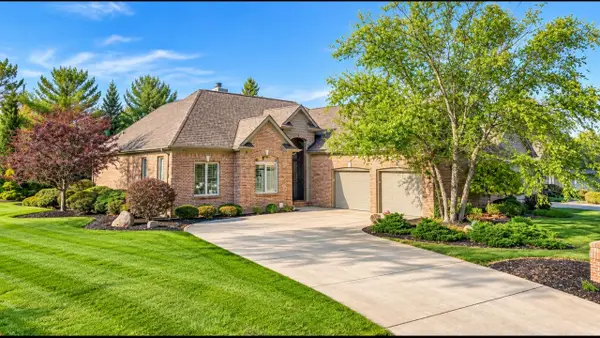 $574,900Coming Soon3 beds 4 baths4,049 sq. ft.
12034 Sycamore Lakes Court, Fort Wayne, IN 46814
MLS# 202643457Listed by: COLDWELL BANKER REAL ESTATE GR - Coming Soon
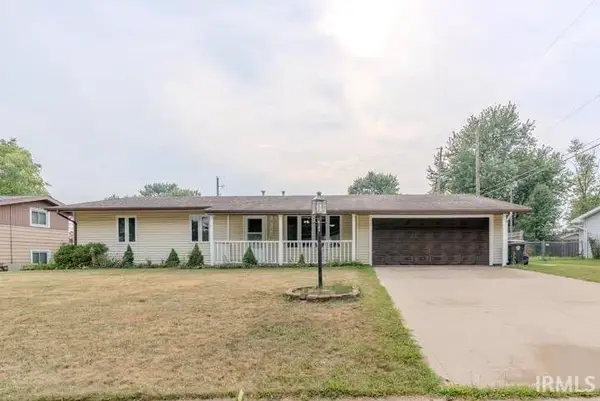 $210,000Coming Soon3 beds 2 baths1,340 sq. ft.
6103 Beaumont Drive, Fort Wayne, IN 46825
MLS# 202643431Listed by: ALLURE REALTY LLC - Coming Soon
 $284,900Coming Soon3 beds 3 baths2,532 sq. ft.
8508 Ramshire Lane, Fort Wayne, IN 46835
MLS# 202643363Listed by: ENCORE SOTHEBY'S INTERNATIONAL REALTY - Coming Soon
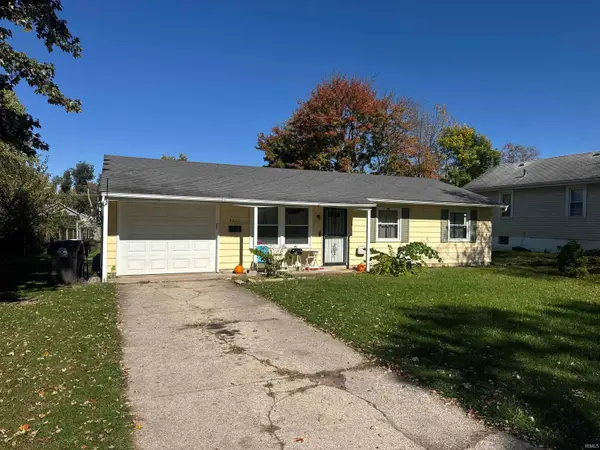 $134,900Coming Soon3 beds 1 baths864 sq. ft.
2020 Ellen Avenue, Fort Wayne, IN 46808
MLS# 202643324Listed by: RE/MAX RESULTS - Coming Soon
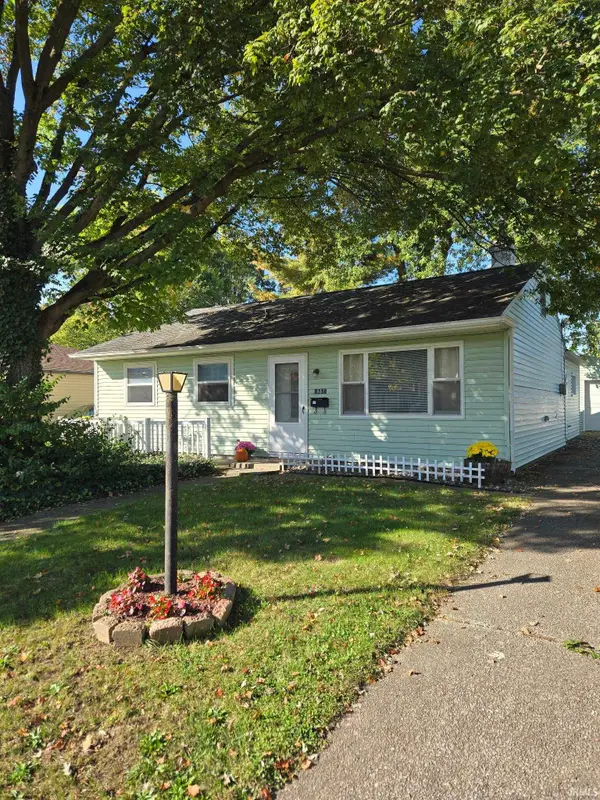 $174,500Coming Soon2 beds 2 baths1,120 sq. ft.
1601 Bayer Avenue, Fort Wayne, IN 46805
MLS# 202642518Listed by: RE/MAX RESULTS - Coming Soon
 $185,000Coming Soon3 beds 1 baths1,104 sq. ft.
2822 Glenwood Avenue, Fort Wayne, IN 46805
MLS# 202642253Listed by: COLDWELL BANKER REAL ESTATE GR - Coming Soon
 $357,500Coming Soon3 beds 3 baths2,427 sq. ft.
6312 W Hills Road, Fort Wayne, IN 46804
MLS# 202642030Listed by: COLDWELL BANKER REAL ESTATE GR


Protect your home and budget from life's surprises with an Assurant Home Warranty, backed by a partner that supports you through every step of homeownership. Explore Plans.
©2026 Century 21 Real Estate LLC. All rights reserved. CENTURY 21®, the CENTURY 21 Logo and C21® are service marks owned by Century 21 Real Estate LLC. Century 21 Real Estate LLC fully supports the principles of the Fair Housing Act and the Equal Opportunity Act. Each office is independently owned and operated. Listing information is deemed reliable but not guaranteed accurate.