14865 Old Timber Pass, Fort Wayne, IN 46845
Local realty services provided by:CENTURY 21 Scheetz
Upcoming open houses
- Fri, Nov 2005:00 pm - 07:00 pm
- Sun, Nov 2201:00 pm - 04:00 pm
Listed by: ray smith, ray smithCell: 260-357-9707
Office: american dream team real estate brokers
MLS#:202647098
Source:Indiana Regional MLS
Price summary
- Price:$489,900
- Price per sq. ft.:$263.81
- Monthly HOA dues:$28.75
About this home
Welcome to this split-bedroom, Craftsman-style ranch tucked into a wooded cul-de-sac in Timber Ridge on Fort Wayne's northwest side, with easy access to the Pufferbelly Trail. Built by Quality Crafted Homes and carefully maintained, the home offers 3 bedrooms, 2 baths and 1,857 sq ft of single-level living, making it a great alternative to a villa. The open floor plan centers on a great room with a 10' step-up tray ceiling, custom built-in shelving with lighting around the TV, and large picture windows overlooking the peaceful lanai. The kitchen features stainless steel appliances, and recent updates include new carpet, updated ceiling fans and extensive landscaping. Other highlights include 6" exterior walls with spray urethane insulation, luxury vinyl plank flooring, dimmable can lights throughout, a reverse osmosis drinking water system, central vac in both the house and garage, front and back irrigation on a separate meter, and a 3-car garage.
Contact an agent
Home facts
- Year built:2019
- Subdivision & Development:Timber Ridge
- Listing ID #:202647098
- Added:1 day(s) ago
- Updated:November 18, 2026 at 05:53 AM
Rooms and interior
- Bedrooms:3
- Total bathrooms:2
- Full bathrooms:2
- Rooms Total:6
- Dining Description:Main Level
- Kitchen Description:Dishwasher, Microwave, On Main Level, Oven-Gas, Refrigerator
- Basement Description:Slab
- Living area:1,857 sq. ft.
Heating and cooling
- Cooling:Central Air
- Heating:Forced Air, Gas
Structure and exterior
- Year built:2019
- Building area:1,857 sq. ft.
- Lot area:0.29 Acres
- Lot Features:Level
- Architectural Style:One Story
- Construction Materials:Stone, Vinyl
- Levels:1 Story
Schools
- High school:Carroll
- Middle school:Maple Creek
- Elementary school:Cedar Canyon
Utilities
- Water:City
- Sewer:City
Finances and disclosures
- Price:$489,900
- Price per sq. ft.:$263.81
- Tax amount:$3,470
Parking
- Parking description:Attached
- Garage spaces:3
New listings near 14865 Old Timber Pass
- Coming Soon
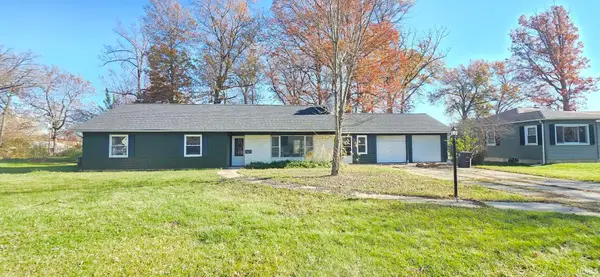 $259,900Coming Soon4 beds 3 baths2,130 sq. ft.
5015 Standish Drive, Fort Wayne, IN 46806
MLS# 202647139Listed by: ALLURE REALTY LLC - Coming Soon
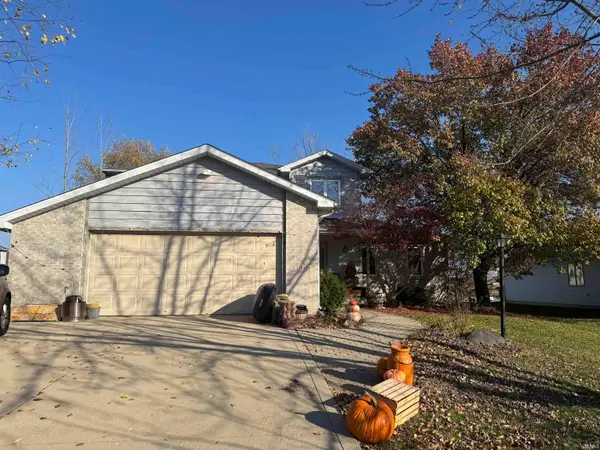
 $399,900Coming Soon4 beds 4 baths3,560 sq. ft.
11318 Glenbarr Drive, Fort Wayne, IN 46818
MLS# 202647068Listed by: CENTURY 21 BRADLEY REALTY, INC - Coming Soon
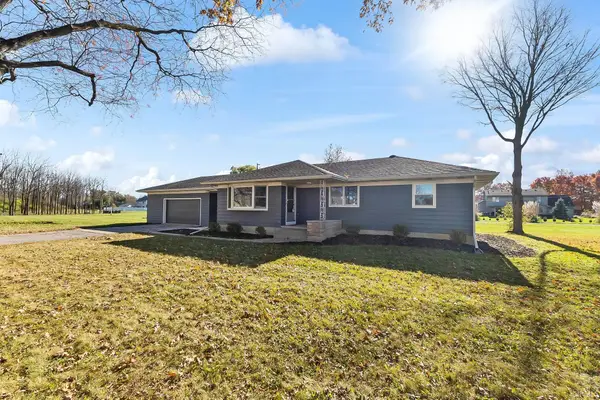 $269,900Coming Soon3 beds 2 baths2,340 sq. ft.
7526 Maysville Road, Fort Wayne, IN 46815
MLS# 202646937Listed by: CENTURY 21 BRADLEY REALTY, INC - Coming Soon
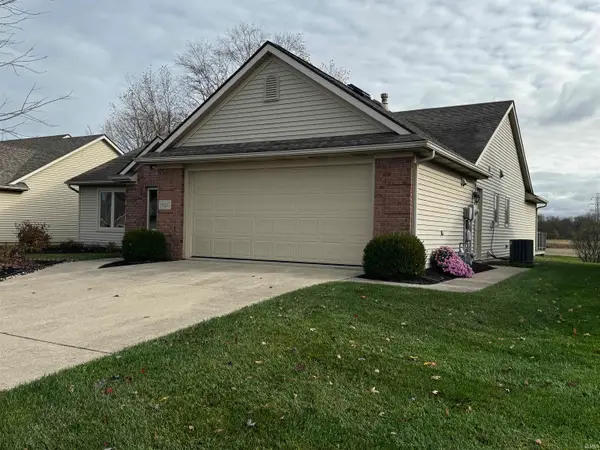 $300,000Coming Soon3 beds 2 baths1,722 sq. ft.
1920 Trotter Court, Fort Wayne, IN 46815
MLS# 202646830Listed by: AMERICAN DREAM TEAM REAL ESTATE BROKERS - Coming Soon
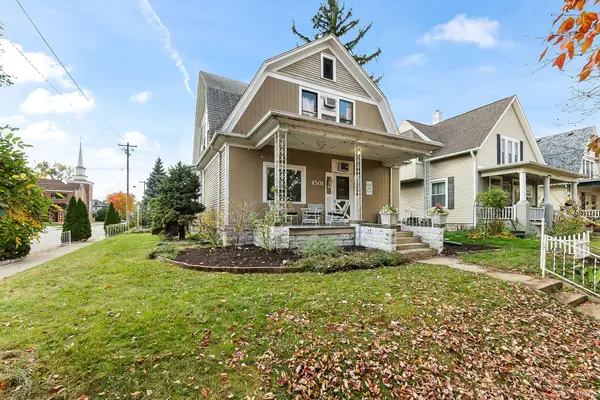 $236,000Coming Soon3 beds 2 baths1,602 sq. ft.
1501 California Avenue, Fort Wayne, IN 46805
MLS# 202646339Listed by: CENTURY 21 BRADLEY REALTY, INC - New
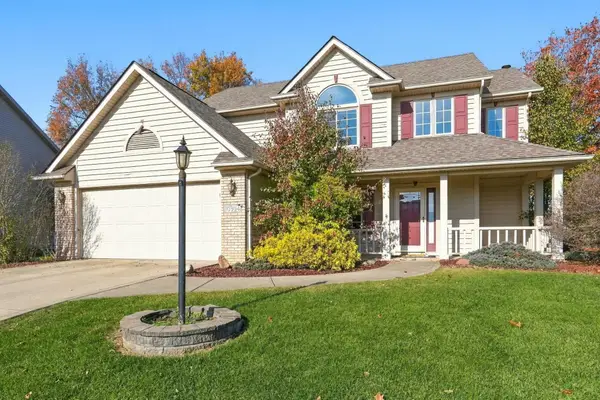 $335,000Active4 beds 3 baths2,012 sq. ft.
10304 Unita Drive, Fort Wayne, IN 46804
MLS# 202647219Listed by: COLDWELL BANKER REAL ESTATE GR - New
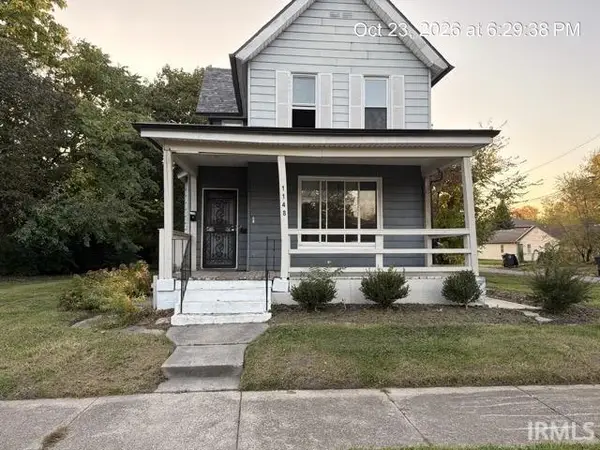 $160,000Active4 beds 2 baths1,814 sq. ft.
1148 Division Street, Fort Wayne, IN 46803
MLS# 202647212Listed by: 5 STAR REALTY - New
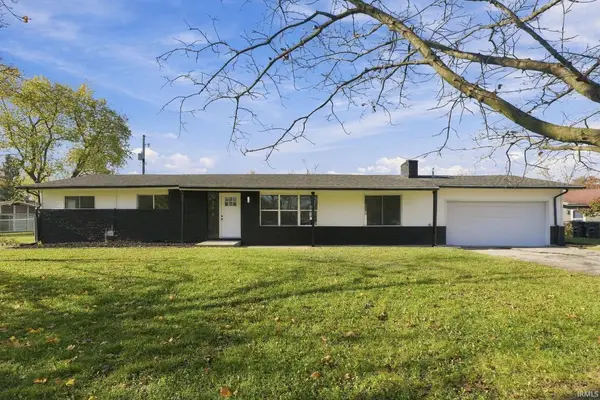 $224,900Active3 beds 2 baths1,667 sq. ft.
5316 Derome Drive, Fort Wayne, IN 46835
MLS# 202647201Listed by: CENTURY 21 BRADLEY REALTY, INC - New
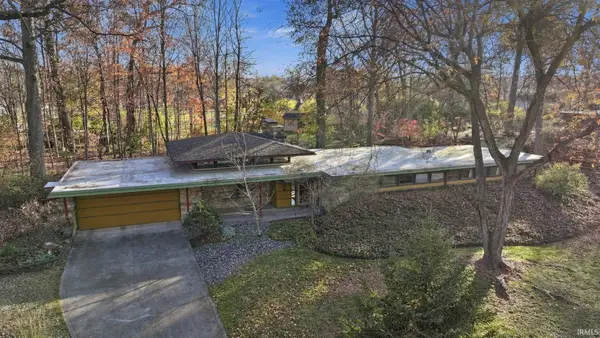 $479,900Active3 beds 3 baths2,536 sq. ft.
3344 Sanibel Drive, Fort Wayne, IN 46815
MLS# 202647202Listed by: RE/MAX RESULTS - New
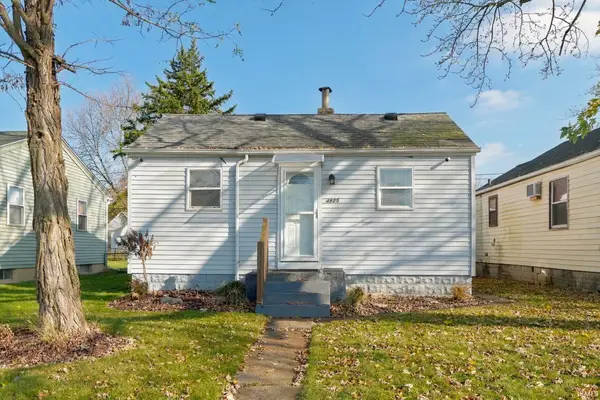 $119,000Active2 beds 1 baths616 sq. ft.
4825 Warsaw Street, Fort Wayne, IN 46806
MLS# 202647203Listed by: JM REALTY ASSOCIATES, INC.


Protect your home and budget from life's surprises with an Assurant Home Warranty, backed by a partner that supports you through every step of homeownership. Explore Plans.
©2026 Century 21 Real Estate LLC. All rights reserved. CENTURY 21®, the CENTURY 21 Logo and C21® are service marks owned by Century 21 Real Estate LLC. Century 21 Real Estate LLC fully supports the principles of the Fair Housing Act and the Equal Opportunity Act. Each office is independently owned and operated. Listing information is deemed reliable but not guaranteed accurate.