4717 Old Mill Road, Fort Wayne, IN 46807
Local realty services provided by:CENTURY 21 Bradley Realty, Inc.
4717 Old Mill Road,Fort Wayne, IN 46807
$439,900
- 4 Beds
- 3 Baths
- 2,827 sq. ft.
- Single family
- Coming Soon
Listed by:
 Leandra Lee(260) 705 - 4479CENTURY 21 Bradley Realty, Inc.
 Indiana Home Experts(260) 602 - 5297
Office: century 21 bradley realty, inc
MLS#:202642225
Source:Indiana Regional MLS
Price summary
- Price:$439,900
- Price per sq. ft.:$132.98
About this home
Start Showing Date: 10/16/2026 Welcome to 4717 Old Mill Road, a beautifully maintained historic home situated on a picturesque corner lot along one of Southwood Park's most desirable streets. Thoughtfully updated while preserving its timeless character, this four-bedroom home offers an exceptional blend of historic charm, modern luxury, and quality craftsmanship.***The completely remodeled kitchen features stunning custom inset cabinetry, soapstone countertops, luxury appliances, and a charming breakfast nook. A newly designed main-level mudroom offers custom cabinetry, built-in lockers, abundant storage, and bench seating. Upstairs, you'll find four bedrooms, including a primary suite with a private ensuite bathroom, along with a second full bathroom. Both upstairs bathrooms have been beautifully remodeled with tiled surrounds.***The basement provides additional flexible living space, ideal for a hobby room, recreation area, or home retreat. Outside, an inviting screened-in porch overlooks the beautifully landscaped, private backyard, creating a peaceful setting for relaxing or entertaining.***Throughout the home, beautiful hardwood floors, French doors, original hardware, and rich woodwork showcase its timeless architectural character. Custom built-ins and cabinetry in the living room, hallway, and upstairs playroom add both charm and functionality, reflecting the thoughtful attention to detail found throughout.***With its prominent corner-lot setting, beautifully executed renovations, and preserved historic details, this exceptional property offers a rare opportunity to enjoy the character and charm of one of Fort Wayne's most beloved neighborhoods.***...
Contact an agent
Home facts
- Year built:1930
- Subdivision & Development:Southwood Park
- Listing ID #:202642225
- Updated:October 12, 2026 at 02:46 AM
Rooms and interior
- Bedrooms:4
- Total bathrooms:3
- Full bathrooms:2
- Rooms Total:10
- Dining Description:Main Level
- Kitchen Description:Dishwasher, Eat-In Kitchen, Kitchen Exhaust Hood, On Main Level, Oven-Gas, Range-Gas, Range/Oven Hookup, Refrigerator, Water Filtration System
- Basement Description:Full Basement, Partially Finished
- Living area:2,827 sq. ft.
Heating and cooling
- Cooling:Central Air
- Heating:Forced Air, Gas, Heat Pump
Structure and exterior
- Year built:1930
- Building area:2,827 sq. ft.
- Lot area:0.23 Acres
- Lot Features:Corner
- Architectural Style:Cape Cod, Colonial, Historic, Traditional, Two Story
- Construction Materials:Brick, Wood
- Exterior Features:Landscaped, Porch Screened
- Levels:2 Stories
Schools
- High school:South Side
- Middle school:Kekionga
- Elementary school:Harrison Hill
Utilities
- Water:City
- Sewer:City
Finances and disclosures
- Price:$439,900
- Price per sq. ft.:$132.98
- Tax amount:$3,110
Features and amenities
- Laundry features:Dryer Hook Up Electric, In Basement, Washer Hook-Up
- Amenities:Alarm System-Security, Built-In Bookcase, Ceiling Fan(s), Countertops-Stone, Custom Cabinetry, Detector-Carbon Monoxide, Detector-Smoke, Garage Door Opener, Garage Utilities, Garage-Heated
Parking
- Parking description:Attached, Concrete Driveway
- Garage spaces:2
New listings near 4717 Old Mill Road
- Coming Soon
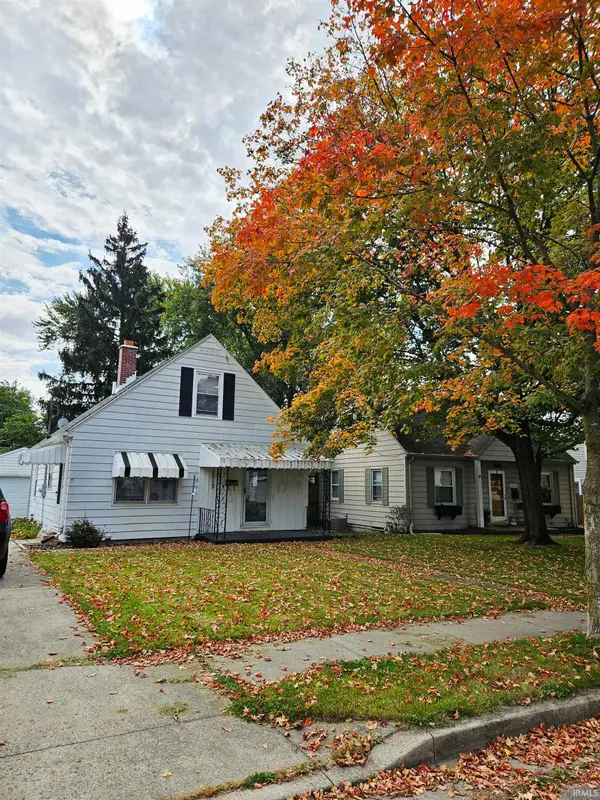 $205,000Coming Soon3 beds 2 baths1,150 sq. ft.
1513 Melrose Avenue, Fort Wayne, IN 46808
MLS# 202642187Listed by: RE/MAX RESULTS - Coming Soon
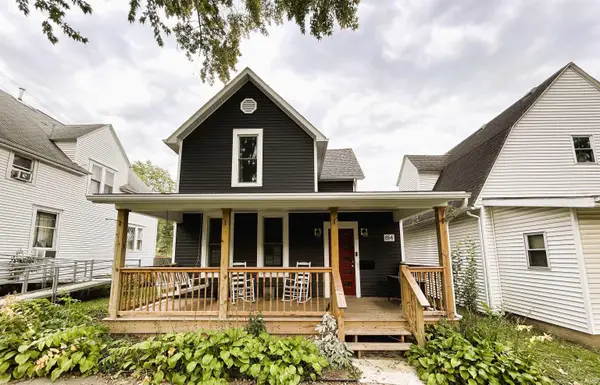 $224,900Coming Soon4 beds 2 baths1,776 sq. ft.
814 Runnion Avenue, Fort Wayne, IN 46808
MLS# 202642148Listed by: NORTH EASTERN GROUP REALTY - Coming Soon
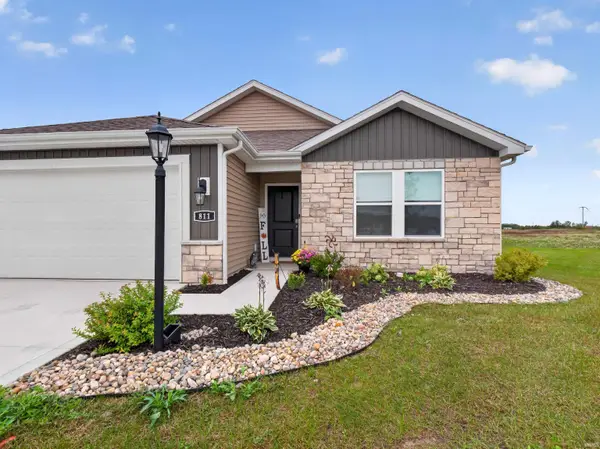 $289,999Coming Soon3 beds 2 baths1,498 sq. ft.
811 Pleasant Hill Place, Fort Wayne, IN 46818
MLS# 202642127Listed by: EXP REALTY, LLC - Coming Soon
 $357,500Coming Soon3 beds 3 baths2,427 sq. ft.
6312 W Hills Road, Fort Wayne, IN 46804
MLS# 202642030Listed by: COLDWELL BANKER REAL ESTATE GR - Coming Soon
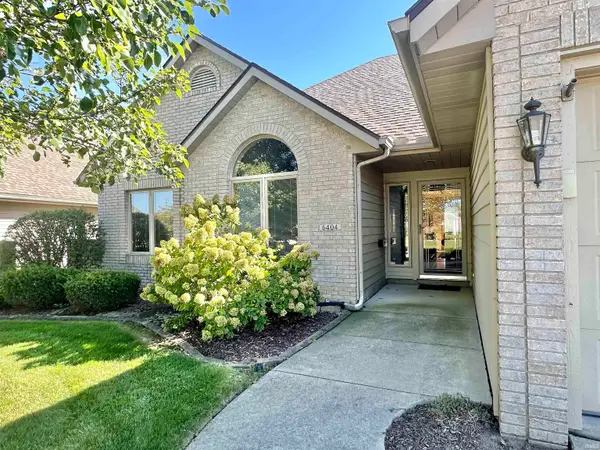 $325,000Coming Soon3 beds 3 baths1,877 sq. ft.
6404 Talbot Court, Fort Wayne, IN 46815
MLS# 202641929Listed by: RE/MAX RESULTS - Coming Soon
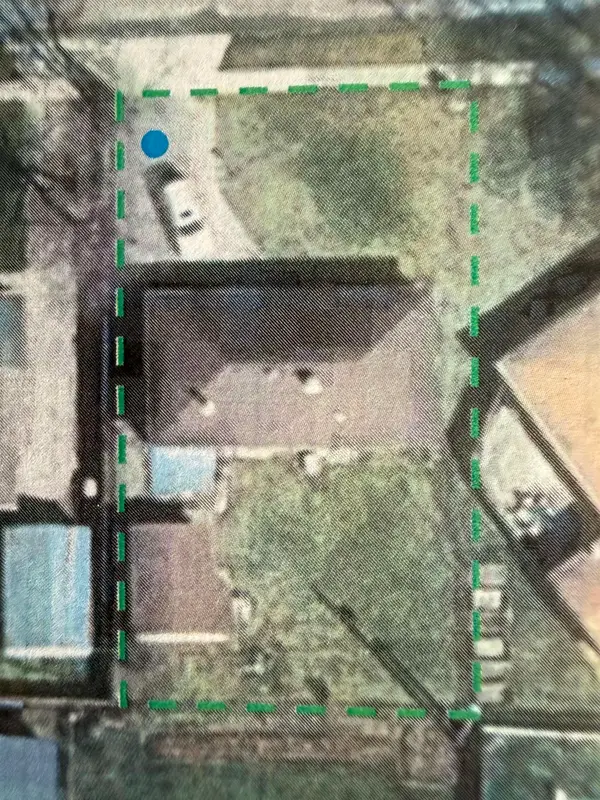 $140,000Coming Soon3 beds 1 baths1,300 sq. ft.
820 Buckingham Drive, Fort Wayne, IN 46825
MLS# 202641668Listed by: COLDWELL BANKER REAL ESTATE GROUP - Coming Soon
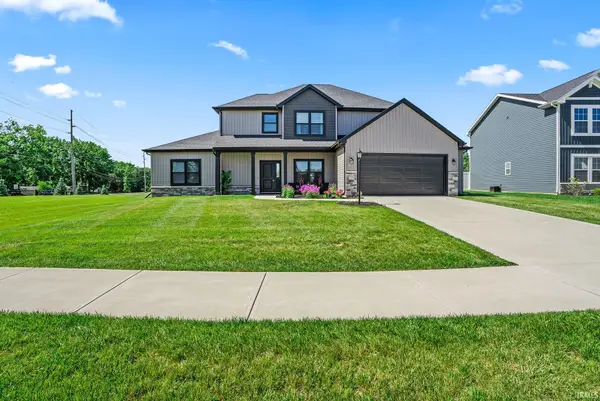
 $399,000Coming Soon4 beds 3 baths2,738 sq. ft.
7229 Haven Boulevard, Fort Wayne, IN 46804
MLS# 202641588Listed by: CENTURY 21 BRADLEY REALTY, INC - Coming Soon
 $360,000Coming Soon3 beds 2 baths1,900 sq. ft.
5321 San Georgio Cove, Fort Wayne, IN 46845
MLS# 202639211Listed by: CENTURY 21 BRADLEY REALTY, INC - New
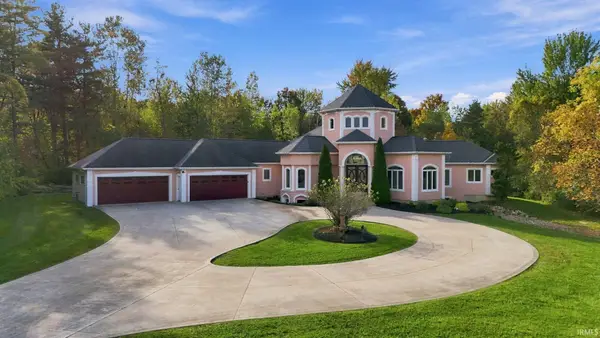 $899,900Active4 beds 4 baths5,298 sq. ft.
7705 Auburn Road, Fort Wayne, IN 46825
MLS# 202642203Listed by: BLAKE REALTY - New
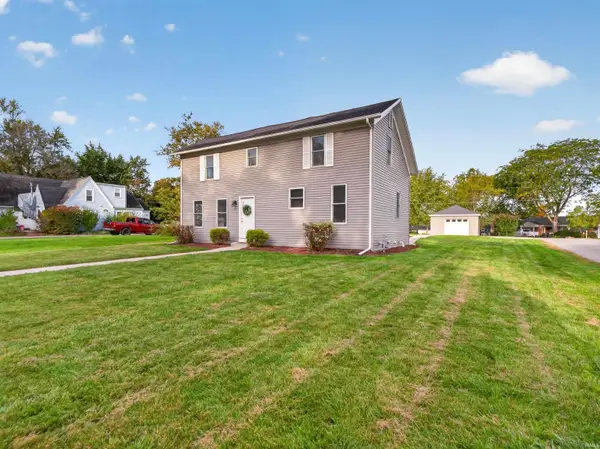 $239,900Active3 beds 2 baths1,680 sq. ft.
5604 South Bend Drive, Fort Wayne, IN 46804
MLS# 202642207Listed by: ESTATE ADVISORS LLC


Protect your home and budget from life's surprises with an Assurant Home Warranty, backed by a partner that supports you through every step of homeownership. Explore Plans.
©2026 Century 21 Real Estate LLC. All rights reserved. CENTURY 21®, the CENTURY 21 Logo and C21® are service marks owned by Century 21 Real Estate LLC. Century 21 Real Estate LLC fully supports the principles of the Fair Housing Act and the Equal Opportunity Act. Each office is independently owned and operated. Listing information is deemed reliable but not guaranteed accurate.