9424 Greyhawk Drive, Fort Wayne, IN 46835
Local realty services provided by:CENTURY 21 Bradley Realty, Inc.
Listed by: abigail ward, abigail wardCell: 260-415-1051
Office: anthony realtors
MLS#:202642475
Source:Indiana Regional MLS
Price summary
- Price:$284,900
- Price per sq. ft.:$173.83
- Monthly HOA dues:$24.17
About this home
Start Showing Date: 10/15/2026 Welcome to 9424 Greyhawk Drive, where comfort, space, and thoughtful design come together in the desirable Mystic Woods neighborhood! Situated on a spacious corner lot, this 3-bedroom, 2.5-bath home offers 1,639 square feet of inviting living space with an open, airy feel. Step inside to a stunning great room featuring soaring vaulted ceilings, abundant natural light, and a cozy gas-log fireplace. The adjoining kitchen offers stone countertops, stainless steel appliances, and a convenient breakfast bar, perfect for everyday living and entertaining. The main-level primary suite provides a private retreat, while upstairs you'll find two additional bedrooms and a versatile loft overlooking the living area, ideal for a home office, reading nook, or additional gathering space. Outside, enjoy a beautifully maintained lawn, mature landscaping, and a fully fenced backyard with a patio ready for relaxing or entertaining. An attached 3-car garage provides exceptional room for parking and storage. With its welcoming layout, flexible living spaces, and generous outdoor space, this home has plenty to love. Schedule your showing today!...
Contact an agent
Home facts
- Year built:2003
- Subdivision & Development:Mystic Woods
- Listing ID #:202642475
- Updated:October 14, 2026 at 04:57 AM
Rooms and interior
- Bedrooms:3
- Total bathrooms:3
- Full bathrooms:2
- Rooms Total:7
- Flooring:Carpet, Vinyl
- Dining Description:Main Level
- Kitchen Description:Breakfast Bar, Dishwasher, Microwave, On Main Level, Oven-Electric, Refrigerator
- Basement Description:Slab
- Living area:1,639 sq. ft.
Heating and cooling
- Cooling:Central Air
- Heating:Forced Air, Gas
Structure and exterior
- Roof:Shingle
- Year built:2003
- Building area:1,639 sq. ft.
- Lot area:0.31 Acres
- Lot Features:Corner, Level
- Architectural Style:One and Half Story, Traditional
- Construction Materials:Brick, Vinyl
- Exterior Features:Landscaped
- Levels:1 1/2 Stories
Schools
- High school:Northrop
- Middle school:Jefferson
- Elementary school:Arlington
Utilities
- Water:City
- Sewer:City
Finances and disclosures
- Price:$284,900
- Price per sq. ft.:$173.83
- Tax amount:$3,273
Features and amenities
- Laundry features:Dryer Hook Up Gas/Electric, Main Floor Laundry
- Amenities:Attic Pull Down Stairs, Ceiling Fan(s), Ceiling-9+, Ceilings-Vaulted, Closet(s) Walk-in, Countertops-Stone, Detector-Smoke, Garage Door Opener, Great Room, Sidewalks, Six Panel Doors
Parking
- Parking description:Attached, Concrete Driveway, Off Street Parking
- Garage spaces:3
New listings near 9424 Greyhawk Drive
- Coming Soon
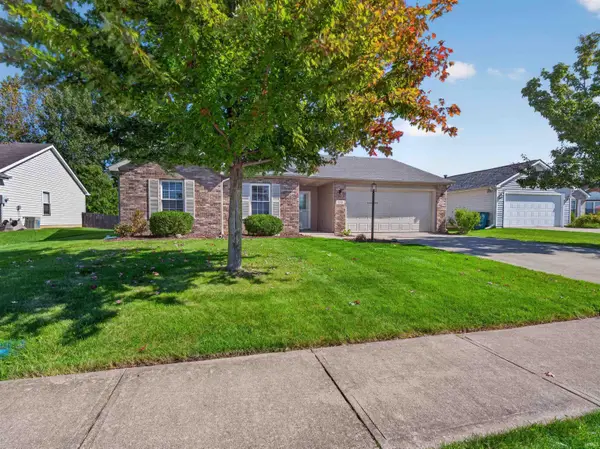 $252,900Coming Soon3 beds 2 baths1,308 sq. ft.
832 Willen Lane, Fort Wayne, IN 46818
MLS# 202642516Listed by: REGAN & FERGUSON GROUP - Coming Soon
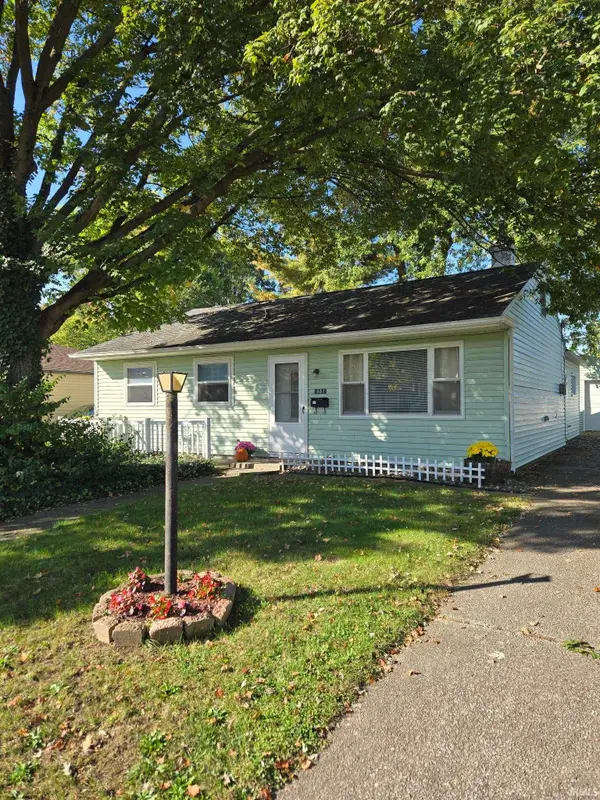 $174,500Coming Soon2 beds 2 baths1,120 sq. ft.
1601 Bayer Avenue, Fort Wayne, IN 46805
MLS# 202642518Listed by: RE/MAX RESULTS - Coming Soon
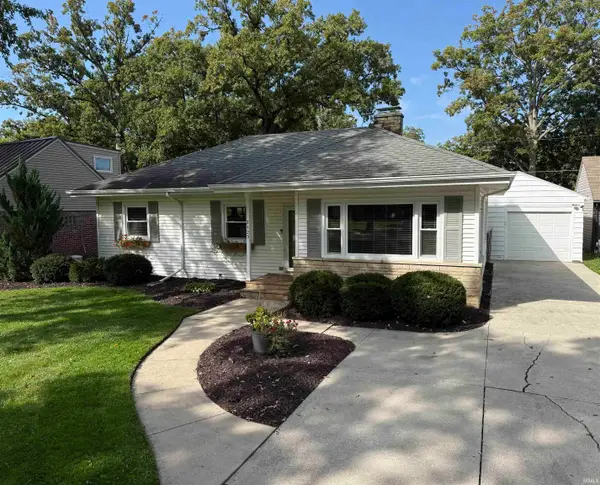 $229,900Coming Soon3 beds 1 baths1,585 sq. ft.
2425 Springfield Avenue, Fort Wayne, IN 46805
MLS# 202642501Listed by: VERNE V. MITCHELL & ASSOCIATES - Coming Soon
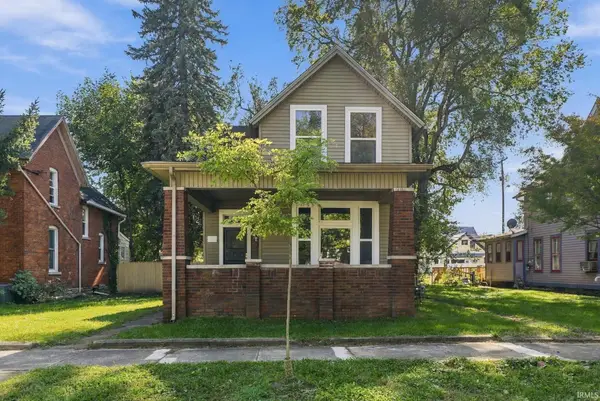 $265,900Coming Soon4 beds 2 baths1,630 sq. ft.
1317 Stophlet Street, Fort Wayne, IN 46802
MLS# 202642423Listed by: EXP REALTY, LLC - Coming Soon
 $185,000Coming Soon3 beds 1 baths1,104 sq. ft.
2822 Glenwood Avenue, Fort Wayne, IN 46805
MLS# 202642253Listed by: COLDWELL BANKER REAL ESTATE GR - Coming Soon
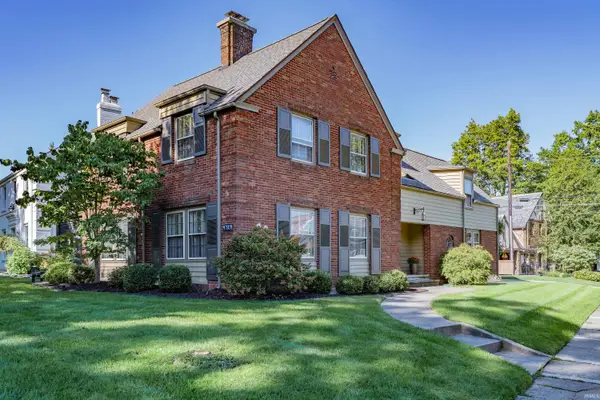
 $439,900Coming Soon4 beds 3 baths2,827 sq. ft.
4717 Old Mill Road, Fort Wayne, IN 46807
MLS# 202642225Listed by: CENTURY 21 BRADLEY REALTY, INC - Coming Soon
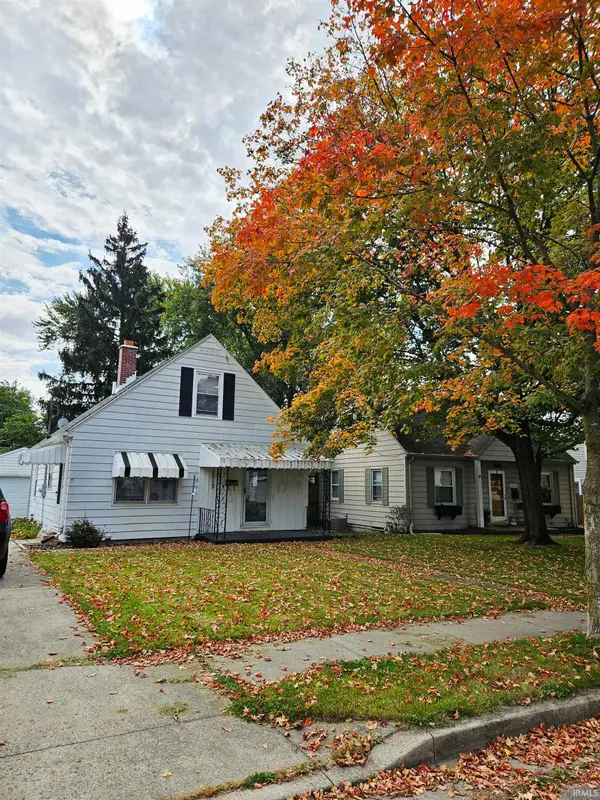 $205,000Coming Soon3 beds 2 baths1,150 sq. ft.
1513 Melrose Avenue, Fort Wayne, IN 46808
MLS# 202642187Listed by: RE/MAX RESULTS - Coming Soon
 $357,500Coming Soon3 beds 3 baths2,427 sq. ft.
6312 W Hills Road, Fort Wayne, IN 46804
MLS# 202642030Listed by: COLDWELL BANKER REAL ESTATE GR - Coming Soon
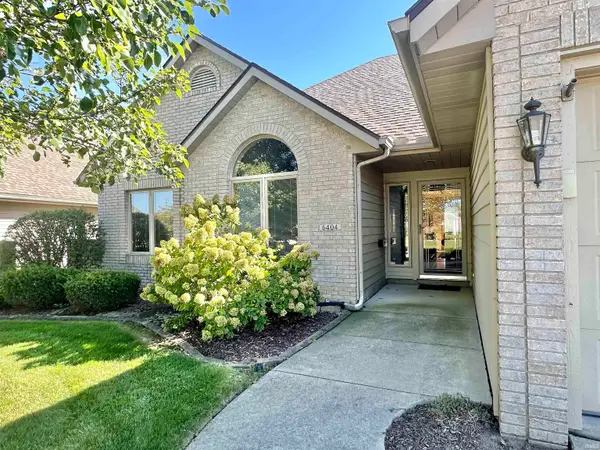 $325,000Coming Soon3 beds 3 baths1,877 sq. ft.
6404 Talbot Court, Fort Wayne, IN 46815
MLS# 202641929Listed by: RE/MAX RESULTS


Protect your home and budget from life's surprises with an Assurant Home Warranty, backed by a partner that supports you through every step of homeownership. Explore Plans.
©2026 Century 21 Real Estate LLC. All rights reserved. CENTURY 21®, the CENTURY 21 Logo and C21® are service marks owned by Century 21 Real Estate LLC. Century 21 Real Estate LLC fully supports the principles of the Fair Housing Act and the Equal Opportunity Act. Each office is independently owned and operated. Listing information is deemed reliable but not guaranteed accurate.