1814 Forest Downs Drive, Fort Wayne, IN 46815
Local realty services provided by:CENTURY 21 Affiliated
Upcoming open houses
- Sat, Nov 1402:00 pm - 04:00 pm
Listed by: warren barnes, warren barnesCell: 260-438-5639
Office: north eastern group realty
MLS#:202646346
Source:Indiana Regional MLS
Price summary
- Price:$275,000
- Price per sq. ft.:$132.98
About this home
*OPEN HOUSE 2-4PM SATURDAY NOV 14* $5,000 concessions available for an acceptable, full price offer by November 18th! Also, qualifying veterans can consider assuming the current VA loan at a 6.125% interest rate with some down payment. Welcome home to 1814 Forest Downs Drive, a traditional 2 story home offering 4 bedrooms, 2.5 bathrooms, and 2,068sqft of comfortable living space on a 0.23 acre lot in Northeast Fort Wayne with no HOA fees! Step inside to discover a welcoming layout with plenty of room to gather, relax, and make memories. The home offers thoughtful conveniences including a heated and cooled 4 season room, built in radio, upgraded ceiling fans in two bedrooms, and an attic fan for an added cooling option. The kitchen features an electric range (gas available), dishwasher, refrigerator, and a range hood that vents outdoors plus the nearby laundry room has an electric dryer (gas available) and washer, with all appliances (minus the range) being new within the last 2 years! Speaking of new, the carpet in the living room and LVP in the dining area are just 1 year old and there are some area of tile and hardwood floor. Additional improvements during the current ownership include revitalizing the yard. Window treatments and bathroom mirrors are included, and the garage refrigerator can stay too. All bedrooms are upstairs and the steps are rather shallow, making it easier on the knees. Enjoy outdoor living with a stamped concrete front porch, gutter guards, vinyl windows, and raised garden beds ready for your gardening plans. Additional features include an oversized 2 car garage with pull down attic ladder, a 2011 water heater, and gas water boiler heat. The August 2026 new leased AC system adds another layer of comfort at just $165.32/month. The Google doorbell also stays. Conveniently located near Kreager Park, Riverbend Golf Course, Cherry Hill Golf Course, Jackson R. Lehman Family YMCA, and Planet Fitness. Shopping is close by at Kroger Marketplace, Meijer, Walmart Supercenter, and Walgreens. Enjoy local favorites like Cinco De Mayo Cantina, Shigs In Pitt BBQ and Brew, and Bon Bon’s Coffee, along with national favorites including Starbucks, McAlister’s Deli, and Buffalo Wild Wings. With nearby schools, gyms, banks, gas stations, ATMs, hospitals, and medical offices, plus convenient access to I469 and I69, this home offers a wonderful combination of space, comfort, and location. Come discover all the possibilities at 1814 Forest Downs Drive!...
Contact an agent
Home facts
- Year built:1965
- Subdivision & Development:Lake Forest
- Listing ID #:202646346
- Added:1 day(s) ago
- Updated:November 12, 2026 at 05:48 AM
Rooms and interior
- Bedrooms:4
- Total bathrooms:3
- Full bathrooms:2
- Rooms Total:9
- Flooring:Carpet, Hardwood Floors, Tile, Vinyl
- Dining Description:Main Level
- Kitchen Description:Breakfast Bar, Dishwasher, Kitchen Exhaust Hood, On Main Level, Range-Electric, Range/Oven Hookup, Refrigerator
- Basement Description:Slab
- Living area:2,068 sq. ft.
Heating and cooling
- Cooling:Attic Fan, Central Air, Heat Pump, Multiple Cooling Units
- Heating:Baseboard, Gas, Hot Water
Structure and exterior
- Roof:Asphalt, Dimensional Shingles
- Year built:1965
- Building area:2,068 sq. ft.
- Lot area:0.23 Acres
- Lot Features:Irregular, Level, Planned Unit Development
- Architectural Style:Traditional, Two Story
- Construction Materials:Brick, Vinyl
- Exterior Features:Landscaped, Patio Open, Porch Covered
- Levels:2 Stories
Schools
- High school:Snider
- Middle school:Blackhawk
- Elementary school:Haley
Utilities
- Water:City
- Sewer:City
Finances and disclosures
- Price:$275,000
- Price per sq. ft.:$132.98
- Tax amount:$2,085
Features and amenities
- Laundry features:Dryer Hook Up Electric, Main Floor Laundry, Washer Hook-Up
- Amenities:Attic Pull Down Stairs, Built-In Bookcase, Ceiling Fan(s), Ceilings-Beamed, Countertops-Laminate, Detector-Smoke, Double Pane Windows, Garage Door Opener, Sidewalks, Six Panel Doors
Parking
- Parking description:Attached, Concrete Driveway, Off Street Parking
- Garage spaces:2
New listings near 1814 Forest Downs Drive
- Coming Soon
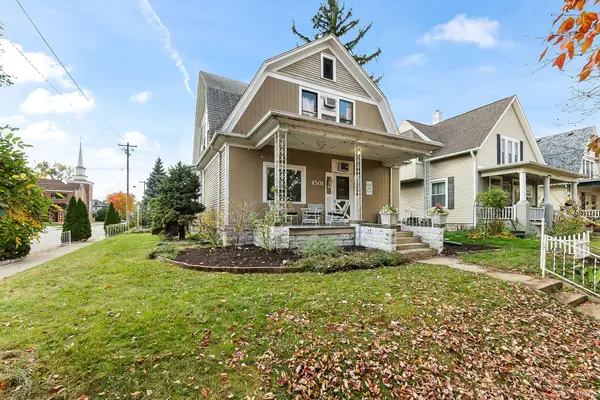
 $236,000Coming Soon3 beds 2 baths1,602 sq. ft.
1501 California Avenue, Fort Wayne, IN 46805
MLS# 202646339Listed by: CENTURY 21 BRADLEY REALTY, INC - Coming Soon
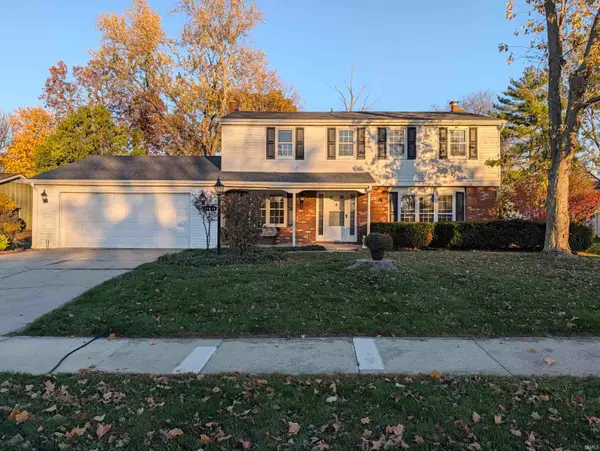 $319,900Coming Soon4 beds 3 baths2,174 sq. ft.
11616 Westwind Drive, Fort Wayne, IN 46845
MLS# 202646317Listed by: MIKE THOMAS ASSOC., INC - Coming Soon
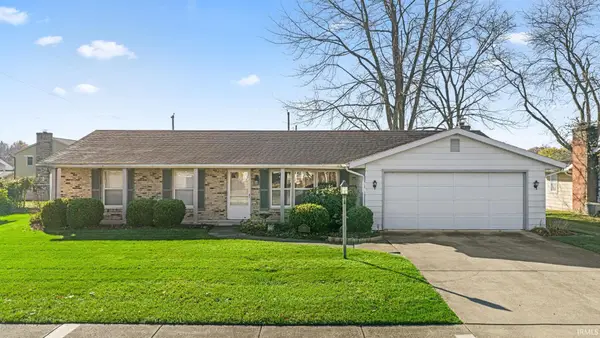 $225,000Coming Soon3 beds 2 baths1,520 sq. ft.
3318 Montagne Drive, Fort Wayne, IN 46816
MLS# 202646302Listed by: CENTURY 21 BRADLEY REALTY, INC - Coming Soon
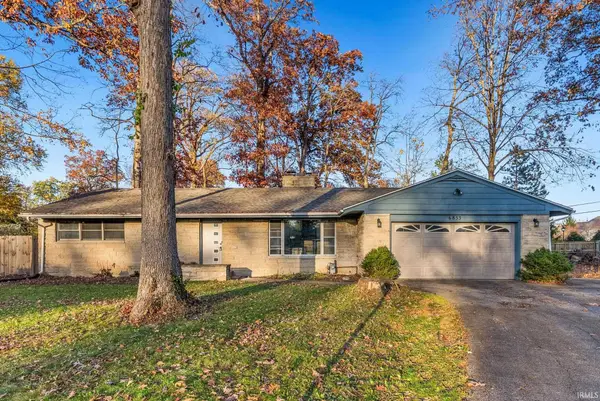 $239,900Coming Soon3 beds 3 baths1,588 sq. ft.
6853 Woodcrest Drive, Fort Wayne, IN 46815
MLS# 202646275Listed by: ANTHONY REALTORS - Coming Soon
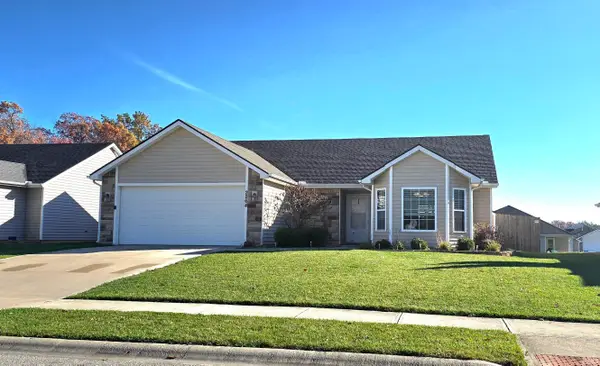 $274,900Coming Soon3 beds 2 baths1,300 sq. ft.
2264 Henry V Crossing, Fort Wayne, IN 46818
MLS# 202646209Listed by: THE DOUGLASS HOME TEAM, LLC - Coming Soon
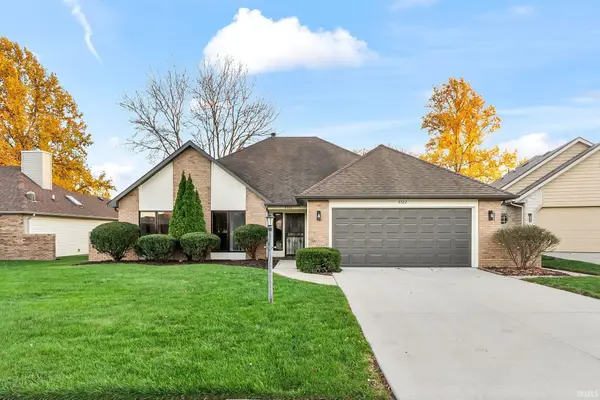 $299,900Coming Soon3 beds 2 baths1,659 sq. ft.
6322 Langley Court, Fort Wayne, IN 46815
MLS# 202646179Listed by: CENTURY 21 BRADLEY REALTY, INC - Coming Soon
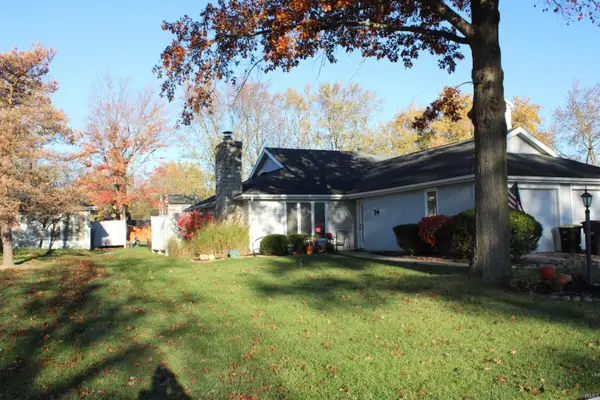 $215,000Coming Soon2 beds 2 baths1,056 sq. ft.
4607 S Arlington Parkway, Fort Wayne, IN 46835
MLS# 202646041Listed by: CENTURY 21 BRADLEY REALTY, INC - New
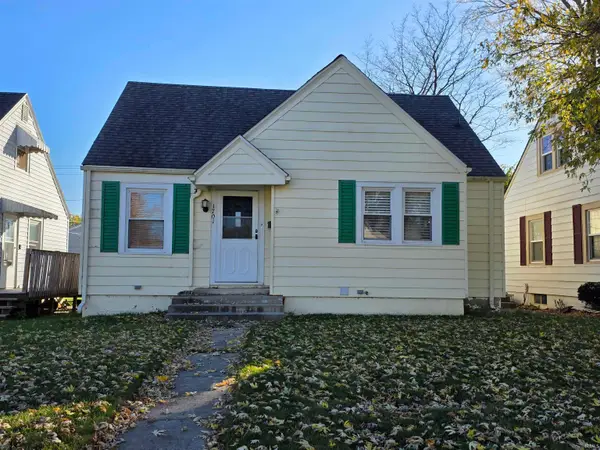 $185,500Active3 beds 1 baths1,679 sq. ft.
1701 W State Boulevard, Fort Wayne, IN 46808
MLS# 202646474Listed by: KING REALTY, LLC - New
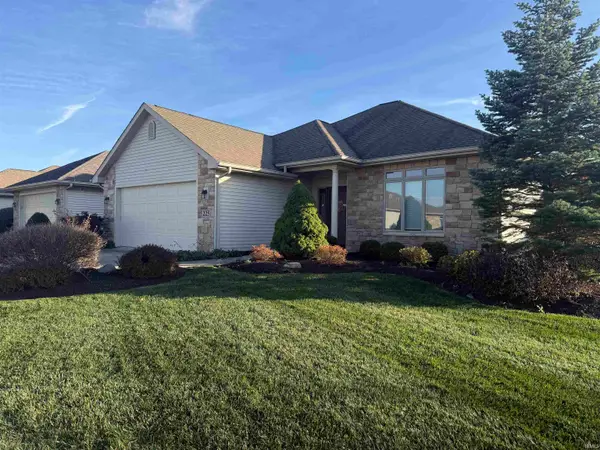 $335,000Active3 beds 2 baths1,596 sq. ft.
225 Cornerstone Parkway, Fort Wayne, IN 46825
MLS# 202646452Listed by: RE/MAX COMPLETE - New
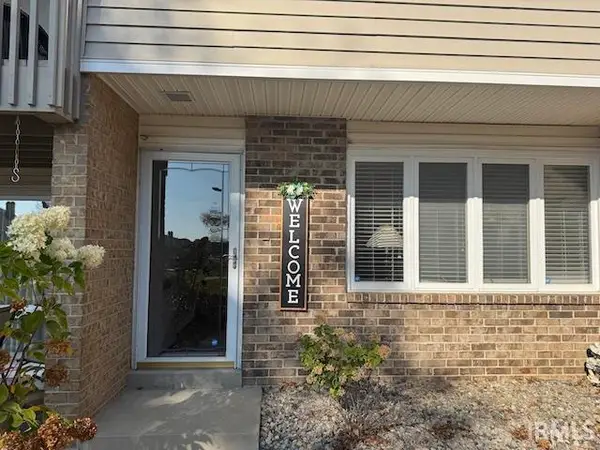 $159,900Active3 beds 3 baths1,434 sq. ft.
5537 S Wayne Avenue, Fort Wayne, IN 46807
MLS# 202646454Listed by: HOOSIER REAL ESTATE GROUP


Protect your home and budget from life's surprises with an Assurant Home Warranty, backed by a partner that supports you through every step of homeownership. Explore Plans.
©2026 Century 21 Real Estate LLC. All rights reserved. CENTURY 21®, the CENTURY 21 Logo and C21® are service marks owned by Century 21 Real Estate LLC. Century 21 Real Estate LLC fully supports the principles of the Fair Housing Act and the Equal Opportunity Act. Each office is independently owned and operated. Listing information is deemed reliable but not guaranteed accurate.