1927 Candlewick Court, Fort Wayne, IN 46804
Local realty services provided by:CENTURY 21 Scheetz
1927 Candlewick Court,Fort Wayne, IN 46804
$325,000
- 4 Beds
- 3 Baths
- 2,064 sq. ft.
- Single family
- Active
Listed by: beth goldsmith, beth goldsmithCell: 260-414-9903
Office: north eastern group realty
MLS#:202644646
Source:Indiana Regional MLS
Price summary
- Price:$325,000
- Price per sq. ft.:$157.46
- Monthly HOA dues:$10.83
About this home
Pristine living on a peaceful, cul-de-sac lot with a short walk to the trail system. This 4 bdrm, 2.5 bath, with separate laundry room features all major systems updated so you can move in and relax. The oversize 2 car garage plus the 12x14 matching outbuilding gives you plenty of space for a workshop, storage, and lawn equipment. The new fence and updated composite deck provide an outdoor oasis. Note the major improvements of this exceptionally well-maintained home: Central air, April Aire and furnace new in 2021, Roof and siding new in 2018, All windows (except for the kitchen) replaced with insulated energy efficient casement windows, All new half bath, Water heater new in 2020. New paint throughout. Come see this timeless floor plan and the value in this popular location.
Contact an agent
Home facts
- Year built:1980
- Subdivision & Development:Candle Lite Park
- Listing ID #:202644646
- Added:1 day(s) ago
- Updated:October 30, 2026 at 05:11 PM
Rooms and interior
- Bedrooms:4
- Total bathrooms:3
- Full bathrooms:2
- Rooms Total:10
- Flooring:Carpet, Laminate
- Dining Description:Main Level
- Kitchen Description:Dishwasher, Microwave, On Main Level, Range-Electric, Range/Oven Hookup, Refrigerator
- Basement Description:Slab
- Living area:2,064 sq. ft.
Heating and cooling
- Cooling:Central Air
- Heating:Forced Air, Gas
Structure and exterior
- Roof:Asphalt
- Year built:1980
- Building area:2,064 sq. ft.
- Lot area:0.29 Acres
- Lot Features:Cul-De-Sac, Level, Partially Wooded
- Architectural Style:Traditional, Two Story
- Construction Materials:Brick, Vinyl
- Exterior Features:Deck Open, Near Walking Trail
- Levels:2 Stories
Schools
- High school:Homestead
- Middle school:Woodside
- Elementary school:Deer Ridge
Utilities
- Water:City
- Sewer:City
Finances and disclosures
- Price:$325,000
- Price per sq. ft.:$157.46
- Tax amount:$2,371
Features and amenities
- Laundry features:Main Floor Laundry
- Amenities:Built-In Bookcase, Insulated Glass Windows, Sidewalks
Parking
- Parking description:Attached, Concrete Driveway, Off Street Parking
- Garage spaces:2
New listings near 1927 Candlewick Court
- Coming Soon

 $299,900Coming Soon4 beds 2 baths2,240 sq. ft.
3424 Rosewood Drive, Fort Wayne, IN 46804
MLS# 202644745Listed by: CENTURY 21 BRADLEY REALTY, INC - Coming Soon
 $315,000Coming Soon4 beds 3 baths3,345 sq. ft.
2821 Stardale Drive, Fort Wayne, IN 46816
MLS# 202644564Listed by: DOLLENS APPRAISAL SERVICES, LLC - Coming Soon
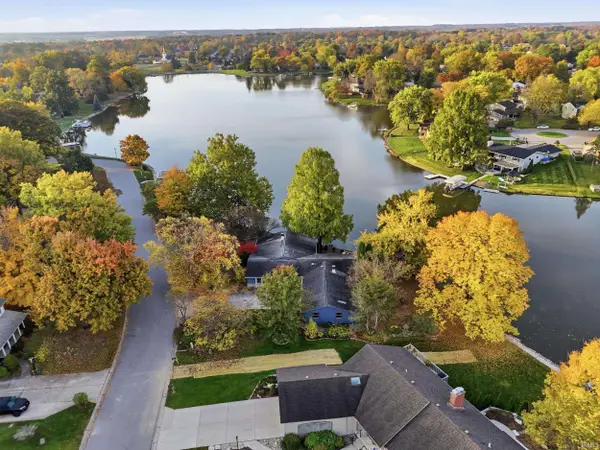 $529,000Coming Soon4 beds 3 baths2,313 sq. ft.
5316 Arrowhead Pass, Fort Wayne, IN 46804
MLS# 202644496Listed by: MIKE THOMAS ASSOC., INC - Coming Soon
 $274,500Coming Soon2 beds 2 baths1,420 sq. ft.
827 Dove Nest Cove, Fort Wayne, IN 46825
MLS# 202644472Listed by: ASHBERRY REAL ESTATE - New
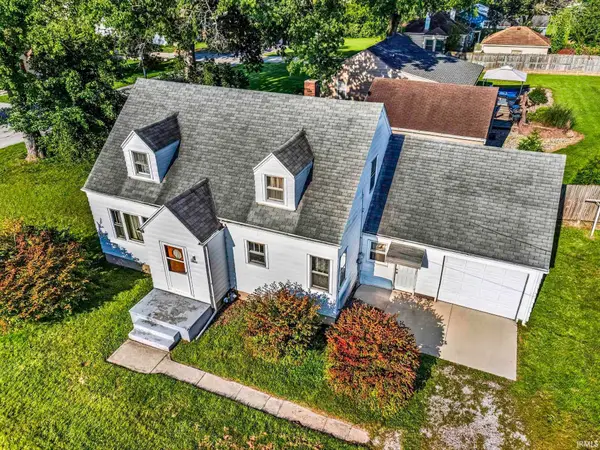 $249,900Active3 beds 2 baths1,800 sq. ft.
2532 Getz Road, Fort Wayne, IN 46804
MLS# 202644858Listed by: NORTH EASTERN GROUP REALTY - New
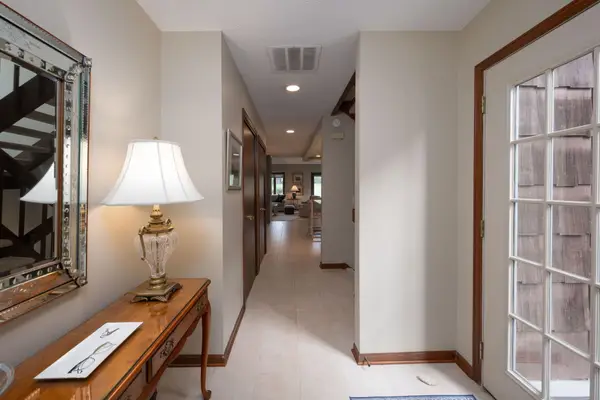 $364,999Active2 beds 3 baths3,148 sq. ft.
6820 Covington Creek Trail, Fort Wayne, IN 46804
MLS# 202644862Listed by: COLDWELL BANKER REAL ESTATE GR - New
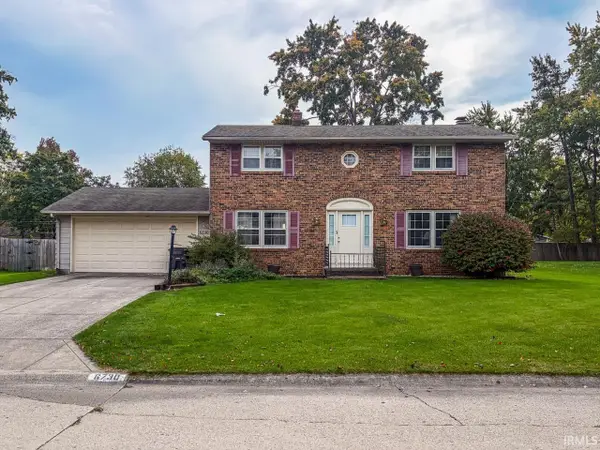 Active4 beds 2 baths1,728 sq. ft.
6730 Curwood Drive, Fort Wayne, IN 46835
MLS# 202644839Listed by: STEFFEN GROUP - New
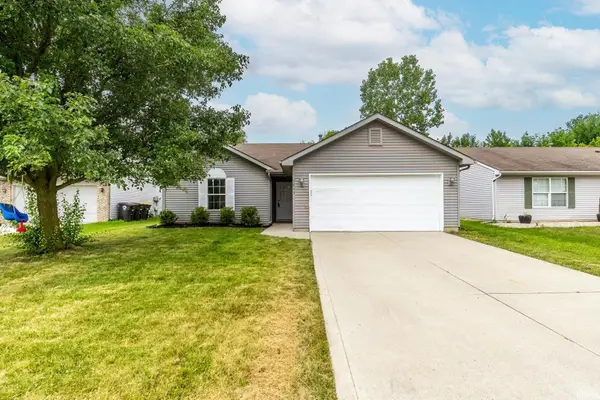 $238,900Active3 beds 2 baths1,228 sq. ft.
7823 Rocky Glen Place, Fort Wayne, IN 46825
MLS# 202644830Listed by: COLDWELL BANKER REAL ESTATE GR - New
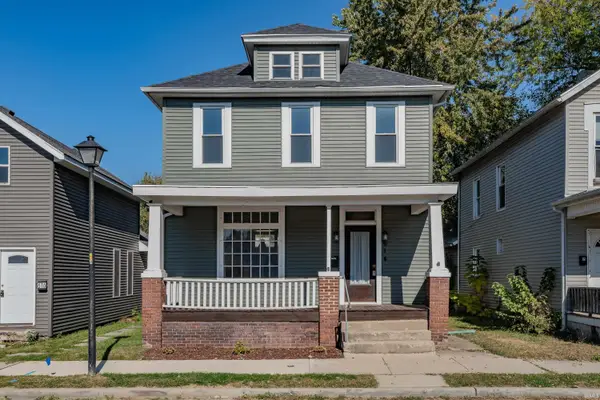 $189,900Active3 beds 2 baths1,482 sq. ft.
614 W 4th Street, Fort Wayne, IN 46808
MLS# 202644808Listed by: REGAN & FERGUSON GROUP - New
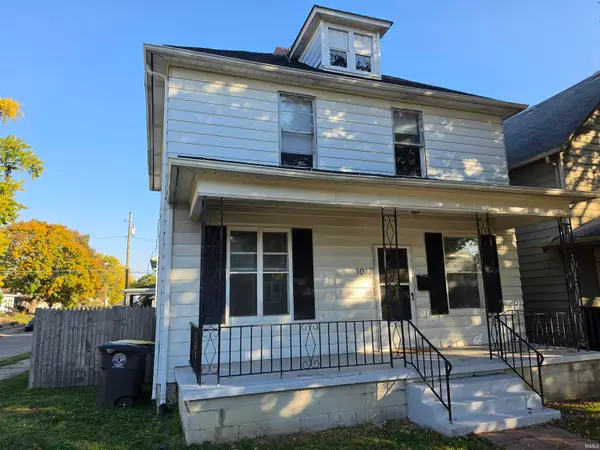 $173,500Active3 beds 1 baths1,450 sq. ft.
1017 Tennessee Avenue, Fort Wayne, IN 46805
MLS# 202644773Listed by: CENTURY 21 BRADLEY REALTY, INC


Protect your home and budget from life's surprises with an Assurant Home Warranty, backed by a partner that supports you through every step of homeownership. Explore Plans.
©2026 Century 21 Real Estate LLC. All rights reserved. CENTURY 21®, the CENTURY 21 Logo and C21® are service marks owned by Century 21 Real Estate LLC. Century 21 Real Estate LLC fully supports the principles of the Fair Housing Act and the Equal Opportunity Act. Each office is independently owned and operated. Listing information is deemed reliable but not guaranteed accurate.