2120 Broadmoor Avenue, Fort Wayne, IN 46818
Local realty services provided by:CENTURY 21 Affiliated
Listed by: aaron shively, aaron shively
Office: pinnacle group real estate services
MLS#:202635612
Source:Indiana Regional MLS
Price summary
- Price:$219,900
- Price per sq. ft.:$199.91
About this home
BACK ON THE MARKET!!: UPGRADES & UPDATES exceeding $100,000! Tucked away on a quiet, private street, this lovingly maintained 3 bedroom, 1 full bath ranch sits on a giant nearly half-acre fenced lot — and with over $100,000 invested by the sellers, the big-ticket items are already done. One-story ranches like this are increasingly hard to find, since ranch homes cost more to build than comparable two-stories, making this an incredible value for the area. HIGHLIGHTS OF THE $100,000+ IN UPGRADES & UPDATES INCLUDE: New Lennox gas furnace – $12,000 (2015). New 16-gauge steel roof on home – $11,200 (2022). Custom Amish-made Shaker kitchen cabinets – $9,100 (2020). 16x30 pressure-treated sundeck – $8,700 (2023). Full backyard privacy fence – $7,800 (2017). 12x20 workshop built, complete with electric – $7,800 (2024). Genuine 1-inch solid white oak hardwood flooring in hall – $7,100 (2022). New garage door and new steel entry door to garage – $7,100 (2023). Bathroom beautifully redone with new tub, shower, and window – $5,700 (2018). Front porch enclosed with new windows and tile floor – $2,500 (2017). New 16-gauge steel roof on shed – $2,500 (2023). New carpet in all 3 bedrooms – $2,475 (2015). 65 rolls of R-13 insulation added to attic and crawl space – $2,300 (2015). NO HOA and NO association dues. This homes location is just as practical as the home: minutes from the Lima Road shopping corridor with Walmart Supercenter, groceries, and dining, close to the Parkview Family YMCA, Salomon Farm Park, and the Pufferbelly Trail, which crosses Wallen Road just up the street — all with quick access to Dupont Road and I-69. Affordable one-story living on a private street with room to roam — homes like this don’t come along often. Schedule your showing before this home is gone! FULL LIST OF UPGRADES AND UPDATES ATTACHED....
Contact an agent
Home facts
- Year built:1955
- Subdivision & Development:Broadmoor
- Listing ID #:202635612
- Added:54 day(s) ago
- Updated:October 22, 2026 at 03:11 PM
Rooms and interior
- Bedrooms:3
- Total bathrooms:1
- Full bathrooms:1
- Flooring:Carpet, Hardwood Floors, Vinyl
- Kitchen Description:Cooktop-Electric, Dishwasher, Eat-In Kitchen, On Main Level, Oven-Electric, Refrigerator
- Basement Description:Crawl
- Living area:1,100 sq. ft.
Heating and cooling
- Cooling:Central Air
- Heating:Forced Air
Structure and exterior
- Roof:Metal
- Year built:1955
- Building area:1,100 sq. ft.
- Lot area:0.46 Acres
- Lot Features:Level
- Architectural Style:One Story, Ranch
- Construction Materials:Vinyl
- Exterior Features:Deck Covered, Deck Open, Porch Covered, Porch Enclosed
- Levels:1 Story
Schools
- High school:Northrop
- Middle school:Shawnee
- Elementary school:Washington Center
Utilities
- Water:City
- Sewer:City
Finances and disclosures
- Price:$219,900
- Price per sq. ft.:$199.91
- Tax amount:$1,648
Features and amenities
- Laundry features:Dryer Hook Up Electric, Washer Hook-Up
- Amenities:Attic Pull Down Stairs, Attic Storage, Countertops-Solid Surf, Crown Molding, Custom Cabinetry, Double Pane Windows, Garage Door Opener, Garage-Heated, Workshop
Parking
- Parking description:Asphalt Driveway, Attached
- Garage spaces:2
New listings near 2120 Broadmoor Avenue
- Coming Soon
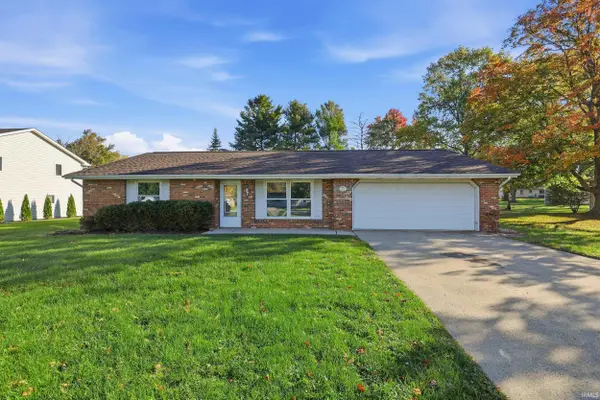
 $259,000Coming Soon4 beds 3 baths1,700 sq. ft.
715 Blake Drive, Fort Wayne, IN 46804
MLS# 202643667Listed by: CENTURY 21 BRADLEY REALTY, INC - Coming Soon
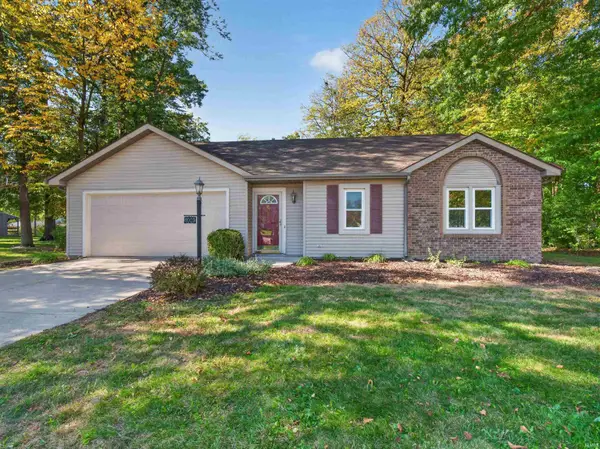 $235,000Coming Soon3 beds 2 baths1,232 sq. ft.
8003 Pepperwood Court, Fort Wayne, IN 46818
MLS# 202643512Listed by: CENTURY 21 BRADLEY REALTY, INC - Coming Soon
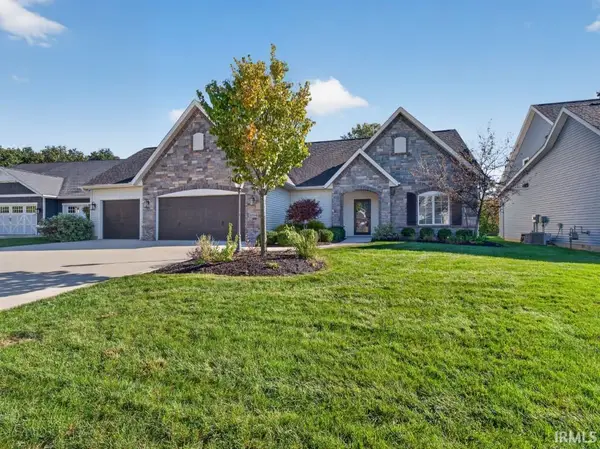 $515,000Coming Soon3 beds 2 baths2,138 sq. ft.
10364 Cottage Park Cove, Fort Wayne, IN 46835
MLS# 202643500Listed by: NORTH EASTERN GROUP REALTY - Coming Soon
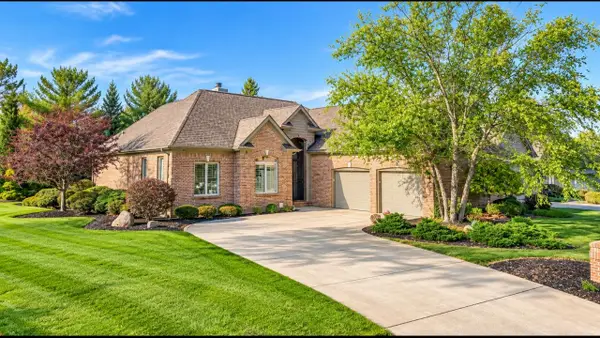 $574,900Coming Soon3 beds 4 baths4,049 sq. ft.
12034 Sycamore Lakes Court, Fort Wayne, IN 46814
MLS# 202643457Listed by: COLDWELL BANKER REAL ESTATE GR - Coming Soon
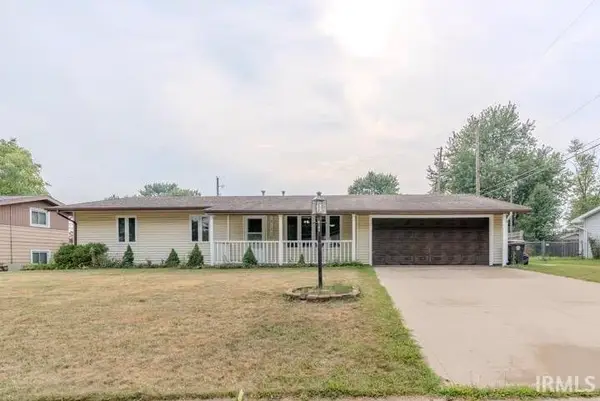 $210,000Coming Soon3 beds 2 baths1,340 sq. ft.
6103 Beaumont Drive, Fort Wayne, IN 46825
MLS# 202643431Listed by: ALLURE REALTY LLC - Coming Soon
 $284,900Coming Soon3 beds 3 baths2,532 sq. ft.
8508 Ramshire Lane, Fort Wayne, IN 46835
MLS# 202643363Listed by: ENCORE SOTHEBY'S INTERNATIONAL REALTY - Coming Soon
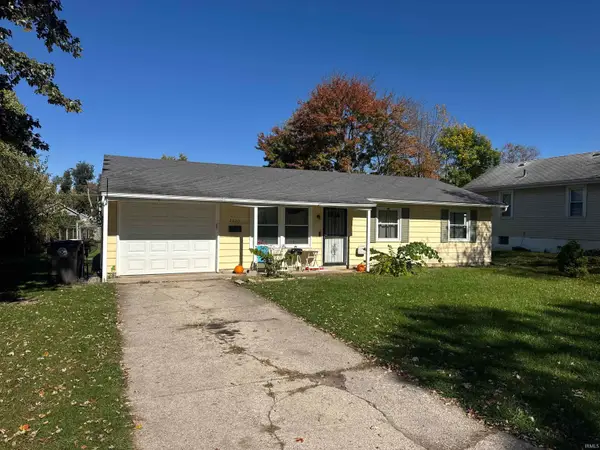 $134,900Coming Soon3 beds 1 baths864 sq. ft.
2020 Ellen Avenue, Fort Wayne, IN 46808
MLS# 202643324Listed by: RE/MAX RESULTS - Coming Soon
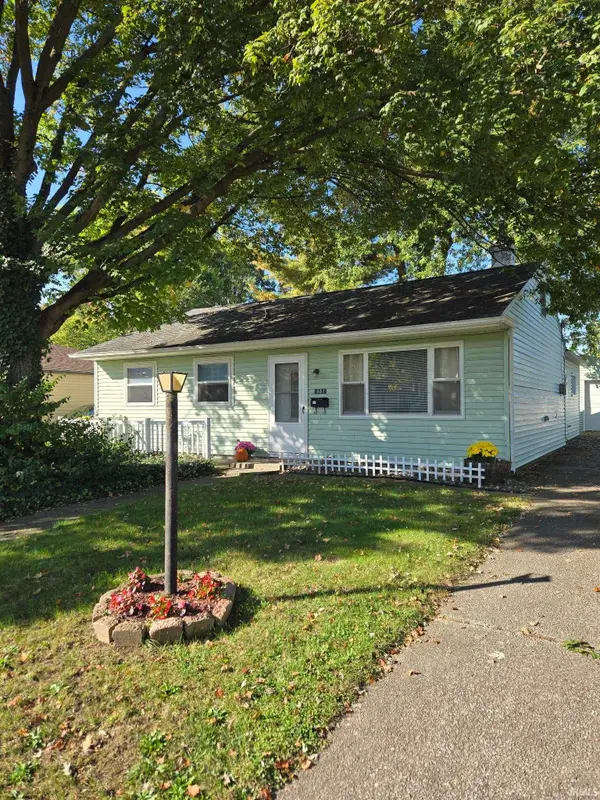 $174,500Coming Soon2 beds 2 baths1,120 sq. ft.
1601 Bayer Avenue, Fort Wayne, IN 46805
MLS# 202642518Listed by: RE/MAX RESULTS - Coming Soon
 $185,000Coming Soon3 beds 1 baths1,104 sq. ft.
2822 Glenwood Avenue, Fort Wayne, IN 46805
MLS# 202642253Listed by: COLDWELL BANKER REAL ESTATE GR - Coming Soon
 $357,500Coming Soon3 beds 3 baths2,427 sq. ft.
6312 W Hills Road, Fort Wayne, IN 46804
MLS# 202642030Listed by: COLDWELL BANKER REAL ESTATE GR


Protect your home and budget from life's surprises with an Assurant Home Warranty, backed by a partner that supports you through every step of homeownership. Explore Plans.
©2026 Century 21 Real Estate LLC. All rights reserved. CENTURY 21®, the CENTURY 21 Logo and C21® are service marks owned by Century 21 Real Estate LLC. Century 21 Real Estate LLC fully supports the principles of the Fair Housing Act and the Equal Opportunity Act. Each office is independently owned and operated. Listing information is deemed reliable but not guaranteed accurate.