
2210 Lima Lane, Fort Wayne, IN 46818
Local realty services provided by:CENTURY 21 Circle
Listed by: richard rutledge, richard rutledgeCell: 260-267-8220
Office: trueblood real estate, llc.
MLS#:202643042
Source:Indiana Regional MLS
Price summary
- Price:$204,900
- Price per sq. ft.:$150.11
About this home
Spacious Northwest Fort Wayne Ranch with a Generous Lot and Exceptional Storage! Discover the perfect blend of comfort, convenience, and potential in this well maintained 3 bedroom, 2 full bathroom ranch offering 1,365 square feet of inviting living space! Situated on a generous .32 acre lot, this home features a spacious, fully fenced backyard ideal for entertaining, outdoor activities, or letting your pets roam freely. Storage is no issue here, with a 20’ x 20’ two car garage PLUS an impressive 23’ x 12’ utility shed featuring an additional 16’ x 9’ lean-to, perfect for tools, lawn equipment, hobbies, or extra storage! Built in 1965 and offering the ease of single level living, this home presents an excellent opportunity to add your personal touches and make it your own. Attractively priced and full of potential, this Northwest Fort Wayne gem is ready to welcome its next owner!
Contact an agent
Home facts
- Year built:1965
- Subdivision & Development:Klug(s)
- Listing ID #:202643042
- Added:1 day(s) ago
- Updated:October 18, 2026 at 06:45 PM
Rooms and interior
- Bedrooms:3
- Total bathrooms:2
- Full bathrooms:2
- Rooms Total:7
- Flooring:Carpet, Laminate
- Kitchen Description:Cooktop-Gas, Microwave, On Main Level, Oven-Built-In
- Basement Description:Crawl
- Living area:1,365 sq. ft.
Heating and cooling
- Cooling:Central Air
- Heating:Conventional, Forced Air, Gas
Structure and exterior
- Roof:Asphalt, Shingle
- Year built:1965
- Building area:1,365 sq. ft.
- Lot area:0.32 Acres
- Lot Features:Level
- Architectural Style:One Story, Traditional
- Construction Materials:Aluminum, Brick
- Exterior Features:Porch Open
- Levels:1 Story
Schools
- High school:Northrop
- Middle school:Shawnee
- Elementary school:Washington Center
Utilities
- Water:City
- Sewer:City
Finances and disclosures
- Price:$204,900
- Price per sq. ft.:$150.11
- Tax amount:$1,771
Features and amenities
- Laundry features:Dryer Hook Up Electric, Main Floor Laundry, Washer Hook-Up
- Amenities:Countertops-Laminate
Parking
- Parking description:Attached, Off Street Parking
- Garage spaces:2
New listings near 2210 Lima Lane
- Coming Soon
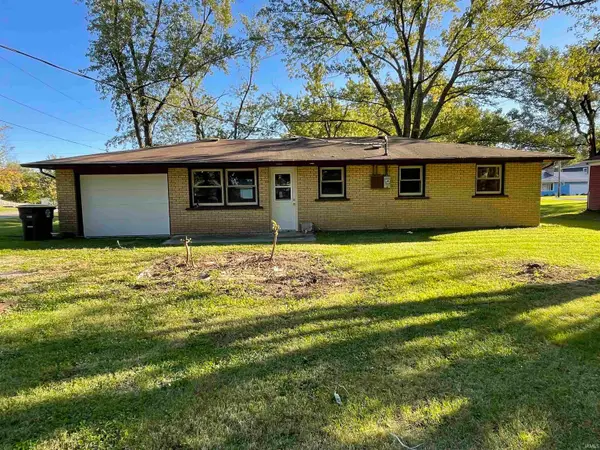 $195,000Coming Soon3 beds 1 baths950 sq. ft.
2004 Broadmoor Avenue, Fort Wayne, IN 46818
MLS# 202642560Listed by: PERFECT LOCATION REALTY - Coming Soon
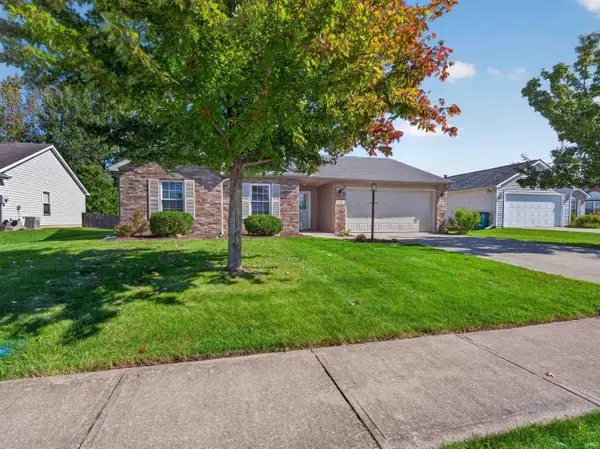 $252,900Coming Soon3 beds 2 baths1,308 sq. ft.
832 Willen Lane, Fort Wayne, IN 46818
MLS# 202642516Listed by: REGAN & FERGUSON GROUP - Coming Soon
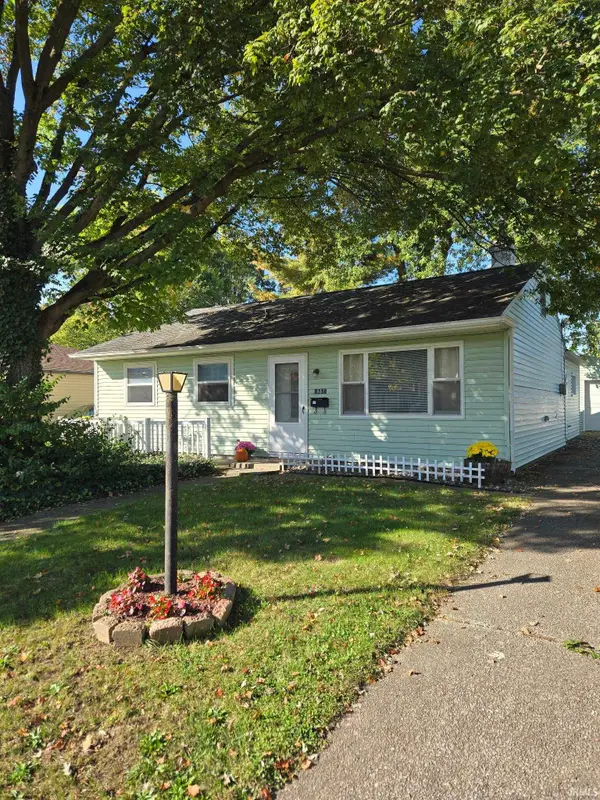 $174,500Coming Soon2 beds 2 baths1,120 sq. ft.
1601 Bayer Avenue, Fort Wayne, IN 46805
MLS# 202642518Listed by: RE/MAX RESULTS - Coming Soon
 $185,000Coming Soon3 beds 1 baths1,104 sq. ft.
2822 Glenwood Avenue, Fort Wayne, IN 46805
MLS# 202642253Listed by: COLDWELL BANKER REAL ESTATE GR - Coming Soon
 $357,500Coming Soon3 beds 3 baths2,427 sq. ft.
6312 W Hills Road, Fort Wayne, IN 46804
MLS# 202642030Listed by: COLDWELL BANKER REAL ESTATE GR - New
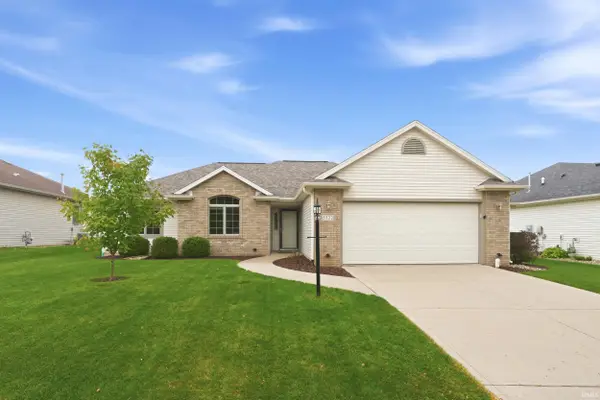 $289,900Active3 beds 2 baths1,438 sq. ft.
5322 Myanna Lane, Fort Wayne, IN 46835
MLS# 202643165Listed by: MIKE THOMAS ASSOC., INC - New
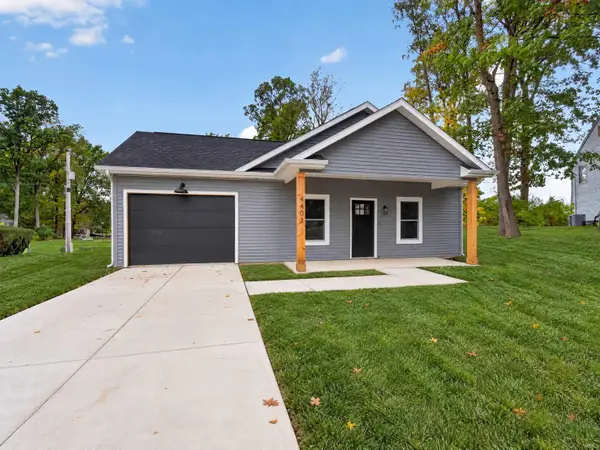 $229,900Active3 beds 2 baths1,400 sq. ft.
4403 Eagledale Court, Fort Wayne, IN 46816
MLS# 202643144Listed by: LIBERTY GROUP REALTY - New
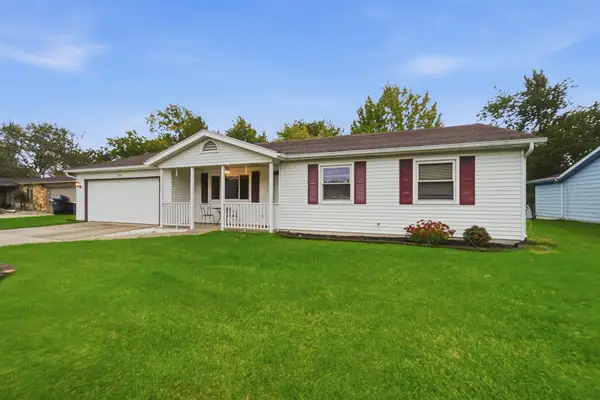 $205,000Active3 beds 2 baths1,392 sq. ft.
7430 Parliament Place, Fort Wayne, IN 46835
MLS# 202643125Listed by: COLDWELL BANKER REAL ESTATE GR - New
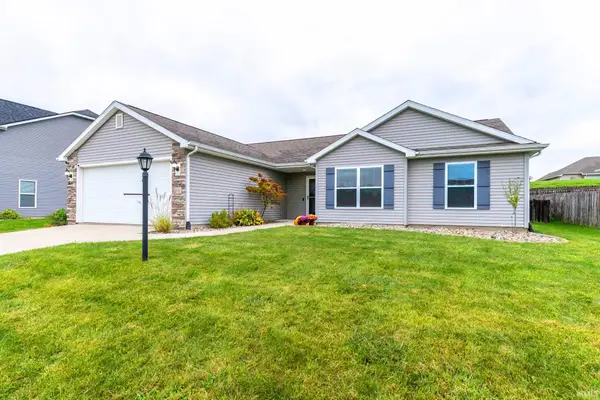 $254,900Active3 beds 2 baths1,294 sq. ft.
9018 Strathmore Lane, Fort Wayne, IN 46818
MLS# 202643128Listed by: COLDWELL BANKER REAL ESTATE GR - Open Mon, 5 to 6:30pmNew
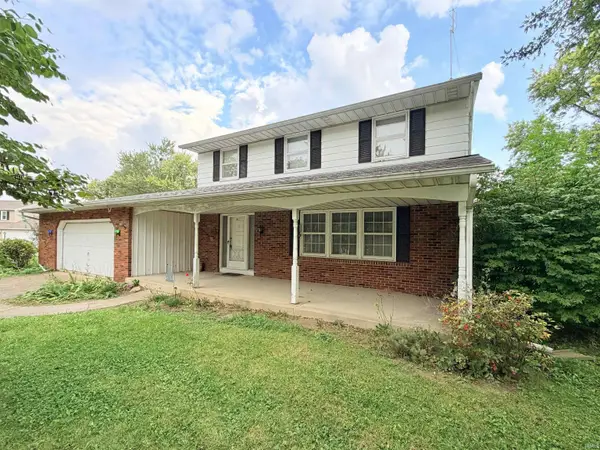 $200,000Active4 beds 2 baths1,925 sq. ft.
6811 Embers Court, Fort Wayne, IN 46815
MLS# 202643106Listed by: SCHEERER MCCULLOCH REAL ESTATE


Protect your home and budget from life's surprises with an Assurant Home Warranty, backed by a partner that supports you through every step of homeownership. Explore Plans.
©2026 Century 21 Real Estate LLC. All rights reserved. CENTURY 21®, the CENTURY 21 Logo and C21® are service marks owned by Century 21 Real Estate LLC. Century 21 Real Estate LLC fully supports the principles of the Fair Housing Act and the Equal Opportunity Act. Each office is independently owned and operated. Listing information is deemed reliable but not guaranteed accurate.