2327 Oakridge Road, Fort Wayne, IN 46805
Local realty services provided by:CENTURY 21 Bradley Realty, Inc.
Listed by:
 Greg Adams(260) 433 - 0844CENTURY 21 Bradley Realty, Inc.

Office: century 21 bradley realty, inc
MLS#:202646360
Source:Indiana Regional MLS
Price summary
- Price:$209,900
- Price per sq. ft.:$84.77
About this home
Welcome to 2327 Oakridge Rd, a charming home nestled on a beautiful tree-lined street in Fort Wayne’s historic ’05 zip code! Offering 3 beds, 1.5 baths, 1968 finished sq ft, including a partially finished basement, this home combines timeless character with everyday functionality. Inside, you’ll find beautiful hardwood floors throughout, a spacious living room perfect for relaxing or entertaining, and a dedicated dining room for gathering with family and friends. The primary bedroom features a massive walk-in closet, providing plenty of room for storage. Outside, enjoy the covered front porch, perfect for morning coffee or unwinding in the evening, along with a fenced backyard offering space for kids, pets, and added privacy. A detached one-car garage and driveway provide convenient off-street parking. Ideally located near the State Street corridor, with easy access to shopping, dining, and everyday amenities, this home offers classic neighborhood charm and a convenient location. Don’t miss your opportunity to make this inviting home your own!...
Contact an agent
Home facts
- Year built:1925
- Subdivision & Development:Brook View / Brookview
- Listing ID #:202646360
- Added:1 day(s) ago
- Updated:November 12, 2026 at 05:48 AM
Rooms and interior
- Bedrooms:3
- Total bathrooms:2
- Full bathrooms:1
- Rooms Total:8
- Flooring:Hardwood Floors, Vinyl
- Dining Description:Main Level
- Kitchen Description:Dishwasher, Microwave, On Main Level, Range-Electric, Range/Oven Hookup, Refrigerator
- Basement Description:Full Basement, Partially Finished
- Living area:1,968 sq. ft.
Heating and cooling
- Cooling:Central Air
- Heating:Forced Air, Gas
Structure and exterior
- Roof:Asphalt
- Year built:1925
- Building area:1,968 sq. ft.
- Lot area:0.1 Acres
- Lot Features:Level
- Architectural Style:Colonial, Two Story
- Construction Materials:Aluminum
- Exterior Features:Deck Open, Porch Covered
- Levels:2 Stories
Schools
- High school:North Side
- Middle school:Northwood
- Elementary school:Franke Park
Utilities
- Water:City
- Sewer:City
Finances and disclosures
- Price:$209,900
- Price per sq. ft.:$84.77
- Tax amount:$2,179
Features and amenities
- Laundry features:Dryer Hook Up Electric, In Basement, Washer Hook-Up
- Amenities:Attic-Walk-up, Ceiling Fan(s), Closet(s) Walk-in, Garage Door Opener
Parking
- Parking description:Detached, Off Street Parking
- Garage spaces:1
New listings near 2327 Oakridge Road
- Coming Soon
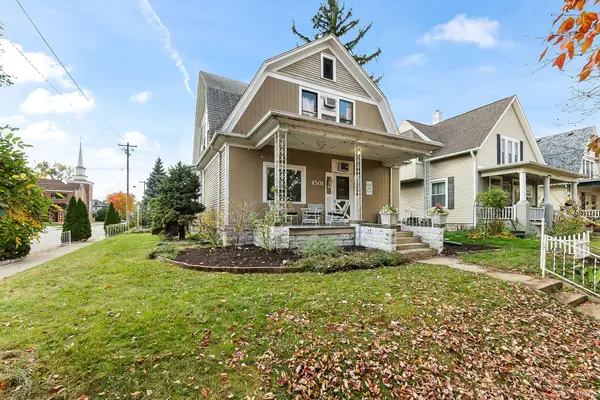
 $236,000Coming Soon3 beds 2 baths1,602 sq. ft.
1501 California Avenue, Fort Wayne, IN 46805
MLS# 202646339Listed by: CENTURY 21 BRADLEY REALTY, INC - Coming Soon
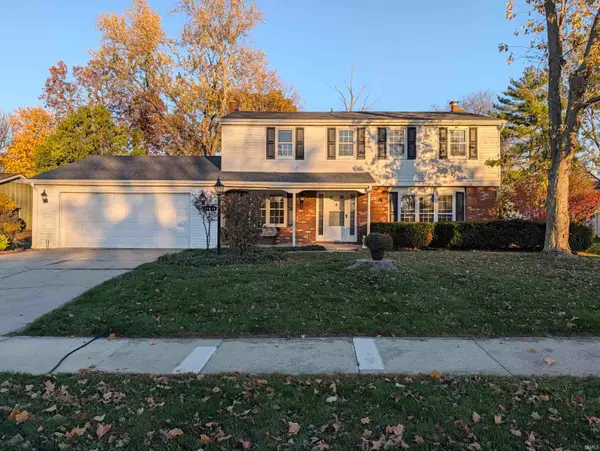 $319,900Coming Soon4 beds 3 baths2,174 sq. ft.
11616 Westwind Drive, Fort Wayne, IN 46845
MLS# 202646317Listed by: MIKE THOMAS ASSOC., INC - Coming Soon
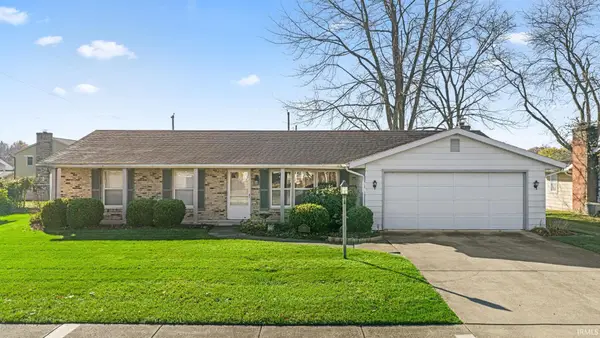 $225,000Coming Soon3 beds 2 baths1,520 sq. ft.
3318 Montagne Drive, Fort Wayne, IN 46816
MLS# 202646302Listed by: CENTURY 21 BRADLEY REALTY, INC - Coming Soon
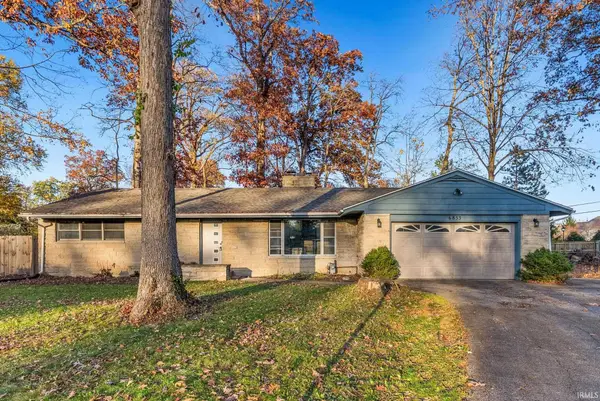 $239,900Coming Soon3 beds 3 baths1,588 sq. ft.
6853 Woodcrest Drive, Fort Wayne, IN 46815
MLS# 202646275Listed by: ANTHONY REALTORS - Coming Soon
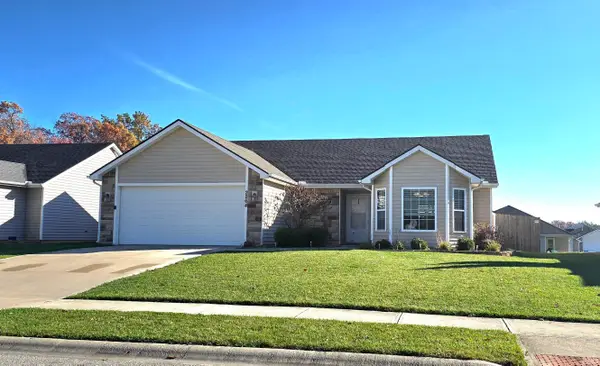 $274,900Coming Soon3 beds 2 baths1,300 sq. ft.
2264 Henry V Crossing, Fort Wayne, IN 46818
MLS# 202646209Listed by: THE DOUGLASS HOME TEAM, LLC - Coming Soon
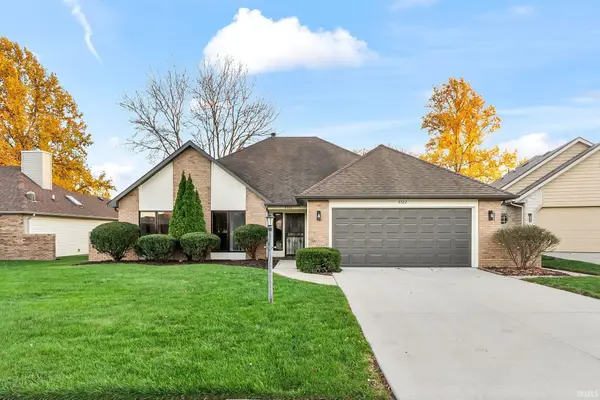 $299,900Coming Soon3 beds 2 baths1,659 sq. ft.
6322 Langley Court, Fort Wayne, IN 46815
MLS# 202646179Listed by: CENTURY 21 BRADLEY REALTY, INC - Coming Soon
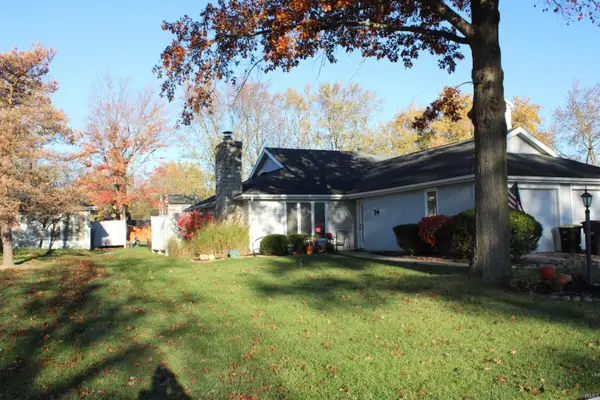 $215,000Coming Soon2 beds 2 baths1,056 sq. ft.
4607 S Arlington Parkway, Fort Wayne, IN 46835
MLS# 202646041Listed by: CENTURY 21 BRADLEY REALTY, INC - New
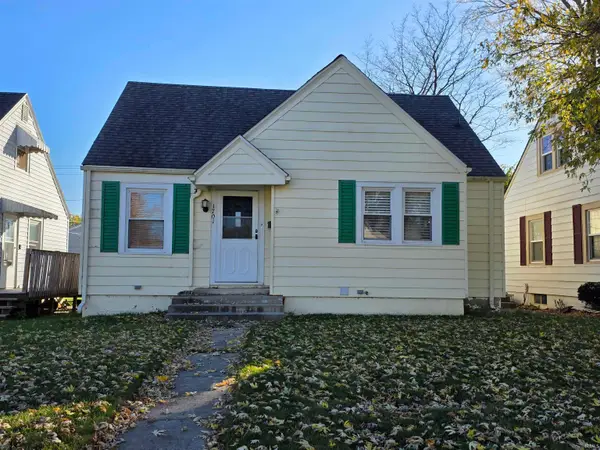 $185,500Active3 beds 1 baths1,679 sq. ft.
1701 W State Boulevard, Fort Wayne, IN 46808
MLS# 202646474Listed by: KING REALTY, LLC - New
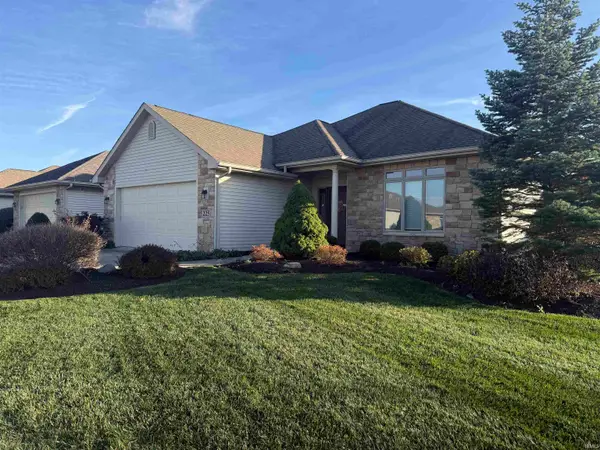 $335,000Active3 beds 2 baths1,596 sq. ft.
225 Cornerstone Parkway, Fort Wayne, IN 46825
MLS# 202646452Listed by: RE/MAX COMPLETE - New
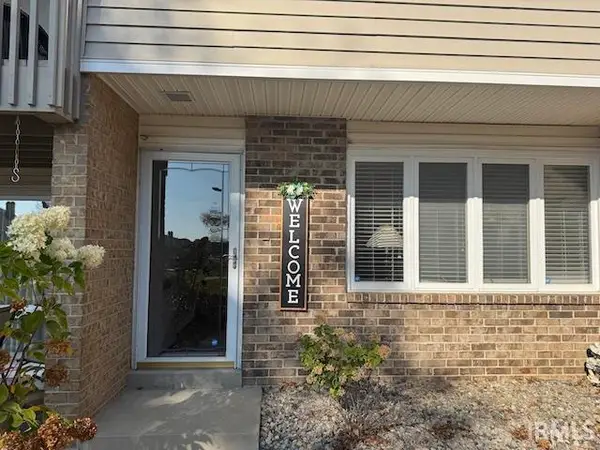 $159,900Active3 beds 3 baths1,434 sq. ft.
5537 S Wayne Avenue, Fort Wayne, IN 46807
MLS# 202646454Listed by: HOOSIER REAL ESTATE GROUP


Protect your home and budget from life's surprises with an Assurant Home Warranty, backed by a partner that supports you through every step of homeownership. Explore Plans.
©2026 Century 21 Real Estate LLC. All rights reserved. CENTURY 21®, the CENTURY 21 Logo and C21® are service marks owned by Century 21 Real Estate LLC. Century 21 Real Estate LLC fully supports the principles of the Fair Housing Act and the Equal Opportunity Act. Each office is independently owned and operated. Listing information is deemed reliable but not guaranteed accurate.