2515 E Saint Thomas Point #South 33, Fort Wayne, IN 46815
Local realty services provided by:CENTURY 21 Affiliated
Listed by: mary campbell, mary campbellCell: 260-417-5199
Office: re/max results
MLS#:202644011
Source:Indiana Regional MLS
Price summary
- Price:$250,000
- Price per sq. ft.:$124.63
- Monthly HOA dues:$233.33
About this home
Lovely 2 bedroom 2 full bath, plus den ranch condo, offering comfort and low-maintenance living. The spacious Great Room features a cathedral ceiling and a stunning floor-to-ceiling stone gas fireplace. kitchen is complete with a peninsula counter, opens to the nice sized eating area, with replaced window looking to patio. All kitchen appliances remain but not warranted. A cozy den is located just off the spacious ceramic tiled foyer with guest closet. The primary suite boasts a walk-in closet and a stand-alone shower. Some updates in the baths. Enjoy year-round relaxation in the 10x18 heated sunroom, accessible from the primary bedroom, great room and patio. Additional features include convenient 8x8 first floor laundry, some replaced windows. Community amenities include pool, clubhouse with library, tennis and pickleball courts. The quarterly maintenance fee covers lawn care, fertilization, irrigation, shrub and tree trimming, leaf removal, mulch, snow removal and more.
Contact an agent
Home facts
- Year built:1986
- Subdivision & Development:Lakes of Buckingham
- Listing ID #:202644011
- Added:1 day(s) ago
- Updated:October 23, 2026 at 10:51 PM
Rooms and interior
- Bedrooms:2
- Total bathrooms:2
- Full bathrooms:2
- Rooms Total:6
- Flooring:Carpet, Ceramic Tile, Laminate
- Dining Description:Main Level
- Kitchen Description:Dishwasher, Microwave, On Main Level, Range-Electric, Refrigerator
- Basement Description:Slab
- Living area:2,006 sq. ft.
Heating and cooling
- Cooling:Central Air
- Heating:Forced Air
Structure and exterior
- Roof:Asphalt
- Year built:1986
- Building area:2,006 sq. ft.
- Lot Features:Level
- Architectural Style:One Story, Ranch
- Construction Materials:Brick, Cedar
- Exterior Features:Landscaped, Porch Enclosed
- Levels:1 Story
Schools
- High school:Snider
- Middle school:Blackhawk
- Elementary school:Haley
Utilities
- Water:City
- Sewer:City
Finances and disclosures
- Price:$250,000
- Price per sq. ft.:$124.63
- Tax amount:$2,738
Features and amenities
- Laundry features:Main Floor Laundry
- Amenities:Attic Pull Down Stairs, Attic Storage, Built-In Desk, Ceiling Fan(s), Ceiling-Cathedral, Closet(s) Walk-in, Clubhouse, Garage Door Opener, Great Room, Irrigation System, Sidewalks, Storm Doors, Tennis Courts
- Pool features:Association
Parking
- Parking description:Attached, Concrete Driveway, Off Street Parking
- Garage spaces:2
New listings near 2515 E Saint Thomas Point #South 33
- Coming Soon

 $199,900Coming Soon2 beds 2 baths1,084 sq. ft.
2022 Blue Sage Cove, Fort Wayne, IN 46808
MLS# 202643736Listed by: CENTURY 21 BRADLEY REALTY, INC - Coming Soon
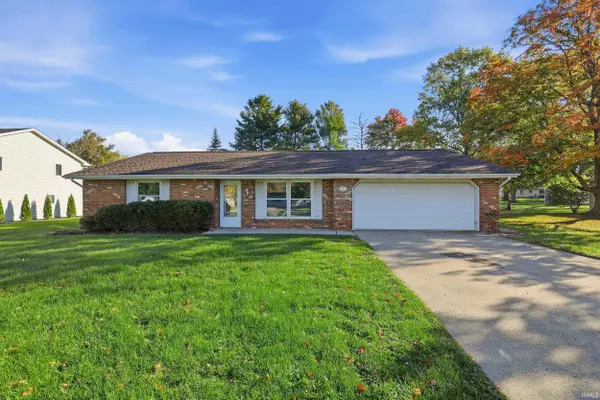 $259,000Coming Soon4 beds 3 baths1,700 sq. ft.
715 Blake Drive, Fort Wayne, IN 46804
MLS# 202643667Listed by: CENTURY 21 BRADLEY REALTY, INC - Coming Soon
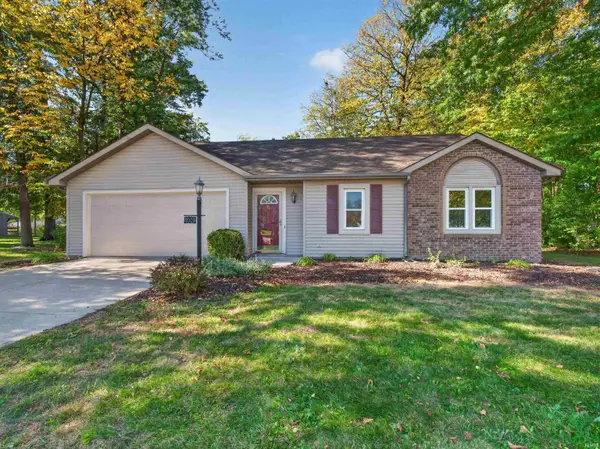 $235,000Coming Soon3 beds 2 baths1,232 sq. ft.
8003 Pepperwood Court, Fort Wayne, IN 46818
MLS# 202643512Listed by: CENTURY 21 BRADLEY REALTY, INC - Coming Soon
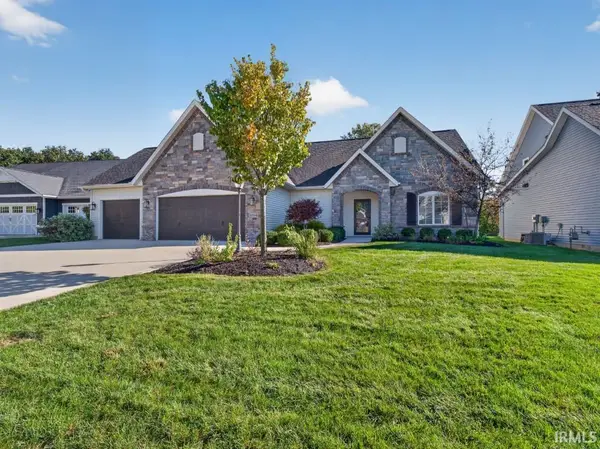 $515,000Coming Soon3 beds 2 baths2,138 sq. ft.
10364 Cottage Park Cove, Fort Wayne, IN 46835
MLS# 202643500Listed by: NORTH EASTERN GROUP REALTY - Coming Soon
 $284,900Coming Soon3 beds 3 baths2,532 sq. ft.
8508 Ramshire Lane, Fort Wayne, IN 46835
MLS# 202643363Listed by: ENCORE SOTHEBY'S INTERNATIONAL REALTY - Coming Soon
 $185,000Coming Soon3 beds 1 baths1,104 sq. ft.
2822 Glenwood Avenue, Fort Wayne, IN 46805
MLS# 202642253Listed by: COLDWELL BANKER REAL ESTATE GR - Coming Soon
 $357,500Coming Soon3 beds 3 baths2,427 sq. ft.
6312 W Hills Road, Fort Wayne, IN 46804
MLS# 202642030Listed by: COLDWELL BANKER REAL ESTATE GR - New
 $277,000Active3 beds 2 baths1,370 sq. ft.
5628 Leesburg Road, Fort Wayne, IN 46818
MLS# 202644039Listed by: ONE REAL ESTATE, LLC - Open Sat, 1 to 3pmNew
 $269,900Active3 beds 1 baths1,462 sq. ft.
2326 Eastbrook Drive, Fort Wayne, IN 46805
MLS# 202644043Listed by: CENTURY 21 BRADLEY REALTY, INC - New
 $318,500Active3 beds 3 baths1,664 sq. ft.
10614 Still Hollow Run, Fort Wayne, IN 46818
MLS# 202644027Listed by: COLDWELL BANKER REAL ESTATE GROUP


Protect your home and budget from life's surprises with an Assurant Home Warranty, backed by a partner that supports you through every step of homeownership. Explore Plans.
©2026 Century 21 Real Estate LLC. All rights reserved. CENTURY 21®, the CENTURY 21 Logo and C21® are service marks owned by Century 21 Real Estate LLC. Century 21 Real Estate LLC fully supports the principles of the Fair Housing Act and the Equal Opportunity Act. Each office is independently owned and operated. Listing information is deemed reliable but not guaranteed accurate.