2617 Sugar Tree Drive, Fort Wayne, IN 46818
Local realty services provided by:CENTURY 21 Scheetz
Listed by: clay weir, clay weirOff: 260-433-7616
Office: weir real estate inc.
MLS#:202638910
Source:Indiana Regional MLS
Price summary
- Price:$290,000
- Price per sq. ft.:$167.44
- Monthly HOA dues:$12.92
About this home
Welcome to a lovely Aspen Bay built 3 bedroom 2 bathroom ranch in Laurel Ridge! Spacious split bedroom open floor plan for comfortable living. Ceramic foyer greets guests w/ high ceiling before entering living/great room w/ ceiling fan and cozy gas log fireplace. Formal dining area available for entertaining or perhaps office space. Enjoy daily meals in the informal dining area that basks in natural light via the sliding glass door that leads to 15x13 Trex Deck perfect for grilling and relaxing. Back inside the you'll find beautiful ceramic flooring and the kitchen to have, ample cabinet space and prep area with updated granite counter tops and breakfast bar perfect for coffee and conversation. All appliances included including the garage refrigerator. Nearby laundry area leads to 2 car garage w/ pull down ladder to partially floored attic storage. Main bedroom w/ tray ceiling has walk in closet plus bathroom with two sinks and updated shower (5-6 years ago). On the other side of the home are 2 guest bedrooms with a full bathroom between. Other wonderful features are generator & security system for peace of mind, shingles installed approximately 4 years ago, & humidifier for comfort. Don't miss your opportunity to make this great home yours!...
Contact an agent
Home facts
- Year built:2002
- Subdivision & Development:Laurel Ridge
- Listing ID #:202638910
- Added:1 day(s) ago
- Updated:September 19, 2026 at 04:52 PM
Rooms and interior
- Bedrooms:3
- Total bathrooms:2
- Full bathrooms:2
- Rooms Total:6
- Flooring:Carpet, Ceramic Tile, Vinyl
- Dining Description:Main Level
- Kitchen Description:Breakfast Bar, Dishwasher, Eat-In Kitchen, Microwave, On Main Level, Range-Electric, Range/Oven Hookup, Refrigerator
- Basement Description:Slab
- Living area:1,732 sq. ft.
Heating and cooling
- Cooling:Central Air
- Heating:Forced Air, Gas
Structure and exterior
- Roof:Asphalt, Shingle
- Year built:2002
- Building area:1,732 sq. ft.
- Lot area:0.2 Acres
- Lot Features:Level
- Architectural Style:One Story, Ranch
- Construction Materials:Brick, Vinyl
- Exterior Features:Deck Open, Landscaped, Porch Covered
- Levels:1 Story
Schools
- High school:Carroll
- Middle school:Carroll
- Elementary school:Hickory Center
Utilities
- Water:City
- Sewer:City
Finances and disclosures
- Price:$290,000
- Price per sq. ft.:$167.44
- Tax amount:$2,437
Features and amenities
- Laundry features:Dryer Hook Up Electric, Main Floor Laundry
- Amenities:Alarm System-Security, Attic Pull Down Stairs, Attic Storage, Ceiling Fan(s), Ceiling-Tray, Closet(s) Walk-in, Countertops-Stone, Crown Molding, Detector-Smoke, Garage Door Opener, Generator Built-In, Great Room, Six Panel Doors
Parking
- Parking description:Attached, Concrete Driveway
- Garage spaces:2
New listings near 2617 Sugar Tree Drive
- Coming Soon

 $335,000Coming Soon3 beds 2 baths1,805 sq. ft.
9524 Trellis Cove, Fort Wayne, IN 46835
MLS# 202638675Listed by: CENTURY 21 BRADLEY REALTY, INC - Coming Soon
 $259,000Coming Soon3 beds 2 baths1,185 sq. ft.
410 Rampart Drive, Fort Wayne, IN 46845
MLS# 202638199Listed by: KELLER WILLIAMS REALTY GROUP - Coming Soon
 $579,900Coming Soon4 beds 4 baths3,786 sq. ft.
6816 Canvasback Trail, Fort Wayne, IN 46845
MLS# 202638151Listed by: MIKE THOMAS ASSOC., INC - Coming Soon
 $246,000Coming Soon3 beds 2 baths1,454 sq. ft.
4001 Indiana Avenue, Fort Wayne, IN 46807
MLS# 202637529Listed by: COLDWELL BANKER REAL ESTATE GR - Coming Soon
 $324,900Coming Soon3 beds 2 baths1,921 sq. ft.
6216 W Hills Road, Fort Wayne, IN 46804
MLS# 202637497Listed by: COLDWELL BANKER REAL ESTATE GR - Coming Soon
 $374,900Coming Soon3 beds 3 baths3,101 sq. ft.
3845 Buesching Drive, Fort Wayne, IN 46835
MLS# 202637306Listed by: CENTURY 21 BRADLEY REALTY, INC - New
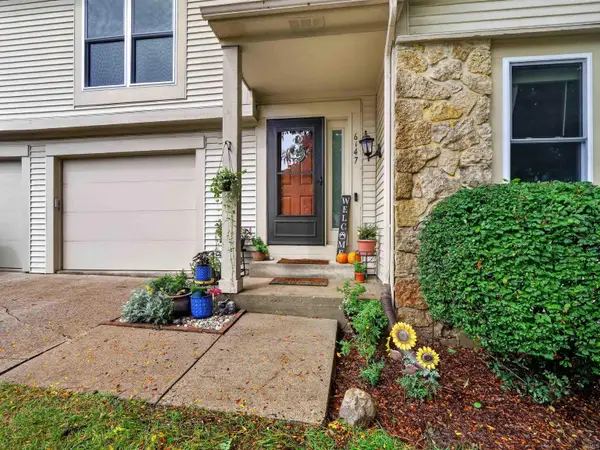 $195,000Active2 beds 2 baths1,862 sq. ft.
6147 Crofton Drive, Fort Wayne, IN 46835
MLS# 202638924Listed by: NORTH EASTERN GROUP REALTY - Open Sun, 1 to 3pmNew
 $260,000Active3 beds 2 baths1,228 sq. ft.
9804 La Mesa Drive, Fort Wayne, IN 46825
MLS# 202638908Listed by: COLDWELL BANKER REAL ESTATE GR - Open Sun, 3 to 5pmNew
 $299,900Active4 beds 3 baths1,922 sq. ft.
3330 Bristers Spring Run, Fort Wayne, IN 46815
MLS# 202638906Listed by: UPTOWN REALTY GROUP


Protect your home and budget from life's surprises with an Assurant Home Warranty, backed by a partner that supports you through every step of homeownership. Explore Plans.
©2026 Century 21 Real Estate LLC. All rights reserved. CENTURY 21®, the CENTURY 21 Logo and C21® are service marks owned by Century 21 Real Estate LLC. Century 21 Real Estate LLC fully supports the principles of the Fair Housing Act and the Equal Opportunity Act. Each office is independently owned and operated. Listing information is deemed reliable but not guaranteed accurate.