2626 Sumac Court, Fort Wayne, IN 46818
Local realty services provided by:CENTURY 21 Scheetz
2626 Sumac Court,Fort Wayne, IN 46818
$375,000
- 3 Beds
- 3 Baths
- 2,513 sq. ft.
- Single family
- Coming Soon
Listed by: joel shrock, joel shrockjoelshrock@gmail.com
Office: keller williams realty group
MLS#:202640032
Source:Indiana Regional MLS
Price summary
- Price:$375,000
- Price per sq. ft.:$140.87
About this home
Start Showing Date: 9/29/2026 Comfortable living and thoughtful spaces come together in this inviting home tucked away on a quiet cul-de-sac in the NACS school district. The great room offers an impressive sense of space with its cathedral ceiling, while the fireplace adds warmth and character. Downstairs, the finished basement is made for relaxing and entertaining, with an awesome bar area and spacious rec room outfitted with a theater system—perfect for game days, movie nights, or just hanging out. A three-car garage provides plenty of room for vehicles, storage, and hobbies. Outside, the privacy-fenced backyard and patio provide plenty of space to relax, entertain, or simply enjoy some privacy. With room to spread out, places to unwind, and features that make everyday living more enjoyable, this is a home that’s easy to settle into and make your own. *More/Updated Photos are on their way soon*
Contact an agent
Home facts
- Year built:2004
- Subdivision & Development:Laurel Ridge
- Listing ID #:202640032
- Updated:September 27, 2026 at 04:53 AM
Rooms and interior
- Bedrooms:3
- Total bathrooms:3
- Full bathrooms:2
- Rooms Total:8
- Dining Description:Main Level
- Kitchen Description:Dishwasher, Microwave, On Main Level, Oven-Electric, Range-Electric, Range/Oven Hookup, Refrigerator
- Basement Description:Full Basement, Partially Finished
- Living area:2,513 sq. ft.
Heating and cooling
- Cooling:Central Air
- Heating:Forced Air
Structure and exterior
- Roof:Composite, Shingle
- Year built:2004
- Building area:2,513 sq. ft.
- Lot area:0.2 Acres
- Lot Features:Cul-De-Sac, Level
- Architectural Style:Contemporary, Two Story
- Construction Materials:Brick, Vinyl
- Exterior Features:Patio Open, Porch Covered
- Levels:2 Stories
Schools
- High school:Carroll
- Middle school:Carroll
- Elementary school:Hickory Center
Utilities
- Water:City
- Sewer:City
Finances and disclosures
- Price:$375,000
- Price per sq. ft.:$140.87
- Tax amount:$3,270
Features and amenities
- Laundry features:Dryer Hook Up Gas
- Amenities:Ceilings-Vaulted
Parking
- Parking description:Attached, Concrete Driveway
- Garage spaces:3
New listings near 2626 Sumac Court
- Coming Soon
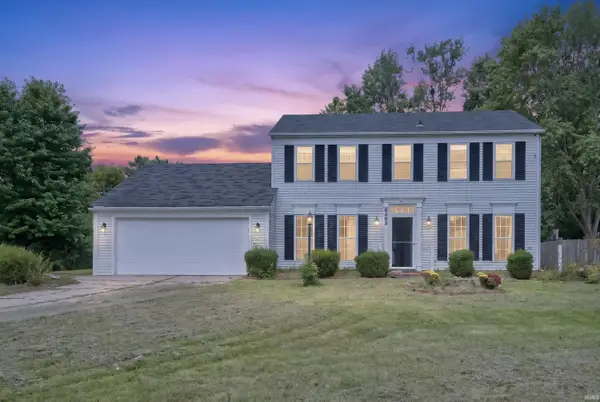 $285,000Coming Soon5 beds 3 baths2,112 sq. ft.
6503 Winnebago Drive, Fort Wayne, IN 46815
MLS# 202639982Listed by: ALLURE REALTY LLC - Coming Soon
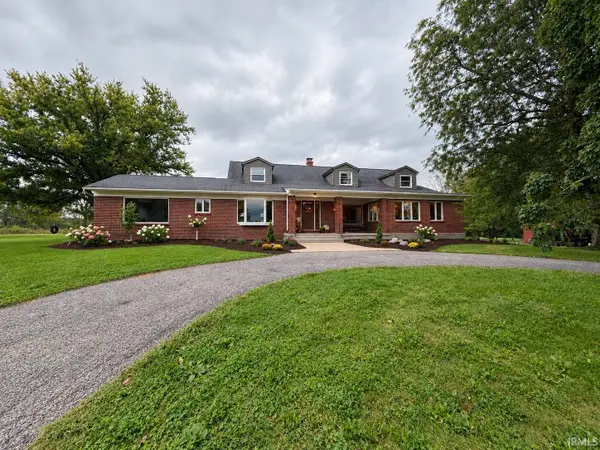 $699,900Coming Soon4 beds 4 baths4,132 sq. ft.
11334 Saint Joe Road, Fort Wayne, IN 46835
MLS# 202639717Listed by: COLDWELL BANKER REAL ESTATE GR - Coming Soon

 $360,000Coming Soon3 beds 2 baths1,900 sq. ft.
5321 San Georgio Cove, Fort Wayne, IN 46845
MLS# 202639211Listed by: CENTURY 21 BRADLEY REALTY, INC - Coming Soon
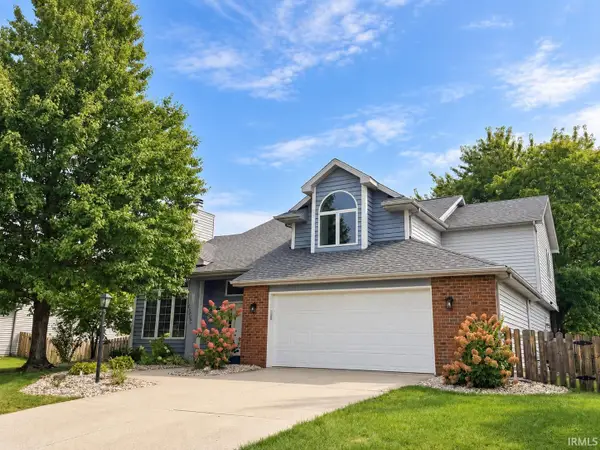 $319,900Coming Soon4 beds 3 baths2,326 sq. ft.
8325 Deer Brook Place, Fort Wayne, IN 46825
MLS# 202639138Listed by: COLDWELL BANKER REAL ESTATE GR - Coming Soon
 $279,900Coming Soon3 beds 2 baths1,952 sq. ft.
3909 Saint Joe Center Road, Fort Wayne, IN 46835
MLS# 202638964Listed by: CENTURY 21 BRADLEY REALTY, INC - Coming Soon
 $335,000Coming Soon3 beds 2 baths1,805 sq. ft.
9524 Trellis Cove, Fort Wayne, IN 46835
MLS# 202638675Listed by: CENTURY 21 BRADLEY REALTY, INC - New
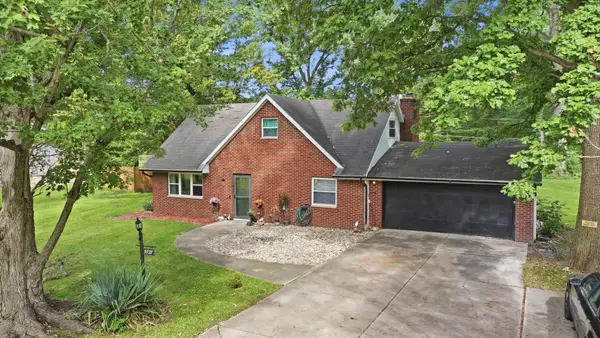 $270,000Active5 beds 2 baths2,249 sq. ft.
5727 Woodlea Avenue, Fort Wayne, IN 46835
MLS# 202640025Listed by: COLDWELL BANKER REAL ESTATE GR - New
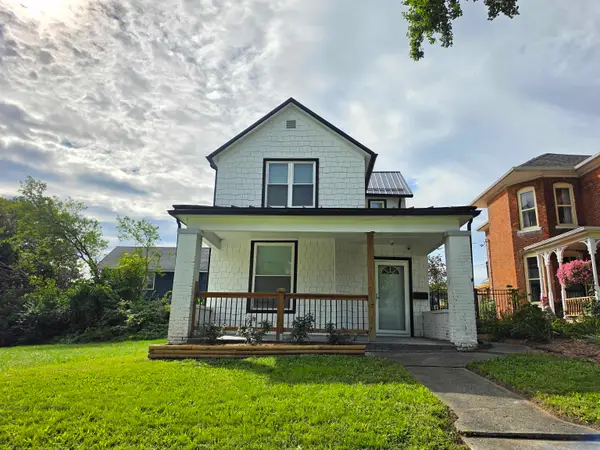 $174,900Active3 beds 1 baths1,389 sq. ft.
2716 Hoagland Avenue, Fort Wayne, IN 46807
MLS# 202640006Listed by: COLDWELL BANKER REAL ESTATE GR - New
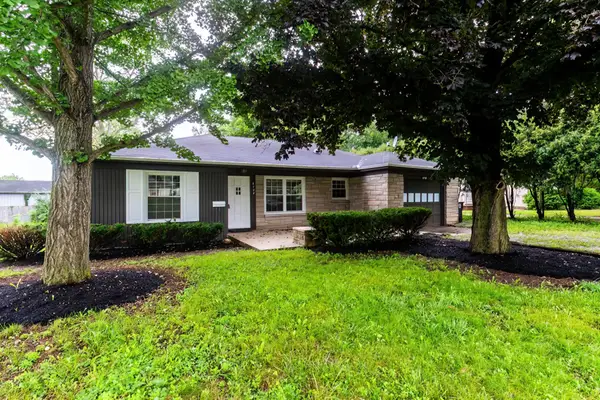 $179,900Active3 beds 1 baths1,110 sq. ft.
6708 S Calhoun Street, Fort Wayne, IN 46807
MLS# 202639989Listed by: COLDWELL BANKER REAL ESTATE GR


Protect your home and budget from life's surprises with an Assurant Home Warranty, backed by a partner that supports you through every step of homeownership. Explore Plans.
©2026 Century 21 Real Estate LLC. All rights reserved. CENTURY 21®, the CENTURY 21 Logo and C21® are service marks owned by Century 21 Real Estate LLC. Century 21 Real Estate LLC fully supports the principles of the Fair Housing Act and the Equal Opportunity Act. Each office is independently owned and operated. Listing information is deemed reliable but not guaranteed accurate.