8325 Deer Brook Place, Fort Wayne, IN 46825
Local realty services provided by:CENTURY 21 Scheetz
8325 Deer Brook Place,Fort Wayne, IN 46825
$319,900
- 4 Beds
- 3 Baths
- 2,326 sq. ft.
- Single family
- Coming Soon
Listed by: linda williams, linda williamsCell: 260-615-2290
Office: coldwell banker real estate gr
MLS#:202639138
Source:Indiana Regional MLS
Price summary
- Price:$319,900
- Price per sq. ft.:$137.53
- Monthly HOA dues:$16.67
About this home
Start Showing Date: 9/29/2026 Welcome to **8325 Deer Brook Place**, where everyday living feels a little more special. Imagine cozy evenings around the wood-burning fireplace in the soaring two-story great room, mornings in the beautifully updated kitchen with Cambria countertops, and afternoons enjoying the fenced backyard—or heading out for a walk or bike ride on the nearby Pufferbelly Trail system, just steps from your door.The main-floor primary suite offers a comfortable retreat, while three additional bedrooms upstairs provide flexibility for family, guests or hobbies. One is especially fun—it also makes a fantastic recreation or theater room and opens to its own balcony, creating the perfect spot for movie nights, gaming or a private hangout.And don’t let the garage door fool you—this home offers space for **three vehicles**, thanks to a tandem bay that also provides great room for storage, bikes or a workshop. With newer carpet on the main level and stairs, thoughtful updates and a wonderful location in desirable Hearthstone, this is more than a house—it’s a home designed for making memories....
Contact an agent
Home facts
- Year built:1991
- Subdivision & Development:Hearthstone Village
- Listing ID #:202639138
- Updated:September 22, 2026 at 02:16 PM
Rooms and interior
- Bedrooms:4
- Total bathrooms:3
- Full bathrooms:2
- Rooms Total:8
- Dining Description:Main Level
- Kitchen Description:Dishwasher, Microwave, On Main Level, Range-Gas, Range/Oven Hookup, Refrigerator
- Basement Description:Slab
- Living area:2,326 sq. ft.
Heating and cooling
- Cooling:Central Air
- Heating:Forced Air, Gas
Structure and exterior
- Year built:1991
- Building area:2,326 sq. ft.
- Lot area:0.24 Acres
- Lot Features:Level
- Architectural Style:Two Story
- Construction Materials:Brick, Vinyl
- Levels:2 Stories
Schools
- High school:Northrop
- Middle school:Shawnee
- Elementary school:Washington
Utilities
- Water:City
- Sewer:City
Finances and disclosures
- Price:$319,900
- Price per sq. ft.:$137.53
- Tax amount:$3,200
Features and amenities
- Laundry features:Dryer Hook Up Gas
Parking
- Parking description:Attached, Off Street Parking
- Garage spaces:3
New listings near 8325 Deer Brook Place
- Coming Soon
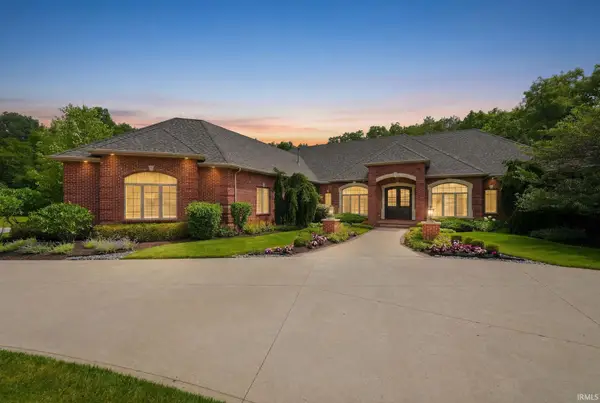 $1,495,000Coming Soon4 beds 7 baths6,499 sq. ft.
3815 Cantwell Boulevard, Fort Wayne, IN 46814
MLS# 202639111Listed by: MIKE THOMAS ASSOC., INC - Coming Soon

 $279,900Coming Soon3 beds 2 baths1,952 sq. ft.
3909 Saint Joe Center Road, Fort Wayne, IN 46835
MLS# 202638964Listed by: CENTURY 21 BRADLEY REALTY, INC - Coming Soon
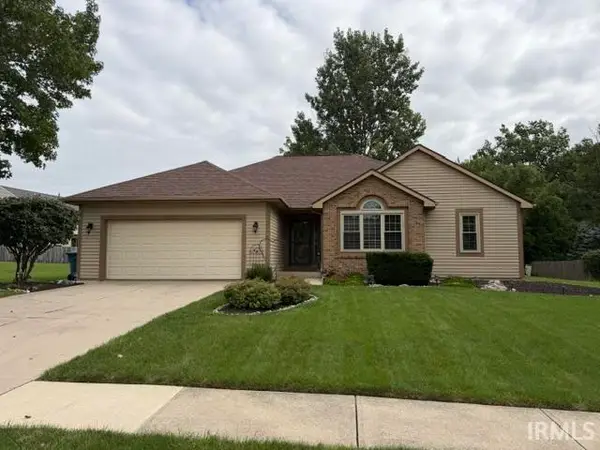 $364,900Coming Soon3 beds 2 baths2,162 sq. ft.
10926 Brandy Oak Run, Fort Wayne, IN 46845
MLS# 202638963Listed by: COLDWELL BANKER REAL ESTATE GR - Coming Soon
 $335,000Coming Soon3 beds 2 baths1,805 sq. ft.
9524 Trellis Cove, Fort Wayne, IN 46835
MLS# 202638675Listed by: CENTURY 21 BRADLEY REALTY, INC - Coming Soon
 $374,900Coming Soon3 beds 3 baths3,101 sq. ft.
3845 Buesching Drive, Fort Wayne, IN 46835
MLS# 202637306Listed by: CENTURY 21 BRADLEY REALTY, INC - New
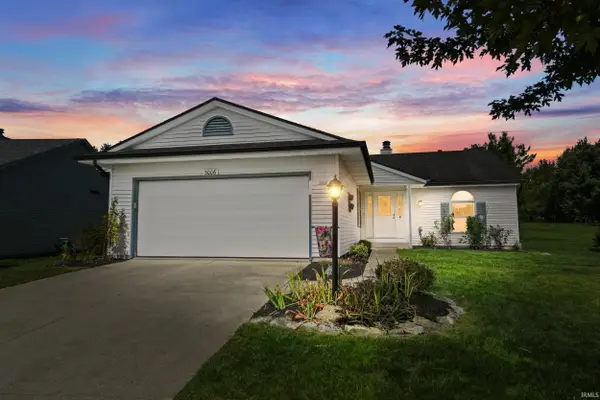 $304,900Active3 beds 3 baths2,487 sq. ft.
3006 Dockshire Lane, Fort Wayne, IN 46804
MLS# 202639161Listed by: MIKE THOMAS ASSOC., INC - Open Sat, 1:30 to 3:30pmNew
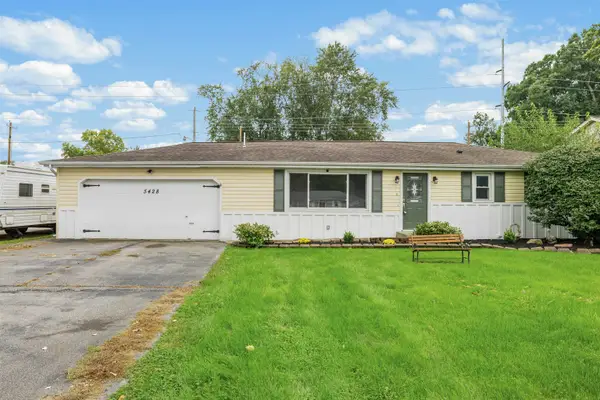 $234,900Active3 beds 1 baths1,200 sq. ft.
5428 Ashland Drive, Fort Wayne, IN 46835
MLS# 202639164Listed by: COLDWELL BANKER REAL ESTATE GR - New
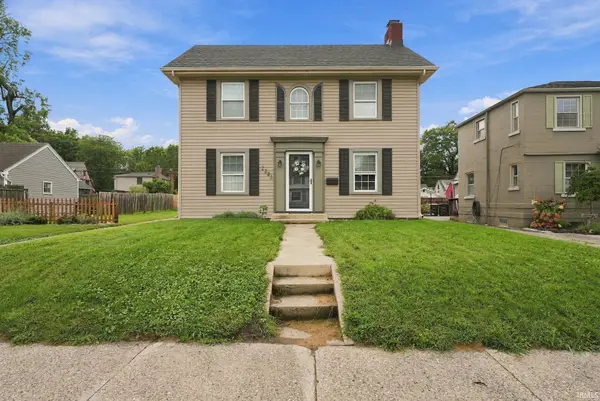 $254,900Active3 beds 2 baths1,719 sq. ft.
2223 Owaissa Way, Fort Wayne, IN 46809
MLS# 202639166Listed by: JOEL ESSEX REAL ESTATE, LLC - New
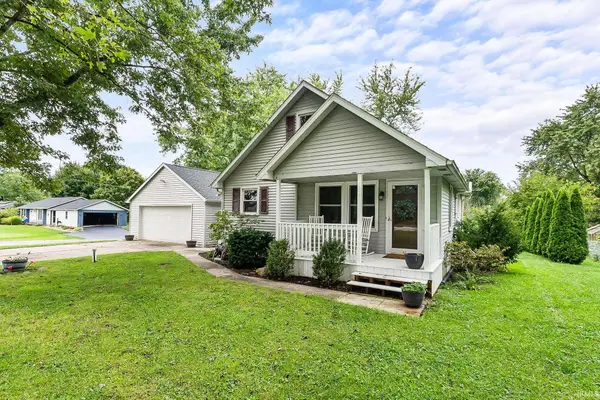 $255,000Active3 beds 1 baths1,440 sq. ft.
15205 Auburn Road, Fort Wayne, IN 46845
MLS# 202639168Listed by: CENTURY 21 BRADLEY REALTY, INC


Protect your home and budget from life's surprises with an Assurant Home Warranty, backed by a partner that supports you through every step of homeownership. Explore Plans.
©2026 Century 21 Real Estate LLC. All rights reserved. CENTURY 21®, the CENTURY 21 Logo and C21® are service marks owned by Century 21 Real Estate LLC. Century 21 Real Estate LLC fully supports the principles of the Fair Housing Act and the Equal Opportunity Act. Each office is independently owned and operated. Listing information is deemed reliable but not guaranteed accurate.