2708 Witchwood Drive, Fort Wayne, IN 46809
Local realty services provided by:CENTURY 21 Bradley Realty, Inc.
2708 Witchwood Drive,Fort Wayne, IN 46809
$179,900
- 3 Beds
- 2 Baths
- 1,400 sq. ft.
- Single family
- Active
Listed by:
 Jeffery Colone(260) 466 - 8836CENTURY 21 Bradley Realty, Inc.

Office: century 21 bradley realty, inc
MLS#:202631613
Source:Indiana Regional MLS
Price summary
- Price:$179,900
- Price per sq. ft.:$82.52
About this home
Welcome to 2708 Witchwood Drive! This beautifully updated 3-bedroom, 1.5-bath Cape Cod in the heart of Waynedale is completely move-in ready. Step inside to discover fresh paint, new flooring, and modern finishes throughout. The main level offers a bright living room, formal dining area and room in kitchen for a table, and a functional kitchen featuring solid surface countertops and included appliances. You'll also find two main-level bedrooms and a updated full bath with tiled shower for effortless single-level living. Upstairs, the massive 30x10 third bedroom provides a private retreat with endless flexibility—use it as a primary bedroom suite, home office, or extra living area. Additional features include a full basement offering 780 sq. ft. of potential storage or workshop space, energy-efficient HVAC and windows, a 1-car detached garage, and a fenced yard with both privacy and chain-link fencing. Conveniently located near schools, parks, shopping, and dining, this home perfectly balances comfort, efficiency, and location. Schedule your tour today!...
Contact an agent
Home facts
- Year built:1946
- Subdivision & Development:Waynedale Gardens
- Listing ID #:202631613
- Added:1 day(s) ago
- Updated:August 04, 2026 at 08:49 PM
Rooms and interior
- Bedrooms:3
- Total bathrooms:2
- Full bathrooms:1
- Rooms Total:5
- Flooring:Carpet, Vinyl
- Dining Description:Main Level
- Kitchen Description:Microwave, On Main Level, Range-Electric
- Basement Description:Full Basement
- Living area:1,400 sq. ft.
Heating and cooling
- Cooling:Central Air
- Heating:Forced Air, Gas
Structure and exterior
- Roof:Asphalt
- Year built:1946
- Building area:1,400 sq. ft.
- Lot area:0.18 Acres
- Lot Features:Level
- Architectural Style:Cape Cod, One and Half Story
- Construction Materials:Vinyl
- Levels:1 1/2 Stories
Schools
- High school:Wayne
- Middle school:Portage
- Elementary school:Waynedale
Utilities
- Water:City
- Sewer:City
Finances and disclosures
- Price:$179,900
- Price per sq. ft.:$82.52
- Tax amount:$1,592
Features and amenities
- Laundry features:Dryer Hook Up Electric, In Basement
- Amenities:Countertops-Solid Surf, Double Pane Windows
Parking
- Parking description:Aggregated Driveway, Detached
- Garage spaces:1
New listings near 2708 Witchwood Drive
- New
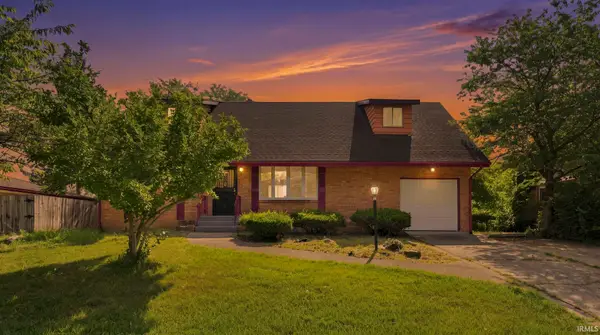 $260,000Active4 beds 2 baths2,536 sq. ft.
4311 Austin Drive, Fort Wayne, IN 46806
MLS# 202631602Listed by: UPTOWN REALTY GROUP - New
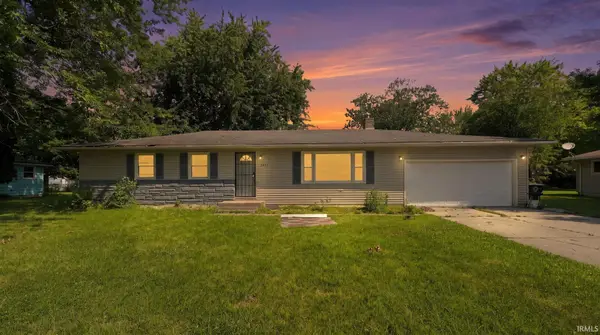 $249,900Active4 beds 2 baths2,000 sq. ft.
2917 Dexter Drive, Fort Wayne, IN 46816
MLS# 202631606Listed by: UPTOWN REALTY GROUP - New
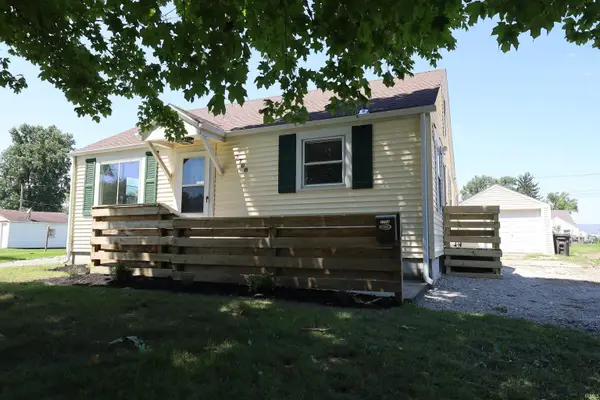
 $179,900Active3 beds 2 baths1,400 sq. ft.
2708 Witchwood Drive, Fort Wayne, IN 46809
MLS# 202631613Listed by: CENTURY 21 BRADLEY REALTY, INC - New
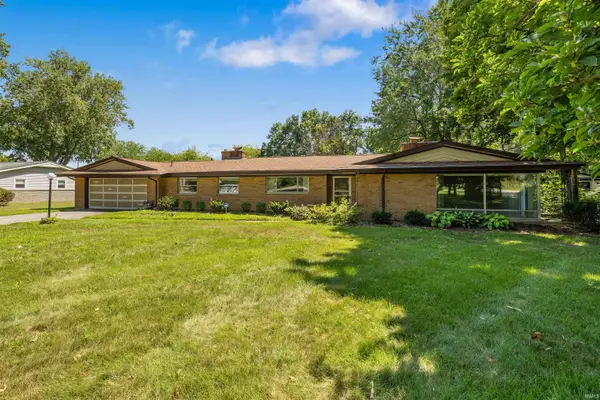 $275,000Active3 beds 3 baths1,800 sq. ft.
8438 Stellhorn Road, Fort Wayne, IN 46815
MLS# 202631559Listed by: NORTH EASTERN GROUP REALTY - New
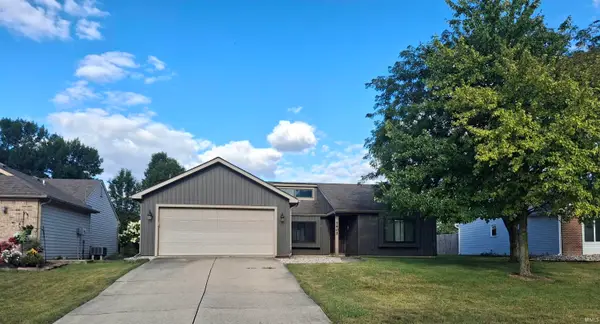 $249,900Active3 beds 2 baths1,504 sq. ft.
1402 Misty River Drive, Fort Wayne, IN 46808
MLS# 202631528Listed by: METZGER PROPERTY SERVICES, LLC - New
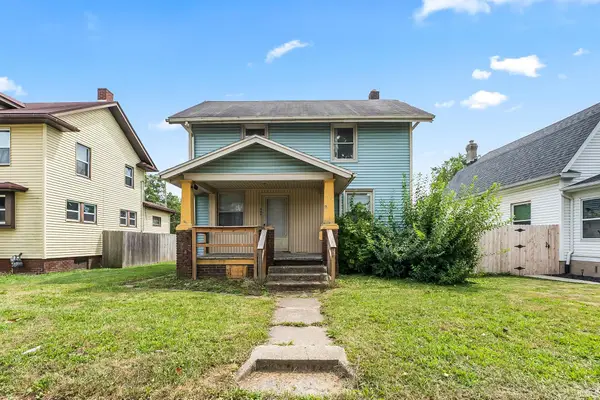 $165,000Active3 beds 1 baths1,196 sq. ft.
705 Greenlawn Avenue, Fort Wayne, IN 46808
MLS# 202631530Listed by: ALLURE REALTY LLC - New
 $715,000Active5 beds 4 baths4,880 sq. ft.
1411 Saunton Court, Fort Wayne, IN 46814
MLS# 202631508Listed by: MIKE THOMAS ASSOC., INC - New
 $239,900Active4 beds 2 baths1,916 sq. ft.
1833 Randallia Drive, Fort Wayne, IN 46805
MLS# 202631510Listed by: CONNECTED AMERICA LLC - New
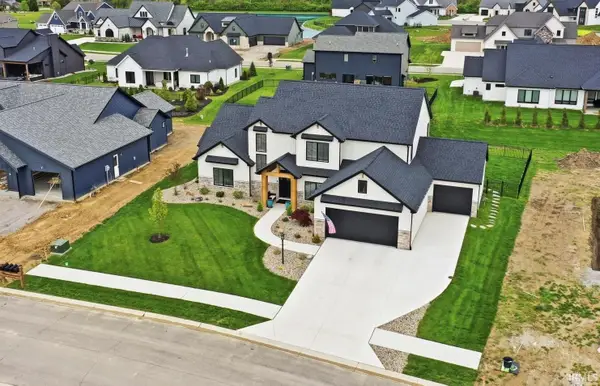 $700,000Active4 beds 4 baths2,642 sq. ft.
12303 Rain Lily Court, Fort Wayne, IN 46814
MLS# 202631495Listed by: ERA CROSSROADS - New
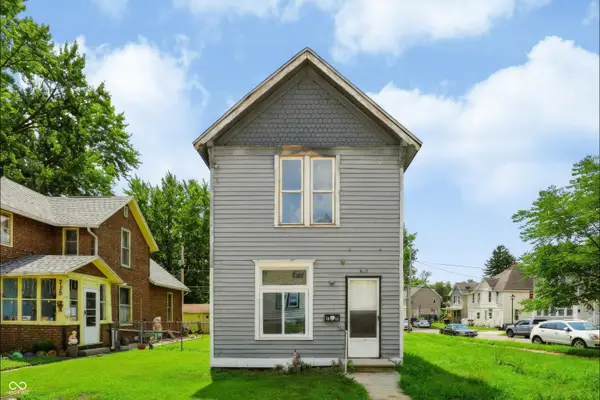 $85,000Active3 beds 1 baths1,211 sq. ft.
739 Poplar, Fort Wayne, IN 46802
MLS# 22118079Listed by: KELLER WILLIAMS INDY METRO PARTNERS


Protect your home and budget from life's surprises with an Assurant Home Warranty, backed by a partner that supports you through every step of homeownership. Explore Plans.
©2026 Century 21 Real Estate LLC. All rights reserved. CENTURY 21®, the CENTURY 21 Logo and C21® are service marks owned by Century 21 Real Estate LLC. Century 21 Real Estate LLC fully supports the principles of the Fair Housing Act and the Equal Opportunity Act. Each office is independently owned and operated. Listing information is deemed reliable but not guaranteed accurate.