2810 Red Butte Cove, Fort Wayne, IN 46804
Local realty services provided by:CENTURY 21 Affiliated
2810 Red Butte Cove,Fort Wayne, IN 46804
$300,000
- 4 Beds
- 3 Baths
- 2,600 sq. ft.
- Single family
- Coming Soon
Listed by: jennifer bradford, brey conder, jennifer bradfordCell: 260-418-7117
Office: adt realty
MLS#:202635005
Source:Indiana Regional MLS
Price summary
- Price:$300,000
- Price per sq. ft.:$106.38
- Monthly HOA dues:$12.08
About this home
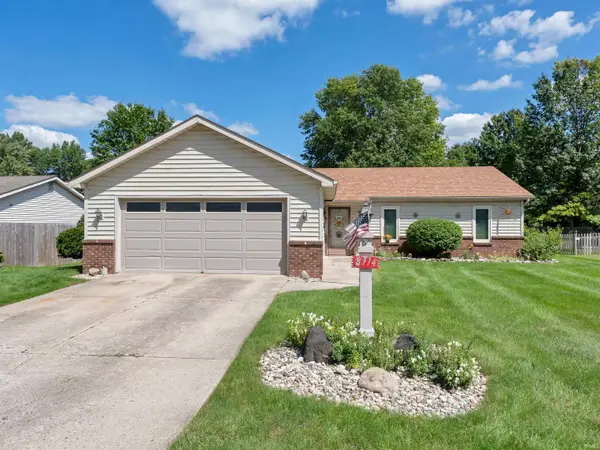
Start Showing Date: 8/29/2026 OPEN SATURDAY 12-2pm! Located in the desirable Copper Hill neighborhood with parks and tennis courts, this traditional two-story with a finished basement sits on a quiet cul-de-sac street in the Southwest Allen County School system. Features include a vaulted family room w/ built-ins around a newer gas-log fireplace & kitchen appliances that remain with the home. Upstairs, there is a primary suite w/ a walk-in closet, three additional bedrooms (including an oversized 4th), & newer windows throughout. The finished basement adds a rec room, den, and a washer and dryer that remain with the home. Rounding out the home is a 2.5-car garage w/ a separate 220 outlet and a floored attic. The spacious backyard offers a great space for entertaining, with an oversized patio. Major mechanical updates include a new furnace in 2024 and a newer water heater & central air as well. Seller is also offering a transferable roof warranty! Final finishing touches are currently in progress, so professional photos will be completed Friday....
Contact an agent
Home facts
- Year built:1986
- Subdivision & Development:Copper Hill
- Listing ID #:202635005
- Updated:August 26, 2026 at 11:52 PM
Rooms and interior
- Bedrooms:4
- Total bathrooms:3
- Full bathrooms:2
- Rooms Total:11
- Flooring:Carpet, Laminate, Tile
- Dining Description:Main Level
- Kitchen Description:Breakfast Bar, Kitchen Exhaust Hood, On Main Level, Range-Gas, Range/Oven Hookup, Refrigerator
- Basement Description:Finished, Partial Basement
- Living area:2,600 sq. ft.
Heating and cooling
- Cooling:Central Air
- Heating:Forced Air, Gas
Structure and exterior
- Roof:Dimensional Shingles
- Year built:1986
- Building area:2,600 sq. ft.
- Lot area:0.21 Acres
- Lot Features:Level
- Architectural Style:Traditional, Two Story
- Construction Materials:Vinyl, Wood
- Exterior Features:Near Walking Trail, Patio Open, Porch Covered
- Levels:2 Stories
Schools
- High school:Homestead
- Middle school:Summit
- Elementary school:Haverhill
Utilities
- Water:City
- Sewer:Public
Finances and disclosures
- Price:$300,000
- Price per sq. ft.:$106.38
- Tax amount:$3,004
Features and amenities
- Laundry features:Dryer Hook Up Gas/Electric, In Basement
- Amenities:Attic Pull Down Stairs, Attic Storage, Built-In Bookcase, Ceiling Fan(s), Ceilings-Vaulted, Chair Rail, Closet(s) Walk-in, Double Pane Windows, Garage Door Opener, Playground, Sidewalks, Six Panel Doors, Sump Pump, Swing Set, Tennis Courts
Parking
- Parking description:Attached, Concrete Driveway, Off Street Parking
- Garage spaces:3
New listings near 2810 Red Butte Cove
- Coming Soon
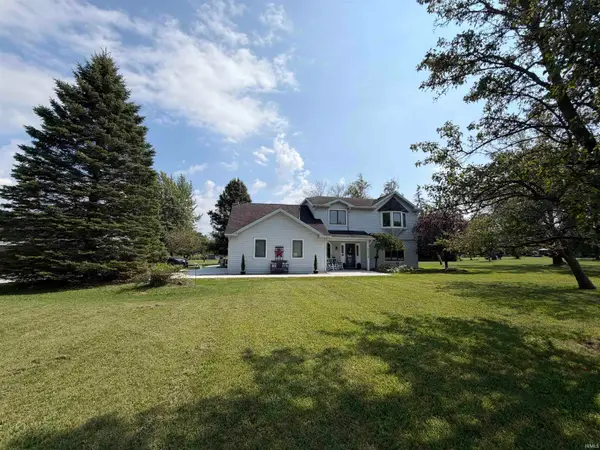 $449,900Coming Soon4 beds 3 baths2,224 sq. ft.
15336 Windover Trail, Fort Wayne, IN 46845
MLS# 202635073Listed by: NORTH EASTERN GROUP REALTY - Coming Soon
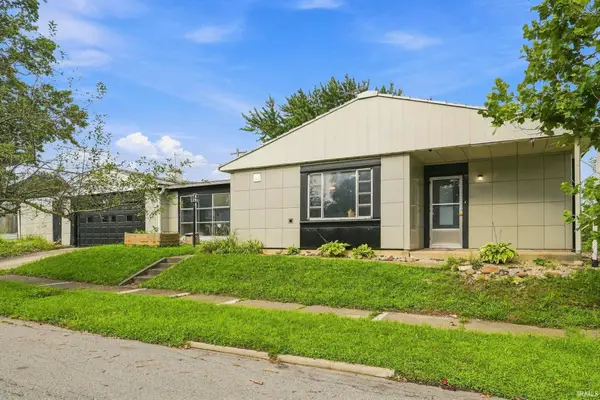 $129,995Coming Soon3 beds 2 baths1,124 sq. ft.
1928 Glenwood Avenue, Fort Wayne, IN 46805
MLS# 202634722Listed by: THE LT GROUP REAL ESTATE - Coming Soon
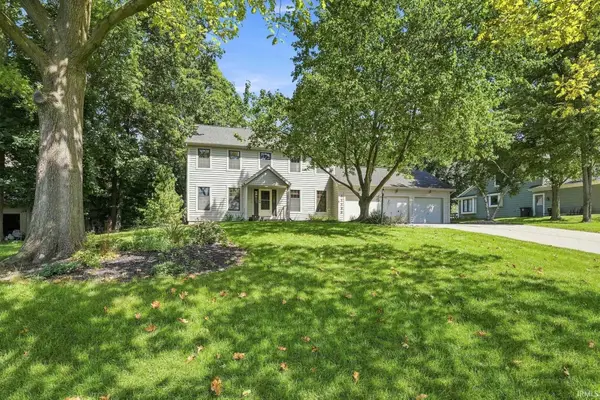 $539,900Coming Soon5 beds 4 baths4,485 sq. ft.
11130 Rolling Pine Run, Fort Wayne, IN 46814
MLS# 202634699Listed by: ESTATE ADVISORS LLC - Coming Soon
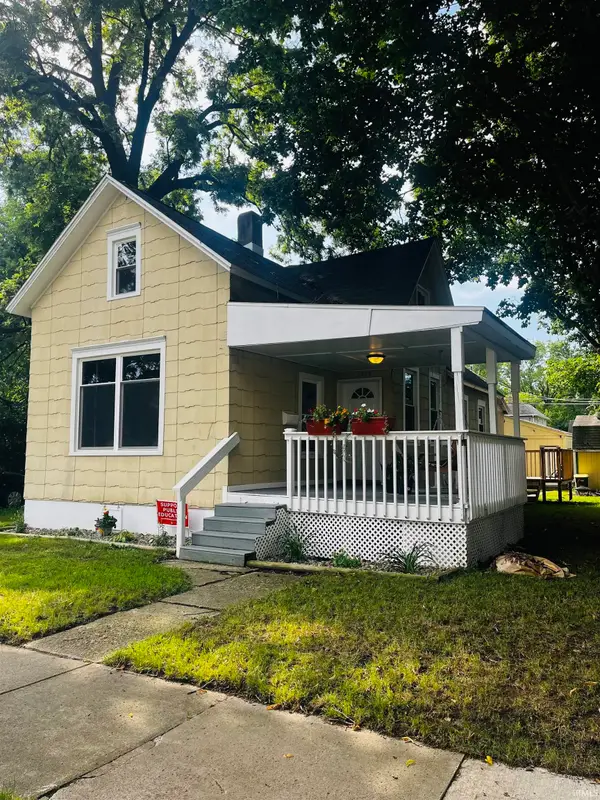 $165,000Coming Soon3 beds 1 baths1,254 sq. ft.
1719 Howell Street, Fort Wayne, IN 46808
MLS# 202634687Listed by: WYATT GROUP REALTORS - Coming Soon
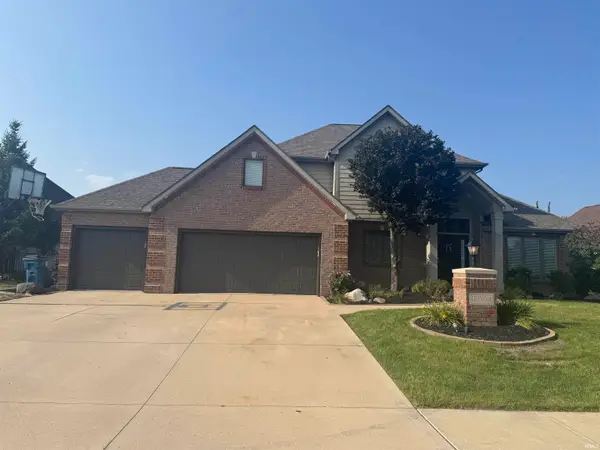
 $589,900Coming Soon4 beds 4 baths3,356 sq. ft.
12004 Fairway Winds Court, Fort Wayne, IN 46814
MLS# 202634541Listed by: CENTURY 21 BRADLEY REALTY, INC - Coming Soon
 $275,000Coming Soon3 beds 2 baths1,970 sq. ft.
704 W Oakdale Drive, Fort Wayne, IN 46807
MLS# 202634178Listed by: CENTURY 21 BRADLEY REALTY, INC - Coming Soon
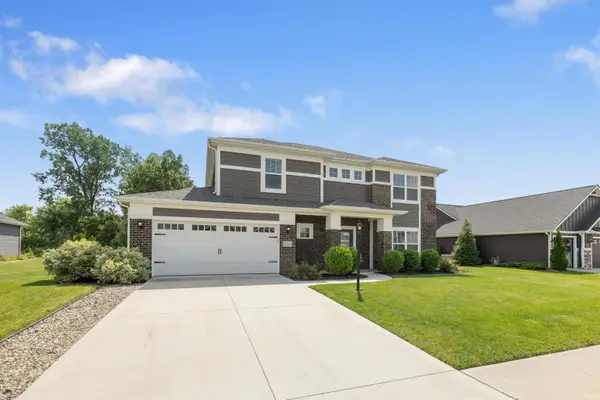 $440,000Coming Soon4 beds 3 baths2,728 sq. ft.
12563 Speranza Drive, Fort Wayne, IN 46818
MLS# 202633429Listed by: CENTURY 21 BRADLEY REALTY, INC - New
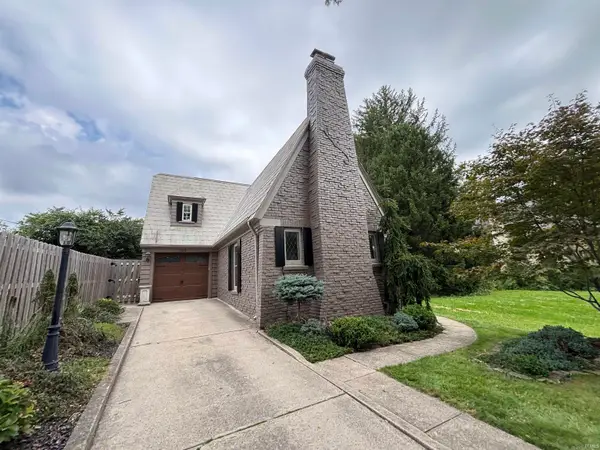 $229,000Active2 beds 2 baths2,083 sq. ft.
2611 Terrace Road, Fort Wayne, IN 46805
MLS# 202635016Listed by: SCHEERER MCCULLOCH REAL ESTATE - New
 $224,900Active3 beds 3 baths1,320 sq. ft.
8114 Whittier Court, Fort Wayne, IN 46818
MLS# 202635022Listed by: CENTURY 21 BRADLEY REALTY, INC


Protect your home and budget from life's surprises with an Assurant Home Warranty, backed by a partner that supports you through every step of homeownership. Explore Plans.
©2026 Century 21 Real Estate LLC. All rights reserved. CENTURY 21®, the CENTURY 21 Logo and C21® are service marks owned by Century 21 Real Estate LLC. Century 21 Real Estate LLC fully supports the principles of the Fair Housing Act and the Equal Opportunity Act. Each office is independently owned and operated. Listing information is deemed reliable but not guaranteed accurate.