320 S Cornell Circle, Fort Wayne, IN 46807
Local realty services provided by:CENTURY 21 Affiliated
Listed by: hannah picotte, hannah picotteCell: 260-409-6613
Office: reevo
MLS#:202637436
Source:Indiana Regional MLS
Price summary
- Price:$182,500
- Price per sq. ft.:$80.61
- Monthly HOA dues:$2.08
About this home
Welcome to this charming four-bedroom home located in the historic Harrison Hill neighborhood. Just a short walk from Harrison Hill Elementary and minutes from the beautiful gardens, trails, and recreation of Foster Park, this home offers a wonderful combination of character, location, and potential. Relax on the spacious covered front porch, complete with a classic porch swing and surrounded by mature greenery. Built in the 1920s, this two-story home is being sold AS IS and is a great opportunity for someone looking to add their own updates and personal touches to make it truly feel like home. Inside, you’ll find beautiful natural woodwork throughout the main living areas, along with multiple rooms on the main level that provide plenty of flexibility for living, dining, entertaining, or home office space. The fenced backyard features a deck and provides a private setting for gatherings, pets, or outdoor entertaining. Major mechanical updates include a new furnace and central air-conditioning system installed by Brockman in 2023. With its historic charm, this home is ready for its next owner to bring their vision to life....
Contact an agent
Home facts
- Year built:1920
- Subdivision & Development:Harrison Hill
- Listing ID #:202637436
- Added:1 day(s) ago
- Updated:September 12, 2026 at 03:45 PM
Rooms and interior
- Bedrooms:4
- Total bathrooms:2
- Full bathrooms:2
- Rooms Total:8
- Dining Description:Main Level
- Kitchen Description:Dishwasher, On Main Level, Oven-Electric, Range/Oven Hookup, Refrigerator
- Basement Description:Partially Finished
- Living area:1,904 sq. ft.
Heating and cooling
- Cooling:Central Air
- Heating:Forced Air, Gas
Structure and exterior
- Year built:1920
- Building area:1,904 sq. ft.
- Lot area:0.12 Acres
- Lot Features:Level
- Architectural Style:Two Story
- Construction Materials:Brick, Wood
- Exterior Features:Deck Open, Near Walking Trail, Porch Covered
- Levels:2 Stories
Schools
- High school:South Side
- Middle school:Kekionga
- Elementary school:Harrison Hill
Utilities
- Water:City
- Sewer:City
Finances and disclosures
- Price:$182,500
- Price per sq. ft.:$80.61
- Tax amount:$1,741
Features and amenities
- Laundry features:Dryer Hook Up Electric
- Amenities:Ceiling Fan(s)
Parking
- Parking description:Off Street Parking
New listings near 320 S Cornell Circle
- Coming Soon
 $159,000Coming Soon3 beds 1 baths768 sq. ft.
2517 Vance Avenue, Fort Wayne, IN 46805
MLS# 202637737Listed by: RE/MAX RESULTS - Coming Soon
 $594,900Coming Soon5 beds 5 baths4,624 sq. ft.
11405 Bittersweet Creek Run, Fort Wayne, IN 46814
MLS# 202637744Listed by: RE/MAX RESULTS - Coming Soon
 $449,800Coming Soon4 beds 3 baths3,168 sq. ft.
1209 Obsidian Lane, Fort Wayne, IN 46845
MLS# 202637707Listed by: ADT REALTY - Coming Soon
 $246,000Coming Soon3 beds 2 baths1,454 sq. ft.
4001 Indiana Avenue, Fort Wayne, IN 46807
MLS# 202637529Listed by: COLDWELL BANKER REAL ESTATE GR - Coming Soon
 $324,900Coming Soon3 beds 2 baths1,921 sq. ft.
6216 W Hills Road, Fort Wayne, IN 46804
MLS# 202637497Listed by: COLDWELL BANKER REAL ESTATE GR - Coming Soon

 $374,900Coming Soon3 beds 3 baths3,101 sq. ft.
3845 Buesching Drive, Fort Wayne, IN 46835
MLS# 202637306Listed by: CENTURY 21 BRADLEY REALTY, INC - Coming Soon
 $350,000Coming Soon4 beds 3 baths2,741 sq. ft.
2932 Mariposa Place, Fort Wayne, IN 46818
MLS# 202636749Listed by: COLDWELL BANKER REAL ESTATE GR - Coming Soon
 $185,000Coming Soon3 beds 1 baths1,100 sq. ft.
2726 Parnell Avenue, Fort Wayne, IN 46805
MLS# 202635739Listed by: RE/MAX RESULTS - Open Sun, 2 to 4pmNew
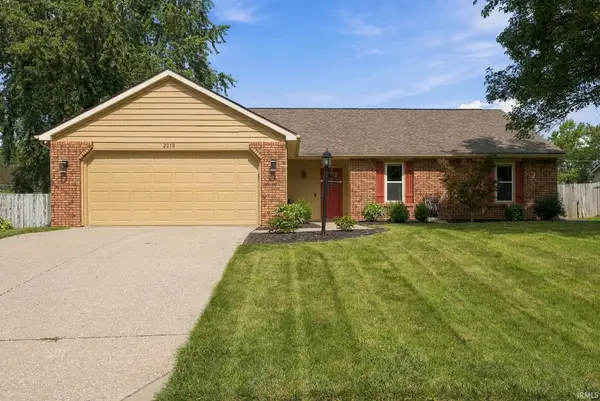 $275,000Active4 beds 2 baths1,906 sq. ft.
2218 Foxboro Drive, Fort Wayne, IN 46818
MLS# 202637753Listed by: CENTURY 21 BRADLEY REALTY, INC - New
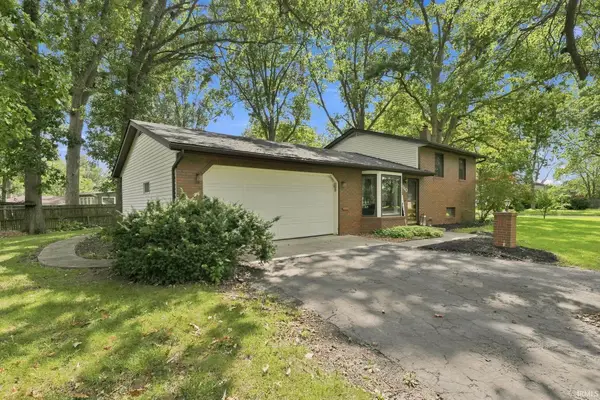 $249,900Active3 beds 2 baths1,706 sq. ft.
4110 Woodstock Drive, Fort Wayne, IN 46815
MLS# 202637710Listed by: RE/MAX RESULTS


Protect your home and budget from life's surprises with an Assurant Home Warranty, backed by a partner that supports you through every step of homeownership. Explore Plans.
©2026 Century 21 Real Estate LLC. All rights reserved. CENTURY 21®, the CENTURY 21 Logo and C21® are service marks owned by Century 21 Real Estate LLC. Century 21 Real Estate LLC fully supports the principles of the Fair Housing Act and the Equal Opportunity Act. Each office is independently owned and operated. Listing information is deemed reliable but not guaranteed accurate.