3228 Bass Road, Fort Wayne, IN 46808
Local realty services provided by:CENTURY 21 Bradley Realty, Inc.
3228 Bass Road,Fort Wayne, IN 46808
$229,900
- 3 Beds
- 1 Baths
- 1,340 sq. ft.
- Single family
- Pending
Listed by: heidi haiflich, heidi haiflichCell: 260-433-3969
Office: north eastern group realty
MLS#:202631701
Source:Indiana Regional MLS
Price summary
- Price:$229,900
- Price per sq. ft.:$106.44
About this home
This charming home is full of character and timeless appeal. Beautiful hardwood floors and a cozy gas fireplace create a warm, inviting atmosphere, while the updated kitchen and bathroom provide modern style and convenience. Major updates include a new roof (2025), most replacement windows, a new sump pump, a furnace and central air system approximately 8 years old, and a water heater approximately 2 years old. Situated on a spacious 0.57-acre lot, this property offers plenty of room to enjoy the outdoors while maintaining a peaceful country feel. The oversized 3-car garage features ample workshop space, making it ideal for hobbies, projects, or additional storage. Enjoy the best of both worlds with a tranquil setting that's still conveniently close to shopping, dining, schools, and everyday amenities.
Contact an agent
Home facts
- Year built:1940
- Subdivision & Development:None
- Listing ID #:202631701
- Added:45 day(s) ago
- Updated:September 20, 2026 at 08:16 AM
Rooms and interior
- Bedrooms:3
- Total bathrooms:1
- Full bathrooms:1
- Rooms Total:5
- Flooring:Ceramic Tile, Hardwood Floors
- Dining Description:Main Level
- Kitchen Description:Microwave, On Main Level, Range-Electric, Range/Oven Hookup, Refrigerator
- Basement Description:Full Basement, Unfinished
- Living area:1,340 sq. ft.
Heating and cooling
- Cooling:Central Air
- Heating:Forced Air, Gas
Structure and exterior
- Roof:Dimensional Shingles
- Year built:1940
- Building area:1,340 sq. ft.
- Lot area:0.57 Acres
- Lot Features:Level
- Architectural Style:Cape Cod, One and Half Story
- Construction Materials:Metal
- Exterior Features:Landscaped, Patio Open
- Levels:1 1/2 Stories
Schools
- High school:Northrop
- Middle school:Northwood
- Elementary school:Price
Utilities
- Water:City
- Sewer:City
Finances and disclosures
- Price:$229,900
- Price per sq. ft.:$106.44
- Tax amount:$2,145
Features and amenities
- Laundry features:Dryer Hook Up Electric, In Basement
- Amenities:Ceiling Fan(s), Countertops-Laminate, Sump Pump
Parking
- Parking description:Asphalt Driveway, Detached, Off Street Parking
- Garage spaces:3
New listings near 3228 Bass Road
- Coming Soon

 $279,900Coming Soon3 beds 2 baths1,952 sq. ft.
3909 Saint Joe Center Road, Fort Wayne, IN 46835
MLS# 202638964Listed by: CENTURY 21 BRADLEY REALTY, INC - Coming Soon
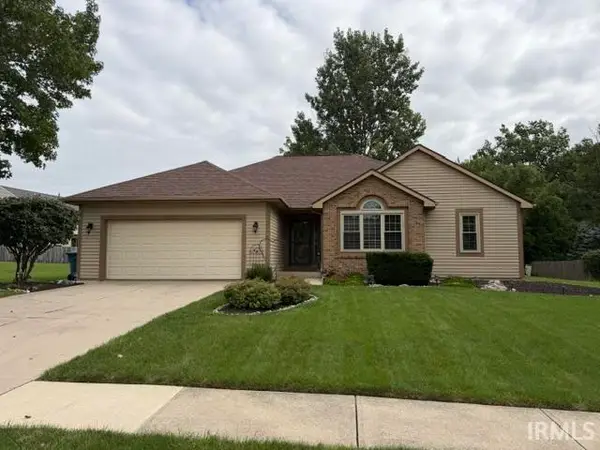 $364,900Coming Soon3 beds 2 baths2,162 sq. ft.
10926 Brandy Oak Run, Fort Wayne, IN 46845
MLS# 202638963Listed by: COLDWELL BANKER REAL ESTATE GR - Coming Soon
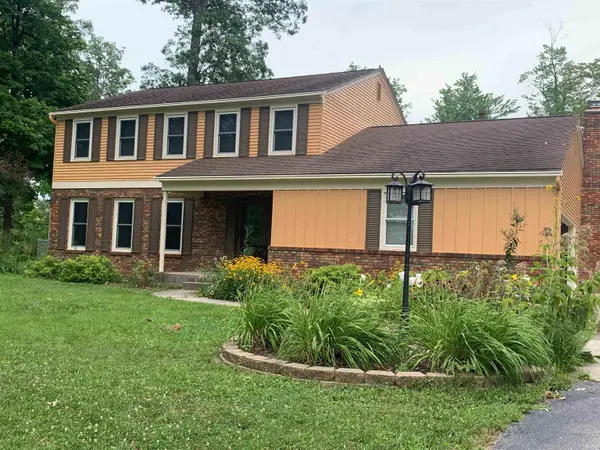 $325,000Coming Soon3 beds 3 baths2,282 sq. ft.
5024 Reed Road, Fort Wayne, IN 46835
MLS# 202638942Listed by: #1 ADVANTAGE, REALTORS - Coming Soon
 $335,000Coming Soon3 beds 2 baths1,805 sq. ft.
9524 Trellis Cove, Fort Wayne, IN 46835
MLS# 202638675Listed by: CENTURY 21 BRADLEY REALTY, INC - Coming Soon
 $259,000Coming Soon3 beds 2 baths1,185 sq. ft.
410 Rampart Drive, Fort Wayne, IN 46845
MLS# 202638199Listed by: KELLER WILLIAMS REALTY GROUP - Coming Soon
 $579,900Coming Soon4 beds 4 baths3,786 sq. ft.
6816 Canvasback Trail, Fort Wayne, IN 46845
MLS# 202638151Listed by: MIKE THOMAS ASSOC., INC - Coming Soon
 $246,000Coming Soon3 beds 2 baths1,454 sq. ft.
4001 Indiana Avenue, Fort Wayne, IN 46807
MLS# 202637529Listed by: COLDWELL BANKER REAL ESTATE GR - Coming Soon
 $324,900Coming Soon3 beds 2 baths1,921 sq. ft.
6216 W Hills Road, Fort Wayne, IN 46804
MLS# 202637497Listed by: COLDWELL BANKER REAL ESTATE GR - Coming Soon
 $374,900Coming Soon3 beds 3 baths3,101 sq. ft.
3845 Buesching Drive, Fort Wayne, IN 46835
MLS# 202637306Listed by: CENTURY 21 BRADLEY REALTY, INC - New
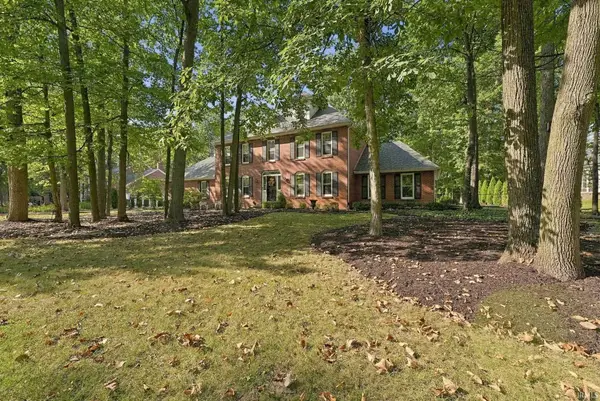 $649,900Active4 beds 4 baths5,124 sq. ft.
10727 Country Wood Trail, Fort Wayne, IN 46845
MLS# 202638973Listed by: CENTURY 21 BRADLEY REALTY, INC


Protect your home and budget from life's surprises with an Assurant Home Warranty, backed by a partner that supports you through every step of homeownership. Explore Plans.
©2026 Century 21 Real Estate LLC. All rights reserved. CENTURY 21®, the CENTURY 21 Logo and C21® are service marks owned by Century 21 Real Estate LLC. Century 21 Real Estate LLC fully supports the principles of the Fair Housing Act and the Equal Opportunity Act. Each office is independently owned and operated. Listing information is deemed reliable but not guaranteed accurate.