10727 Country Wood Trail, Fort Wayne, IN 46845
Local realty services provided by:CENTURY 21 Bradley Realty, Inc.
Listed by:
 Dana Botteron(260) 385 - 2468CENTURY 21 Bradley Realty, Inc.
 Wayhome Team(260) 385 - 2468
Office: century 21 bradley realty, inc
MLS#:202638973
Source:Indiana Regional MLS
Price summary
- Price:$649,900
- Price per sq. ft.:$126.83
About this home
Previously featured in the Parade of Homes, this impressive Woodmont Oaks brick two story offers more than 5,100 finished square feet, thoughtfully updated while preserving the warmth and character that make it truly special. The great room makes a striking impression with its cathedral ceiling, abundant windows, and newly installed heated tile floors that add year-round comfort underfoot. The kitchen blends beauty and function with quartz countertops, a butcher-block island, dovetail cabinetry, dual ovens, and updated lighting. An adjoining dining area features a wet bar, wine cooler, and cozy fireplace creating an ideal space for entertaining. Upstairs, the generously sized primary suite includes two walk-in closets, one cedar-lined. Italian marble takes center stage in the primary bath, complemented by a walk-in shower with a rain head and body sprayer, plus dual granite vanities. The second-floor bath has also been refreshed with new paint, faucet, hardware, and lighting. The finished lower level offers a second wet bar with a beverage refrigerator, and dedicated theater area, giving this level a personality all its own. Outdoors, an expansive stamped-concrete patio has been extended to maximize the backyard. A built-in firepit anchors the space, while the fully fenced yard, established garden areas, and three newly planted apple trees provide a beautiful backdrop for quiet evenings. Notable improvements include a roof that is just six years young, HVAC only four years young, a new dishwasher in 2026, and a reverse-osmosis system added in 2024. Additional features include whole-house water filtration and softening, updated lighting throughout much of the home, two sump pumps with battery backup, and added garage lighting and storage. More than its impressive size, it is the home's character that makes it unforgettable‹”a sense of permanence, presence, and personality that simply cannot be recreated. Schedule a tour today to admire this stately, one-of-a-kind home....
Contact an agent
Home facts
- Year built:1985
- Subdivision & Development:Woodmont Oaks
- Listing ID #:202638973
- Added:1 day(s) ago
- Updated:September 20, 2026 at 01:04 PM
Rooms and interior
- Bedrooms:4
- Total bathrooms:4
- Full bathrooms:4
- Rooms Total:15
- Flooring:Carpet, Hardwood Floors, Laminate, Vinyl
- Dining Description:Main Level
- Kitchen Description:Breakfast Bar, Dishwasher, Eat-In Kitchen, Kitchen Island, Microwave, On Main Level, Oven-Double, Range-Electric, Refrigerator, Wine Chiller
- Basement Description:Finished, Full Basement
- Living area:5,124 sq. ft.
Heating and cooling
- Cooling:Central Air
- Heating:Forced Air, Gas
Structure and exterior
- Roof:Dimensional Shingles
- Year built:1985
- Building area:5,124 sq. ft.
- Lot area:0.64 Acres
- Lot Features:Level, Planned Unit Development, Wooded
- Architectural Style:Colonial, Two and Half Story
- Construction Materials:Aluminum, Brick
- Exterior Features:Landscaped, Patio Open, Porch Florida
- Levels:2 1/2 Stories
Schools
- High school:Carroll
- Middle school:Maple Creek
- Elementary school:Oak View
Utilities
- Water:City
- Sewer:City
Finances and disclosures
- Price:$649,900
- Price per sq. ft.:$126.83
- Tax amount:$5,634
Features and amenities
- Laundry features:Dryer Hook Up Electric, On Lower Level
- Amenities:Attic Storage, Built-In Home Theatre, Ceiling Fan(s), Ceiling-Cathedral, Closet(s) Cedar, Closet(s) Walk-in, Countertops-Solid Surf, Custom Cabinetry, Detector-Smoke, Garage Door Opener, Great Room, Sidewalks, Six Panel Doors, Sump Pump, Wet Bar
Parking
- Parking description:Attached, Concrete Driveway, Off Street Parking
- Garage spaces:4
New listings near 10727 Country Wood Trail
- Coming Soon

 $279,900Coming Soon3 beds 2 baths1,952 sq. ft.
3909 Saint Joe Center Road, Fort Wayne, IN 46835
MLS# 202638964Listed by: CENTURY 21 BRADLEY REALTY, INC - Coming Soon
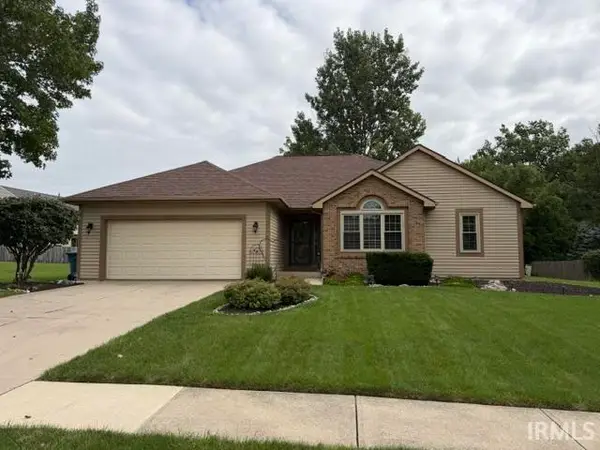 $364,900Coming Soon3 beds 2 baths2,162 sq. ft.
10926 Brandy Oak Run, Fort Wayne, IN 46845
MLS# 202638963Listed by: COLDWELL BANKER REAL ESTATE GR - Coming Soon
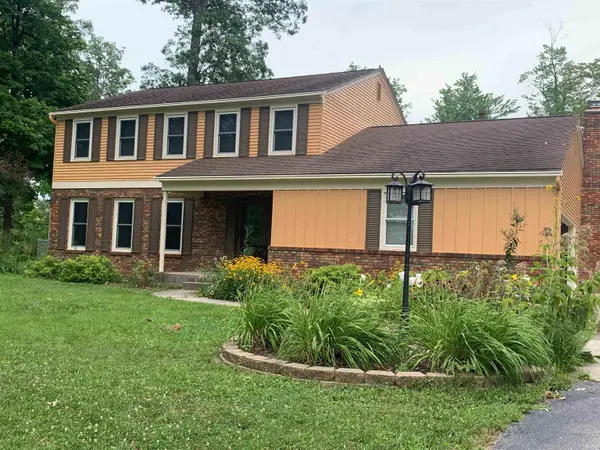 $325,000Coming Soon3 beds 3 baths2,282 sq. ft.
5024 Reed Road, Fort Wayne, IN 46835
MLS# 202638942Listed by: #1 ADVANTAGE, REALTORS - Coming Soon
 $335,000Coming Soon3 beds 2 baths1,805 sq. ft.
9524 Trellis Cove, Fort Wayne, IN 46835
MLS# 202638675Listed by: CENTURY 21 BRADLEY REALTY, INC - Coming Soon
 $259,000Coming Soon3 beds 2 baths1,185 sq. ft.
410 Rampart Drive, Fort Wayne, IN 46845
MLS# 202638199Listed by: KELLER WILLIAMS REALTY GROUP - Coming Soon
 $246,000Coming Soon3 beds 2 baths1,454 sq. ft.
4001 Indiana Avenue, Fort Wayne, IN 46807
MLS# 202637529Listed by: COLDWELL BANKER REAL ESTATE GR - Coming Soon
 $324,900Coming Soon3 beds 2 baths1,921 sq. ft.
6216 W Hills Road, Fort Wayne, IN 46804
MLS# 202637497Listed by: COLDWELL BANKER REAL ESTATE GR - Coming Soon
 $374,900Coming Soon3 beds 3 baths3,101 sq. ft.
3845 Buesching Drive, Fort Wayne, IN 46835
MLS# 202637306Listed by: CENTURY 21 BRADLEY REALTY, INC - New
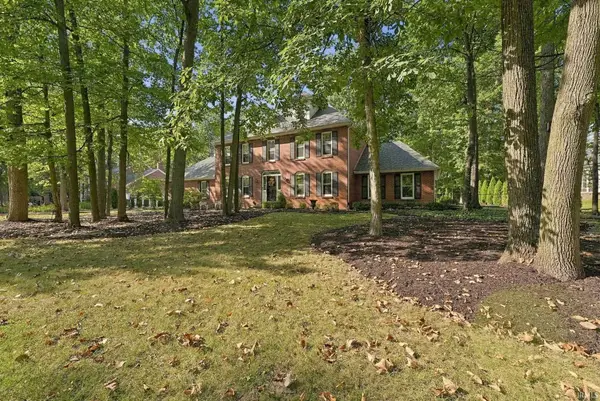 $649,900Active4 beds 4 baths5,124 sq. ft.
10727 Country Wood Trail, Fort Wayne, IN 46845
MLS# 202638973Listed by: CENTURY 21 BRADLEY REALTY, INC - New
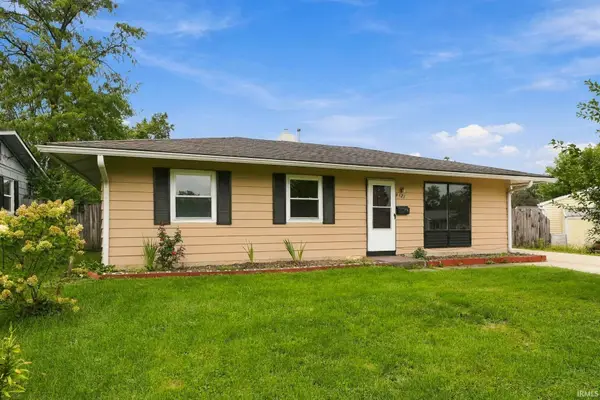 $175,000Active3 beds 1 baths1,025 sq. ft.
6421 Baytree Drive, Fort Wayne, IN 46825
MLS# 202638970Listed by: DOLLENS APPRAISAL SERVICES, LLC


Protect your home and budget from life's surprises with an Assurant Home Warranty, backed by a partner that supports you through every step of homeownership. Explore Plans.
©2026 Century 21 Real Estate LLC. All rights reserved. CENTURY 21®, the CENTURY 21 Logo and C21® are service marks owned by Century 21 Real Estate LLC. Century 21 Real Estate LLC fully supports the principles of the Fair Housing Act and the Equal Opportunity Act. Each office is independently owned and operated. Listing information is deemed reliable but not guaranteed accurate.