3505 New Haven Avenue, Fort Wayne, IN 46803
Local realty services provided by:CENTURY 21 Bradley Realty, Inc.
Listed by:
 Danielle Jackson(260) 243 - 8821CENTURY 21 Bradley Realty, Inc.
Office: century 21 bradley-lake group
MLS#:202636536
Source:Indiana Regional MLS
Price summary
- Price:$129,900
- Price per sq. ft.:$106.83
About this home
Welcome home to this charming, move-in ready ranch offering 2 bedrooms, 1 full bath, and over 1,200 square feet of comfortable living space. Fresh interior updates include new HVAC, newer carpet, vinyl flooring, paint, and interior doors, creating a bright and inviting atmosphere throughout. The spacious bonus room just off the kitchen provides endless possibilities as a home office, dining room, playroom, or additional living area. Convenient main-level laundry adds to the home’s functionality. Outside, you’ll find a covered carport, a large storage shed perfect for tools and lawn equipment, a level backyard with room to relax, garden, or entertain and even more, an extra lot perfect for expanding or possibly building another home. Conveniently located near shopping, restaurants, schools, and major roadways, this affordable home is an excellent opportunity for first-time buyers, downsizers, or investors looking to expand their portfolio.
Contact an agent
Home facts
- Year built:1949
- Subdivision & Development:Oldsdale
- Listing ID #:202636536
- Added:48 day(s) ago
- Updated:October 22, 2026 at 03:11 PM
Rooms and interior
- Bedrooms:2
- Total bathrooms:1
- Full bathrooms:1
- Rooms Total:7
- Dining Description:Main Level
- Kitchen Description:On Main Level, Refrigerator
- Basement Description:Slab
- Living area:1,216 sq. ft.
Heating and cooling
- Cooling:Central Air
- Heating:Forced Air, Gas
Structure and exterior
- Year built:1949
- Building area:1,216 sq. ft.
- Lot area:0.26 Acres
- Lot Features:Level
- Architectural Style:Cabin/Cottage, One Story
- Construction Materials:Aluminum
- Levels:1 Story
Schools
- High school:Snider
- Middle school:Blackhawk
- Elementary school:Adams
Utilities
- Water:City
- Sewer:City
Finances and disclosures
- Price:$129,900
- Price per sq. ft.:$106.83
- Tax amount:$1,027
Features and amenities
- Amenities:Countertops-Laminate
New listings near 3505 New Haven Avenue
- Coming Soon
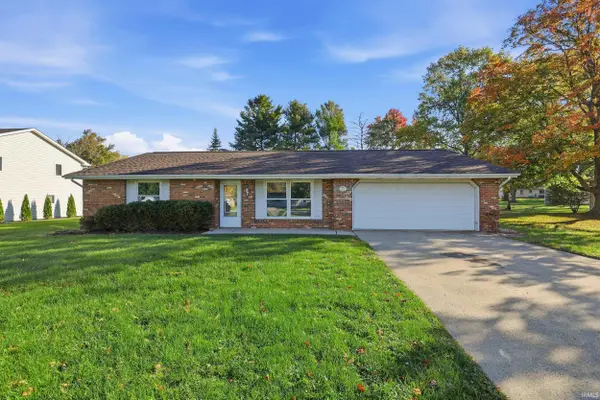
 $259,000Coming Soon4 beds 3 baths1,700 sq. ft.
715 Blake Drive, Fort Wayne, IN 46804
MLS# 202643667Listed by: CENTURY 21 BRADLEY REALTY, INC - Coming Soon
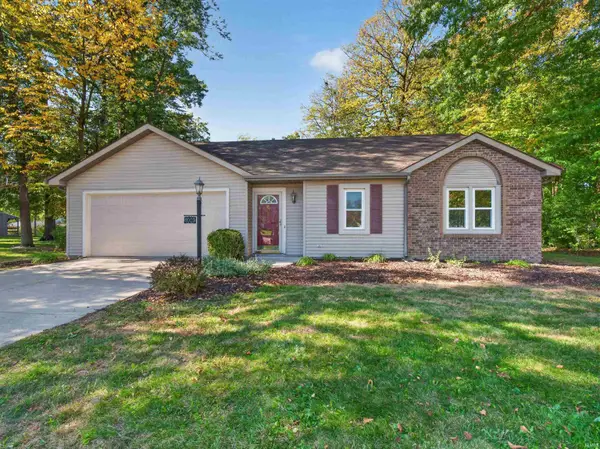 $235,000Coming Soon3 beds 2 baths1,232 sq. ft.
8003 Pepperwood Court, Fort Wayne, IN 46818
MLS# 202643512Listed by: CENTURY 21 BRADLEY REALTY, INC - Coming Soon
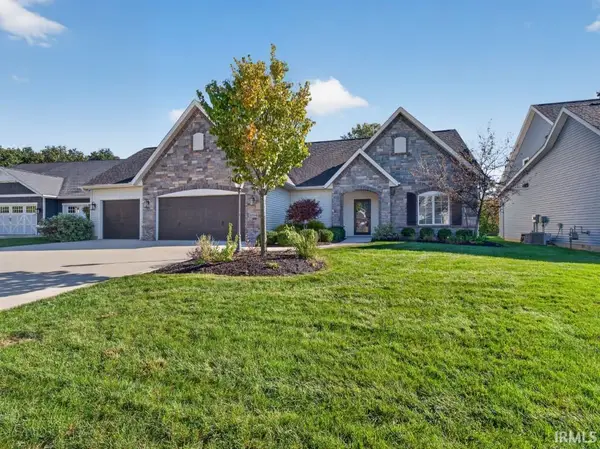 $515,000Coming Soon3 beds 2 baths2,138 sq. ft.
10364 Cottage Park Cove, Fort Wayne, IN 46835
MLS# 202643500Listed by: NORTH EASTERN GROUP REALTY - Coming Soon
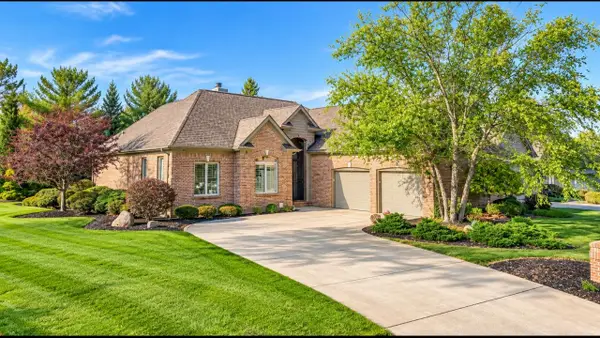 $574,900Coming Soon3 beds 4 baths4,049 sq. ft.
12034 Sycamore Lakes Court, Fort Wayne, IN 46814
MLS# 202643457Listed by: COLDWELL BANKER REAL ESTATE GR - Coming Soon
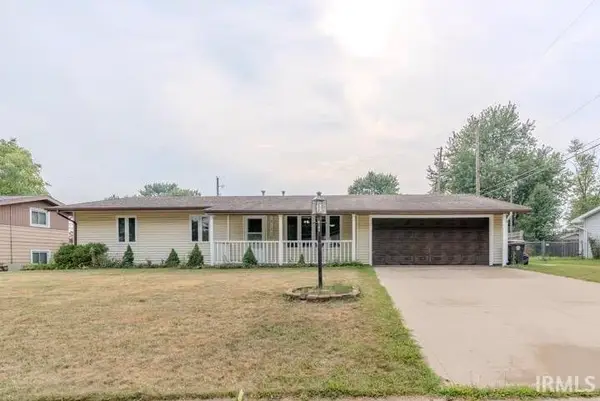 $210,000Coming Soon3 beds 2 baths1,340 sq. ft.
6103 Beaumont Drive, Fort Wayne, IN 46825
MLS# 202643431Listed by: ALLURE REALTY LLC - Coming Soon
 $284,900Coming Soon3 beds 3 baths2,532 sq. ft.
8508 Ramshire Lane, Fort Wayne, IN 46835
MLS# 202643363Listed by: ENCORE SOTHEBY'S INTERNATIONAL REALTY - Coming Soon
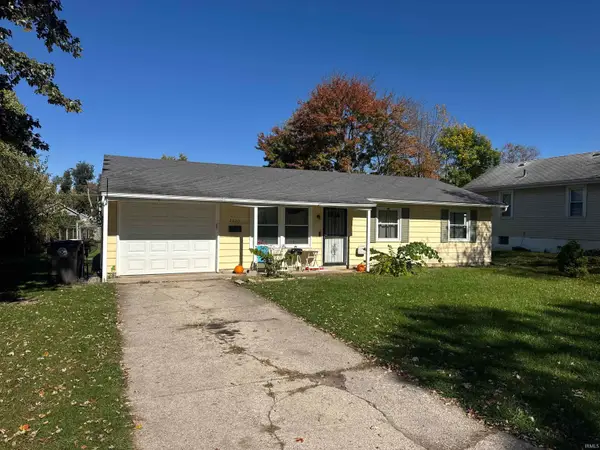 $134,900Coming Soon3 beds 1 baths864 sq. ft.
2020 Ellen Avenue, Fort Wayne, IN 46808
MLS# 202643324Listed by: RE/MAX RESULTS - Coming Soon
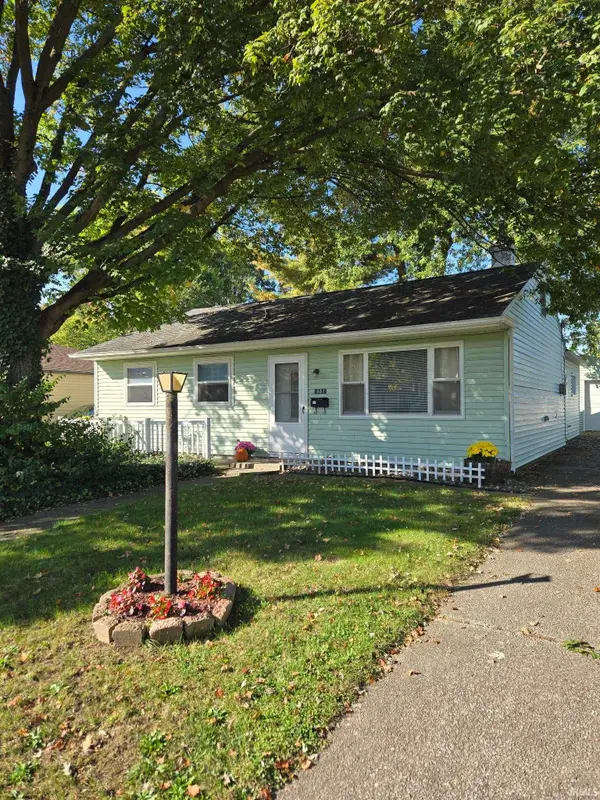 $174,500Coming Soon2 beds 2 baths1,120 sq. ft.
1601 Bayer Avenue, Fort Wayne, IN 46805
MLS# 202642518Listed by: RE/MAX RESULTS - Coming Soon
 $185,000Coming Soon3 beds 1 baths1,104 sq. ft.
2822 Glenwood Avenue, Fort Wayne, IN 46805
MLS# 202642253Listed by: COLDWELL BANKER REAL ESTATE GR - Coming Soon
 $357,500Coming Soon3 beds 3 baths2,427 sq. ft.
6312 W Hills Road, Fort Wayne, IN 46804
MLS# 202642030Listed by: COLDWELL BANKER REAL ESTATE GR


Protect your home and budget from life's surprises with an Assurant Home Warranty, backed by a partner that supports you through every step of homeownership. Explore Plans.
©2026 Century 21 Real Estate LLC. All rights reserved. CENTURY 21®, the CENTURY 21 Logo and C21® are service marks owned by Century 21 Real Estate LLC. Century 21 Real Estate LLC fully supports the principles of the Fair Housing Act and the Equal Opportunity Act. Each office is independently owned and operated. Listing information is deemed reliable but not guaranteed accurate.