3509 Rodgers Avenue, Fort Wayne, IN 46803
Local realty services provided by:CENTURY 21 Bradley Realty, Inc.
3509 Rodgers Avenue,Fort Wayne, IN 46803
$220,000
- 3 Beds
- 2 Baths
- 1,175 sq. ft.
- Single family
- Pending
Listed by: ben ruhl, ben ruhlCell: 260-750-2120
Office: coldwell banker real estate gr
MLS#:202631697
Source:Indiana Regional MLS
Price summary
- Price:$220,000
- Price per sq. ft.:$187.23
About this home
From empty lot to beautiful quality built home, ready for it's new adventure in Fort Wayne. Every detail of this new home has been meticulously chosen to serve the next homeowner who gets to build their life here. With quality finishes, thoughtful layout, and affordability top of mind, this home won't disappoint. We look forward to working.
Contact an agent
Home facts
- Year built:2026
- Subdivision & Development:East Wood / Eastwood
- Listing ID #:202631697
- Added:45 day(s) ago
- Updated:September 20, 2026 at 08:16 AM
Rooms and interior
- Bedrooms:3
- Total bathrooms:2
- Full bathrooms:2
- Rooms Total:6
- Flooring:Carpet, Vinyl
- Kitchen Description:Dishwasher, Eat-In Kitchen, Kitchen Island, Microwave, On Main Level, Oven-Electric, Range-Electric, Range/Oven Hookup, Refrigerator
- Basement Description:Slab
- Living area:1,175 sq. ft.
Heating and cooling
- Cooling:Central Air
- Heating:Forced Air, Gas
Structure and exterior
- Roof:Asphalt, Shingle
- Year built:2026
- Building area:1,175 sq. ft.
- Lot area:0.37 Acres
- Lot Features:Level
- Architectural Style:One Story, Ranch
- Construction Materials:Vinyl
- Exterior Features:Patio Covered
- Levels:1 Story
Schools
- High school:Snider
- Middle school:Blackhawk
- Elementary school:Adams
Utilities
- Water:City
- Sewer:City
Finances and disclosures
- Price:$220,000
- Price per sq. ft.:$187.23
- Tax amount:$357
Features and amenities
- Laundry features:Dryer Hook Up Electric, Main Floor Laundry
- Amenities:Attic Storage, Cable Ready, Closet(s) Walk-in, Garage Door Opener
Parking
- Parking description:Attached, Concrete Driveway, Off Street Parking
- Garage spaces:1
New listings near 3509 Rodgers Avenue
- Coming Soon

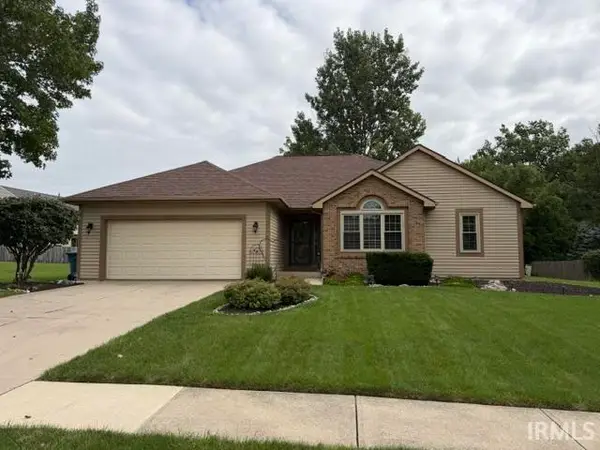
 $279,900Coming Soon3 beds 2 baths1,952 sq. ft.
3909 Saint Joe Center Road, Fort Wayne, IN 46835
MLS# 202638964Listed by: CENTURY 21 BRADLEY REALTY, INC - Coming Soon
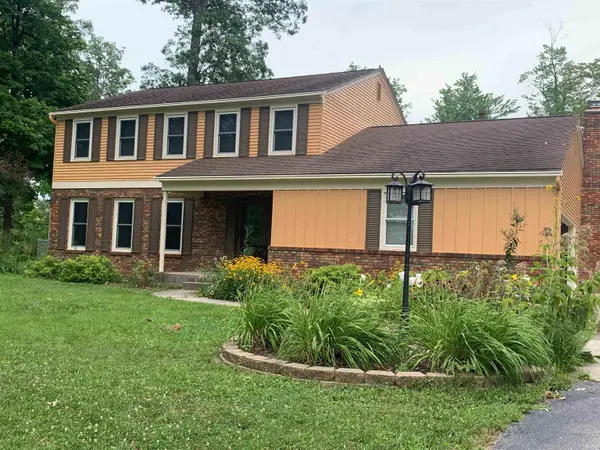
 $364,900Coming Soon3 beds 2 baths2,162 sq. ft.
10926 Brandy Oak Run, Fort Wayne, IN 46845
MLS# 202638963Listed by: COLDWELL BANKER REAL ESTATE GR - Coming Soon
 $325,000Coming Soon3 beds 3 baths2,282 sq. ft.
5024 Reed Road, Fort Wayne, IN 46835
MLS# 202638942Listed by: #1 ADVANTAGE, REALTORS - Coming Soon
 $335,000Coming Soon3 beds 2 baths1,805 sq. ft.
9524 Trellis Cove, Fort Wayne, IN 46835
MLS# 202638675Listed by: CENTURY 21 BRADLEY REALTY, INC - Coming Soon
 $259,000Coming Soon3 beds 2 baths1,185 sq. ft.
410 Rampart Drive, Fort Wayne, IN 46845
MLS# 202638199Listed by: KELLER WILLIAMS REALTY GROUP - Coming Soon
 $579,900Coming Soon4 beds 4 baths3,786 sq. ft.
6816 Canvasback Trail, Fort Wayne, IN 46845
MLS# 202638151Listed by: MIKE THOMAS ASSOC., INC - Coming Soon
 $246,000Coming Soon3 beds 2 baths1,454 sq. ft.
4001 Indiana Avenue, Fort Wayne, IN 46807
MLS# 202637529Listed by: COLDWELL BANKER REAL ESTATE GR - Coming Soon
 $324,900Coming Soon3 beds 2 baths1,921 sq. ft.
6216 W Hills Road, Fort Wayne, IN 46804
MLS# 202637497Listed by: COLDWELL BANKER REAL ESTATE GR - Coming Soon
 $374,900Coming Soon3 beds 3 baths3,101 sq. ft.
3845 Buesching Drive, Fort Wayne, IN 46835
MLS# 202637306Listed by: CENTURY 21 BRADLEY REALTY, INC - New
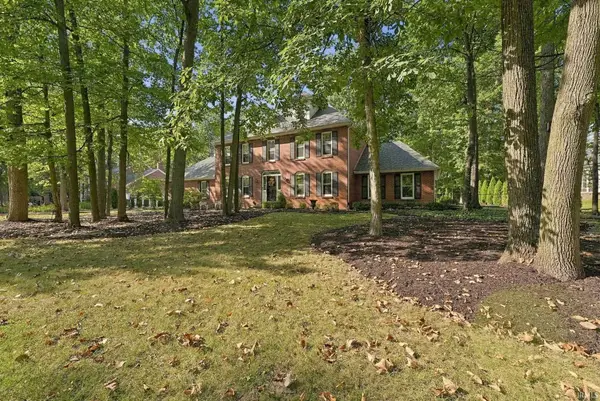 $649,900Active4 beds 4 baths5,124 sq. ft.
10727 Country Wood Trail, Fort Wayne, IN 46845
MLS# 202638973Listed by: CENTURY 21 BRADLEY REALTY, INC


Protect your home and budget from life's surprises with an Assurant Home Warranty, backed by a partner that supports you through every step of homeownership. Explore Plans.
©2026 Century 21 Real Estate LLC. All rights reserved. CENTURY 21®, the CENTURY 21 Logo and C21® are service marks owned by Century 21 Real Estate LLC. Century 21 Real Estate LLC fully supports the principles of the Fair Housing Act and the Equal Opportunity Act. Each office is independently owned and operated. Listing information is deemed reliable but not guaranteed accurate.