3514 Algonquin Pass, Fort Wayne, IN 46809
Local realty services provided by:CENTURY 21 Affiliated
Listed by: aaron shively, aaron shively
Office: pinnacle group real estate services
MLS#:202635594
Source:Indiana Regional MLS
Price summary
- Price:$214,900
- Price per sq. ft.:$179.08
- Monthly HOA dues:$2.5
About this home
UPGRADES & UPDATES exceeding $22,000! Professionally designed and thoughtfully refreshed, this 3 bedroom, 1.5 bath one-story ranch sits on a quiet street in Fort Wayne’s historic Indian Village neighborhood, complete with an attached 2-car garage, storage shed, and fully privacy-fenced backyard. THE OVER $22,000 IN UPGRADES & UPDATES INCLUDE: Complete new roof by Honest Abe Roofing – $10,062 (2021). Polypro professional garage floor coating – $4,750 (2019). Complete professional interior repaint in including, walls, trim, kitchen, hallway, and all interior doors – $3,100 (2026). New kitchen countertops, faucet, and modern cabinet hardware – $2,000 (2026). New closet doors installed throughout – $550 (2026). Updated lighting throughout, including new bedroom ceiling fixtures and bath vanity lights – $250 (2026). New porch and under siding – $1,100 (2020). But the location seals the deal: Indian Village Park — with its brand-new playground and Sears Pavilion — is just blocks away, where a footbridge crosses the St. Mary's River into 255-acre Foster Park with its golf course, gardens, and the 24-mile River greenway trail. Add in nearby dining, the Clyde Theatre, and downtown Fort Wayne about three miles away, and this move-in ready home offers walkable park living at its best. Schedule your showing today before this amazing home is gone!...
Contact an agent
Home facts
- Year built:1950
- Subdivision & Development:Indian Village
- Listing ID #:202635594
- Added:54 day(s) ago
- Updated:October 22, 2026 at 03:11 PM
Rooms and interior
- Bedrooms:3
- Total bathrooms:2
- Full bathrooms:1
- Rooms Total:6
- Flooring:Carpet, Vinyl
- Kitchen Description:Dishwasher, Range-Gas, Refrigerator
- Basement Description:Slab
- Living area:1,200 sq. ft.
Heating and cooling
- Cooling:Central Air
- Heating:Forced Air, Gas
Structure and exterior
- Roof:Shingle
- Year built:1950
- Building area:1,200 sq. ft.
- Lot area:0.21 Acres
- Lot Features:Level
- Architectural Style:One Story, Ranch
- Construction Materials:Vinyl
- Levels:1 Story
Schools
- High school:South Side
- Middle school:Kekionga
- Elementary school:Indian Village
Utilities
- Water:City
- Sewer:City
Finances and disclosures
- Price:$214,900
- Price per sq. ft.:$179.08
- Tax amount:$1,599
Features and amenities
- Laundry features:Dryer Hook Up Electric, Main Floor Laundry
- Amenities:Attic Storage, Ceiling Fan(s), Countertops-Laminate, Playground
Parking
- Parking description:Asphalt Driveway, Attached
- Garage spaces:2
New listings near 3514 Algonquin Pass
- Coming Soon
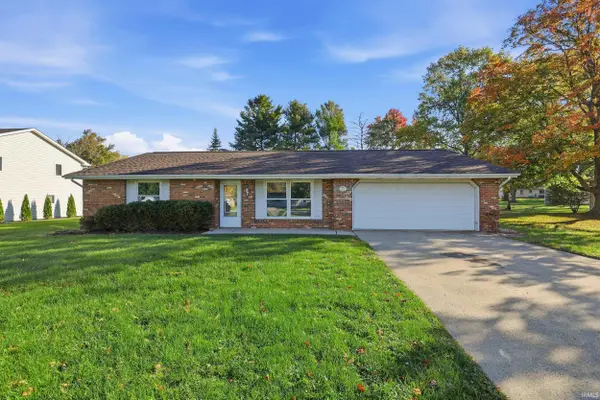
 $259,000Coming Soon4 beds 3 baths1,700 sq. ft.
715 Blake Drive, Fort Wayne, IN 46804
MLS# 202643667Listed by: CENTURY 21 BRADLEY REALTY, INC - Coming Soon
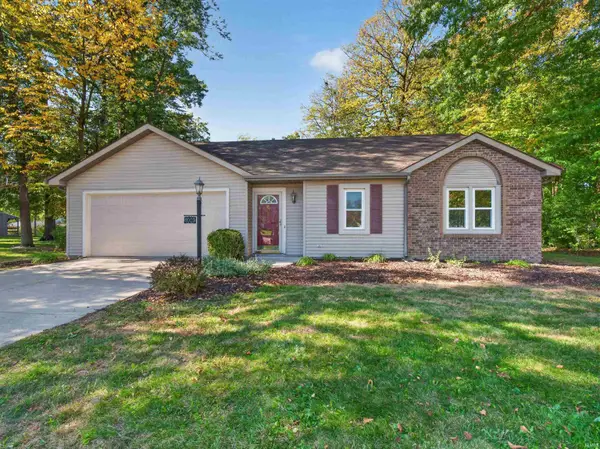 $235,000Coming Soon3 beds 2 baths1,232 sq. ft.
8003 Pepperwood Court, Fort Wayne, IN 46818
MLS# 202643512Listed by: CENTURY 21 BRADLEY REALTY, INC - Coming Soon
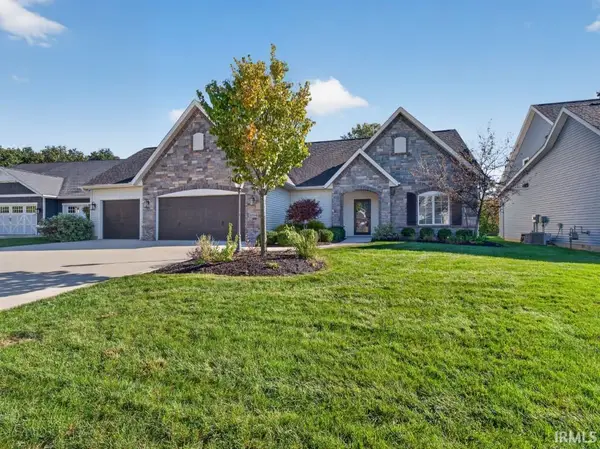 $515,000Coming Soon3 beds 2 baths2,138 sq. ft.
10364 Cottage Park Cove, Fort Wayne, IN 46835
MLS# 202643500Listed by: NORTH EASTERN GROUP REALTY - Coming Soon
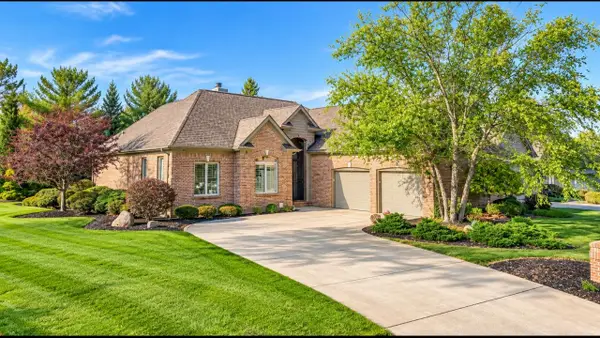 $574,900Coming Soon3 beds 4 baths4,049 sq. ft.
12034 Sycamore Lakes Court, Fort Wayne, IN 46814
MLS# 202643457Listed by: COLDWELL BANKER REAL ESTATE GR - Coming Soon
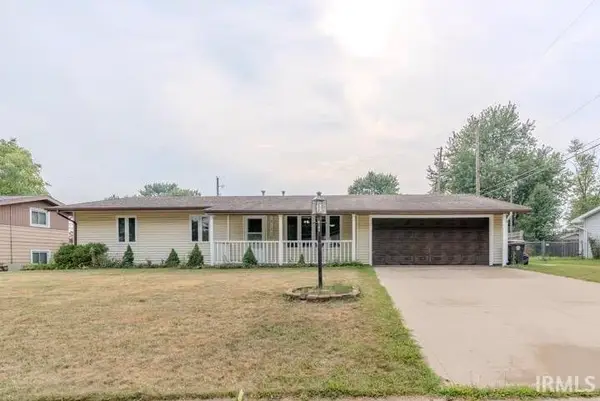 $210,000Coming Soon3 beds 2 baths1,340 sq. ft.
6103 Beaumont Drive, Fort Wayne, IN 46825
MLS# 202643431Listed by: ALLURE REALTY LLC - Coming Soon
 $284,900Coming Soon3 beds 3 baths2,532 sq. ft.
8508 Ramshire Lane, Fort Wayne, IN 46835
MLS# 202643363Listed by: ENCORE SOTHEBY'S INTERNATIONAL REALTY - Coming Soon
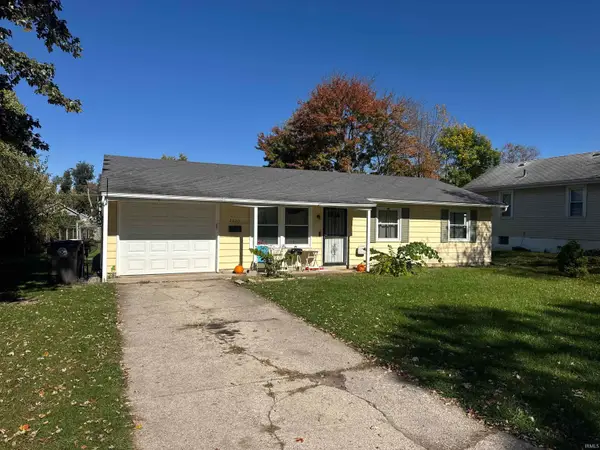 $134,900Coming Soon3 beds 1 baths864 sq. ft.
2020 Ellen Avenue, Fort Wayne, IN 46808
MLS# 202643324Listed by: RE/MAX RESULTS - Coming Soon
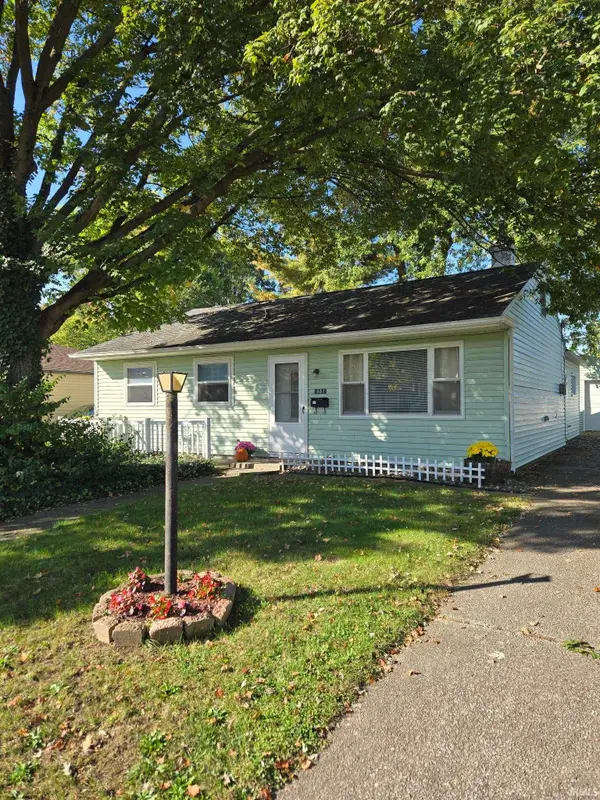 $174,500Coming Soon2 beds 2 baths1,120 sq. ft.
1601 Bayer Avenue, Fort Wayne, IN 46805
MLS# 202642518Listed by: RE/MAX RESULTS - Coming Soon
 $185,000Coming Soon3 beds 1 baths1,104 sq. ft.
2822 Glenwood Avenue, Fort Wayne, IN 46805
MLS# 202642253Listed by: COLDWELL BANKER REAL ESTATE GR - Coming Soon
 $357,500Coming Soon3 beds 3 baths2,427 sq. ft.
6312 W Hills Road, Fort Wayne, IN 46804
MLS# 202642030Listed by: COLDWELL BANKER REAL ESTATE GR


Protect your home and budget from life's surprises with an Assurant Home Warranty, backed by a partner that supports you through every step of homeownership. Explore Plans.
©2026 Century 21 Real Estate LLC. All rights reserved. CENTURY 21®, the CENTURY 21 Logo and C21® are service marks owned by Century 21 Real Estate LLC. Century 21 Real Estate LLC fully supports the principles of the Fair Housing Act and the Equal Opportunity Act. Each office is independently owned and operated. Listing information is deemed reliable but not guaranteed accurate.