3815 Cantwell Boulevard, Fort Wayne, IN 46814
Local realty services provided by:CENTURY 21 Scheetz
Listed by: erin poiry, erin poiry
Office: mike thomas assoc., inc
MLS#:202639111
Source:Indiana Regional MLS
Price summary
- Price:$1,495,000
- Price per sq. ft.:$219.53
- Monthly HOA dues:$154.17
About this home
Start Showing Date: 9/24/2026 Experience refined living in this exceptional all-brick ranch on a full walkout basement. A circular driveway and manicured landscaping welcome you to a picturesque 1-acre wooded lot. This fully updated 4 bedroom, 7 bathroom home is designed for both elegant entertaining and comfortable everyday living. The heart of the home is the newly remodeled gourmet kitchen with premium finishes, a 48-inch range, Sub-Zero refrigerator and warming drawer. A butler’s pantry completes the kitchen remodel with a walk-in storage pantry, bar with beverage refrigerator and home office area. The kitchen flows seamlessly into a cozy hearth room with brick fireplace, an everyday dining area and a light-filled sunroom with panoramic views of the backyard. A formal dining room and elegant living room with fireplace create the perfect setting for entertaining or relaxing while enjoying peaceful wooded views. The main level also boasts a luxurious primary suite featuring a private office with custom built-ins and a beautifully remodeled, spa-inspired bath and custom walk-in closet. The remaining three bedrooms are located in the lower level, each with its own private en suite bath, providing exceptional comfort and privacy for family or guests.The finished walkout lower level offers a full bar for entertaining, a third fireplace, wine cellar and two additional living rooms, making it ideal for entertaining, recreation, or hosting overnight guests.This property offers the perfect balance of privacy and usable outdoor living. Mature trees create a peaceful backdrop while the green space, patio and outdoor fireplace provide a place for year-round enjoyment. Additional highlights include a 3-car garage with an epoxy floor, Hot Dawg garage heater, whole-house generator, and the timeless durability of an all-brick exterior. This home offers the rare combination of luxury, privacy, and quality craftsmanship with the modern amenities today's discerning buyers expect....
Contact an agent
Home facts
- Year built:2004
- Subdivision & Development:The Cliffs
- Listing ID #:202639111
- Updated:September 21, 2026 at 10:47 PM
Rooms and interior
- Bedrooms:4
- Total bathrooms:7
- Full bathrooms:4
- Rooms Total:12
- Flooring:Carpet, Hardwood Floors, Tile
- Dining Description:Main Level
- Kitchen Description:Dishwasher, Eat-In Kitchen, Kitchen Exhaust Hood, Kitchen Island, Kitchenette, On Main Level, Range-Gas, Refrigerator, Warming Drawer
- Basement Description:Finished
- Living area:6,499 sq. ft.
Heating and cooling
- Cooling:Central Air
- Heating:Forced Air, Gas
Structure and exterior
- Roof:Asphalt
- Year built:2004
- Building area:6,499 sq. ft.
- Lot area:0.83 Acres
- Lot Features:Irregular, Partially Wooded, Rolling
- Architectural Style:One Story
- Construction Materials:Brick
- Exterior Features:Deck Open, Landscaped
- Levels:1 Story
Schools
- High school:Homestead
- Middle school:Woodside
- Elementary school:Covington
Utilities
- Water:City
- Sewer:City
Finances and disclosures
- Price:$1,495,000
- Price per sq. ft.:$219.53
- Tax amount:$18,219
Features and amenities
- Amenities:Attic Storage, Built-In Bookcase, Cable Available, Cable Ready, Central Vacuum System, Closet(s) Walk-in, Countertops-Solid Surf, Crown Molding, Custom Cabinetry, Detector-Carbon Monoxide, Detector-Smoke, Garage Door Opener, Generator-Whole House, Irrigation System, Wet Bar, Wiring-Security System
Parking
- Parking description:Attached, Circular Driveway, Concrete Driveway
- Garage spaces:3
New listings near 3815 Cantwell Boulevard
- Coming Soon

 $279,900Coming Soon3 beds 2 baths1,952 sq. ft.
3909 Saint Joe Center Road, Fort Wayne, IN 46835
MLS# 202638964Listed by: CENTURY 21 BRADLEY REALTY, INC - Coming Soon
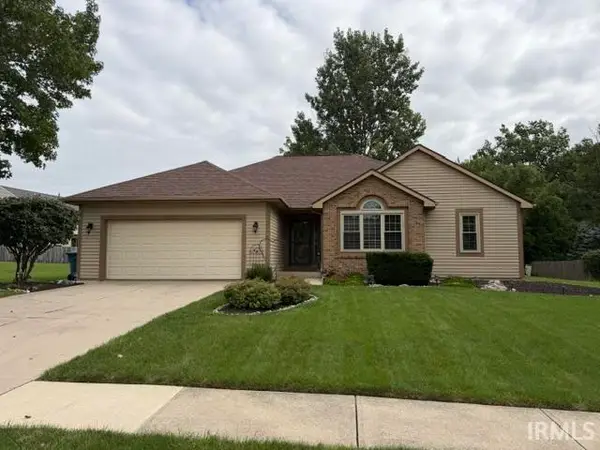 $364,900Coming Soon3 beds 2 baths2,162 sq. ft.
10926 Brandy Oak Run, Fort Wayne, IN 46845
MLS# 202638963Listed by: COLDWELL BANKER REAL ESTATE GR - Coming Soon
 $335,000Coming Soon3 beds 2 baths1,805 sq. ft.
9524 Trellis Cove, Fort Wayne, IN 46835
MLS# 202638675Listed by: CENTURY 21 BRADLEY REALTY, INC - Coming Soon
 $246,000Coming Soon3 beds 2 baths1,454 sq. ft.
4001 Indiana Avenue, Fort Wayne, IN 46807
MLS# 202637529Listed by: COLDWELL BANKER REAL ESTATE GR - Coming Soon
 $324,900Coming Soon3 beds 2 baths1,921 sq. ft.
6216 W Hills Road, Fort Wayne, IN 46804
MLS# 202637497Listed by: COLDWELL BANKER REAL ESTATE GR - Coming Soon
 $374,900Coming Soon3 beds 3 baths3,101 sq. ft.
3845 Buesching Drive, Fort Wayne, IN 46835
MLS# 202637306Listed by: CENTURY 21 BRADLEY REALTY, INC - New
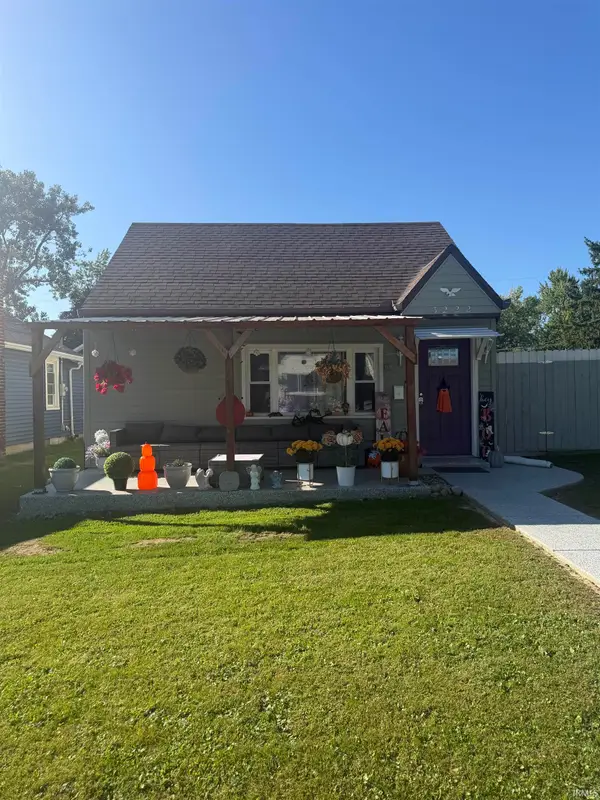 $149,900Active3 beds 1 baths960 sq. ft.
3222 Harvester Avenue, Fort Wayne, IN 46803
MLS# 202639113Listed by: CENTURY 21 BRADLEY REALTY, INC - New
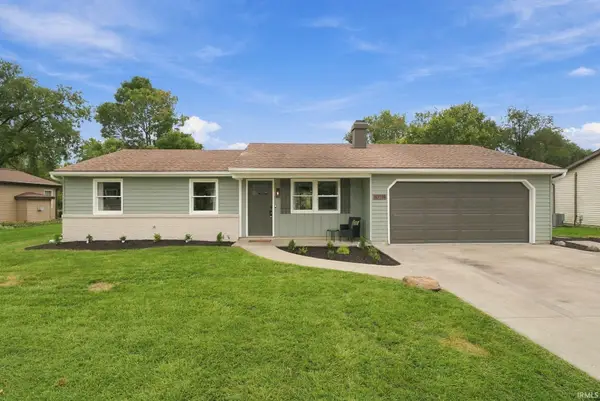 $239,900Active3 beds 2 baths1,350 sq. ft.
10114 Tumbleweed Boulevard, Fort Wayne, IN 46825
MLS# 202639075Listed by: CENTURY 21 BRADLEY REALTY, INC - New
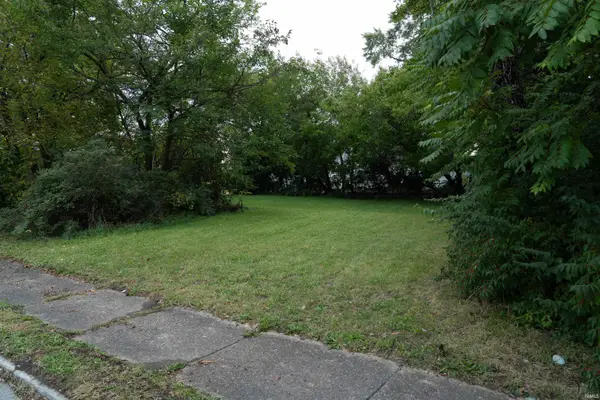 $14,000Active0.15 Acres
3212 Warsaw Street, Fort Wayne, IN 46806
MLS# 202639041Listed by: RE/MAX EDGE


Protect your home and budget from life's surprises with an Assurant Home Warranty, backed by a partner that supports you through every step of homeownership. Explore Plans.
©2026 Century 21 Real Estate LLC. All rights reserved. CENTURY 21®, the CENTURY 21 Logo and C21® are service marks owned by Century 21 Real Estate LLC. Century 21 Real Estate LLC fully supports the principles of the Fair Housing Act and the Equal Opportunity Act. Each office is independently owned and operated. Listing information is deemed reliable but not guaranteed accurate.