10114 Tumbleweed Boulevard, Fort Wayne, IN 46825
Local realty services provided by:CENTURY 21 Bradley Realty, Inc.
10114 Tumbleweed Boulevard,Fort Wayne, IN 46825
$239,900
- 3 Beds
- 2 Baths
- 1,350 sq. ft.
- Single family
- Active
Listed by:
 Jackie Jones(260) 413 - 6086CENTURY 21 Bradley Realty, Inc.
Office: century 21 bradley realty, inc
MLS#:202639075
Source:Indiana Regional MLS
Price summary
- Price:$239,900
- Price per sq. ft.:$177.7
- Monthly HOA dues:$8.33
About this home
Welcome home to this beautiful 3-bedroom, 1.5-bath home offering 1,350 square feet of stylish, light-filled living space in the desirable Cottonwood Lake subdivision off Dupont Rd. The open-concept layout is filled with natural light and showcases brand-new flooring throughout, fresh paint, updated light fixtures, and a beautifully tiled bath. The kitchen features brand-new cabinetry and stainless steel appliances, butcher block countertops with tiled backsplash, and generous workspace. The inviting living room is highlighted by a cozy fireplace and plenty of room to sit back and relax. The showstopping 25’ x 14’ primary bedroom feels more like a private retreat, offering incredible space for a king-size bed, sitting area, oversized furniture, and so much more. A private sliding door opens directly to the outdoor living space, creating an easy connection to the peaceful backyard. Step outside to a covered porch overlooking a serene pond, perfect for relaxing or entertaining. Fresh landscaping and an outdoor fireplace complete this beautiful backyard escape. Move-in ready and conveniently located near dining, shopping, Parkview Hospital, parks, entertainment, and schools. Schedule your showing today!...
Contact an agent
Home facts
- Year built:1981
- Subdivision & Development:Cottonwood Lake
- Listing ID #:202639075
- Added:1 day(s) ago
- Updated:September 21, 2026 at 06:48 PM
Rooms and interior
- Bedrooms:3
- Total bathrooms:2
- Full bathrooms:1
- Rooms Total:6
- Flooring:Carpet, Vinyl
- Dining Description:Main Level
- Kitchen Description:Dishwasher, Ice Maker, Microwave, On Main Level, Range-Electric, Range/Oven Hookup, Refrigerator
- Basement Description:Slab
- Living area:1,350 sq. ft.
Heating and cooling
- Cooling:Central Air
- Heating:Forced Air
Structure and exterior
- Roof:Shingle
- Year built:1981
- Building area:1,350 sq. ft.
- Lot area:0.18 Acres
- Lot Features:Level
- Architectural Style:One Story, Ranch
- Construction Materials:Aluminum
- Exterior Features:Landscaped, Near Walking Trail, Patio Covered, Porch Enclosed
- Levels:1 Story
Schools
- High school:Northrop
- Middle school:Jefferson
- Elementary school:Shambaugh
Utilities
- Water:City
- Sewer:City
Finances and disclosures
- Price:$239,900
- Price per sq. ft.:$177.7
- Tax amount:$2,498
Features and amenities
- Laundry features:Dryer Hook Up Electric, Main Floor Laundry, Washer Hook-Up
- Amenities:Attic Pull Down Stairs, Attic Storage, Ceiling Fan(s), Ceiling-Tray, Countertops-Solid Surf, Detector-Carbon Monoxide, Detector-Smoke, Garage Door Opener
Parking
- Parking description:Attached, Concrete Driveway
- Garage spaces:2
New listings near 10114 Tumbleweed Boulevard
- Coming Soon

 $279,900Coming Soon3 beds 2 baths1,952 sq. ft.
3909 Saint Joe Center Road, Fort Wayne, IN 46835
MLS# 202638964Listed by: CENTURY 21 BRADLEY REALTY, INC - Coming Soon
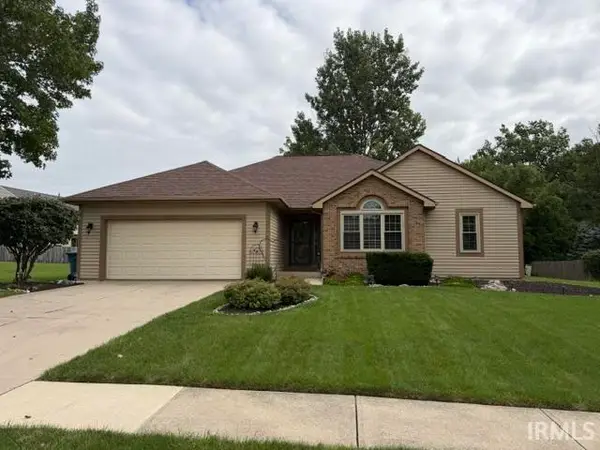 $364,900Coming Soon3 beds 2 baths2,162 sq. ft.
10926 Brandy Oak Run, Fort Wayne, IN 46845
MLS# 202638963Listed by: COLDWELL BANKER REAL ESTATE GR - Coming Soon
 $335,000Coming Soon3 beds 2 baths1,805 sq. ft.
9524 Trellis Cove, Fort Wayne, IN 46835
MLS# 202638675Listed by: CENTURY 21 BRADLEY REALTY, INC - Coming Soon
 $246,000Coming Soon3 beds 2 baths1,454 sq. ft.
4001 Indiana Avenue, Fort Wayne, IN 46807
MLS# 202637529Listed by: COLDWELL BANKER REAL ESTATE GR - Coming Soon
 $324,900Coming Soon3 beds 2 baths1,921 sq. ft.
6216 W Hills Road, Fort Wayne, IN 46804
MLS# 202637497Listed by: COLDWELL BANKER REAL ESTATE GR - Coming Soon
 $374,900Coming Soon3 beds 3 baths3,101 sq. ft.
3845 Buesching Drive, Fort Wayne, IN 46835
MLS# 202637306Listed by: CENTURY 21 BRADLEY REALTY, INC - New
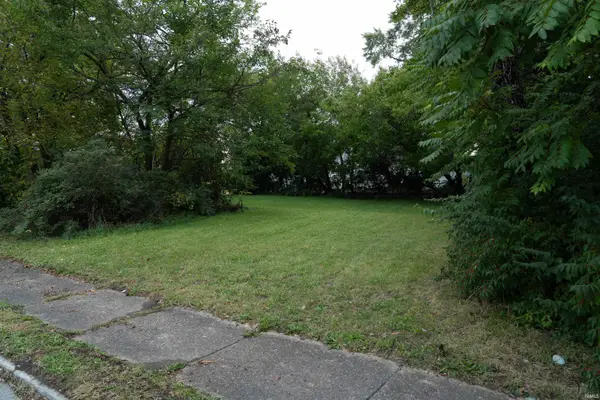 $14,000Active0.15 Acres
3212 Warsaw Street, Fort Wayne, IN 46806
MLS# 202639041Listed by: RE/MAX EDGE - New
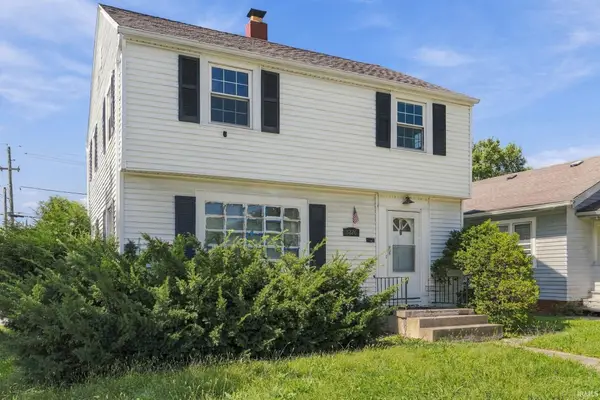 $149,900Active3 beds 1 baths1,586 sq. ft.
3226 Bowser Avenue, Fort Wayne, IN 46806
MLS# 202639043Listed by: COLDWELL BANKER REAL ESTATE GR - New
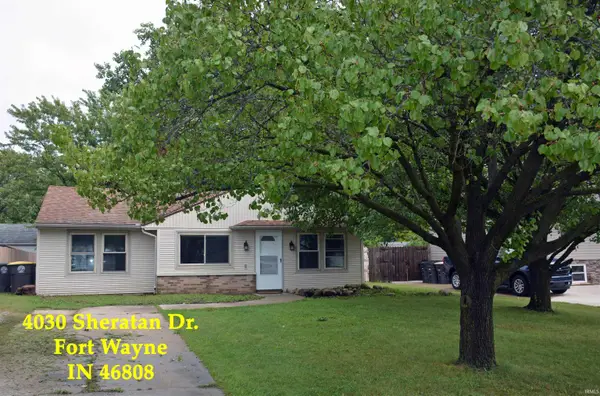 $187,000Active3 beds 2 baths1,224 sq. ft.
4030 Sheratan Drive, Fort Wayne, IN 46808
MLS# 202639033Listed by: WEICHERT REALTORS - HOOSIER HEARTLAND


Protect your home and budget from life's surprises with an Assurant Home Warranty, backed by a partner that supports you through every step of homeownership. Explore Plans.
©2026 Century 21 Real Estate LLC. All rights reserved. CENTURY 21®, the CENTURY 21 Logo and C21® are service marks owned by Century 21 Real Estate LLC. Century 21 Real Estate LLC fully supports the principles of the Fair Housing Act and the Equal Opportunity Act. Each office is independently owned and operated. Listing information is deemed reliable but not guaranteed accurate.