
453 Barnsley Cove, Fort Wayne, IN 46845
Local realty services provided by:CENTURY 21 Bradley Realty, Inc.
Listed by:
 Kerri Morningstar(260) 410 - 8294CENTURY 21 Bradley Realty, Inc.

Office: century 21 bradley realty, inc
MLS#:202628443
Source:Indiana Regional MLS
Price summary
- Price:$414,900
- Price per sq. ft.:$207.66
- Monthly HOA dues:$27
About this home
**OPEN HOUSE SATURDAY 7/18/26 11- 1 PM **Move right in, everything has already been done. The home has been freshly painted, the furnace and central air have been serviced and cleaned, all carpets have been professionally cleaned, and the entire home has been deep cleaned. Now it's just waiting for its new owner. The open floor plan offers plenty of natural light, with a cathedral ceiling in the great room that flows into the dining area and kitchen. The kitchen features granite countertops, a breakfast bar, and a nicely sized pantry. The first-floor primary bedroom includes a large closet and an attached bath. The laundry and mudroom provide convenient access to the garage. Just off the dining area, step onto the covered porch with an additional uncovered concrete patio overlooking the backyard pond. Upstairs, you'll find two additional bedrooms and a flex room that can serve as a fourth bedroom, den, office, or additional living space. The 2½-car garage offers added flexibility, with half of the third bay converted into a den or exercise room. Located on a cul-de-sac, this home is ready for its next owner....
Contact an agent
Home facts
- Year built:2020
- Listing ID #:202628443
- Added:1 day(s) ago
- Updated:July 16, 2026 at 03:57 PM
Rooms and interior
- Bedrooms:4
- Total bathrooms:3
- Full bathrooms:2
- Rooms Total:8
- Kitchen Description:Breakfast Bar, Dishwasher
- Basement Description:Slab
- Living area:1,998 sq. ft.
Heating and cooling
- Cooling:Central Air
- Heating:Forced Air, Gas
Structure and exterior
- Year built:2020
- Building area:1,998 sq. ft.
- Lot area:0.19 Acres
- Lot Features:Cul-De-Sac
- Architectural Style:Two Story
- Construction Materials:Stone, Vinyl
- Levels:2 Stories
Schools
- High school:Carroll
- Middle school:Maple Creek
- Elementary school:Cedar Canyon
Utilities
- Water:City
- Sewer:City
Finances and disclosures
- Price:$414,900
- Price per sq. ft.:$207.66
- Tax amount:$2,381
Features and amenities
- Amenities:Attic Pull Down Stairs, Attic Storage, Cable Ready, Ceilings-Vaulted, Closet(s) Walk-in, Countertops-Stone, Detector-Smoke
Parking
- Parking description:Attached, Off Street Parking
- Garage spaces:3
New listings near 453 Barnsley Cove
- New
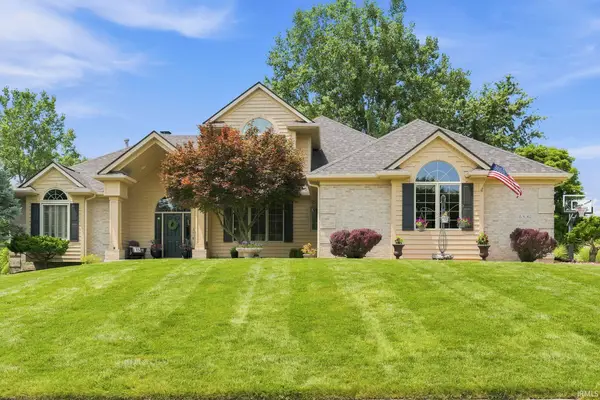 $575,000Active4 beds 4 baths3,552 sq. ft.
6306 Beaver Creek Court, Fort Wayne, IN 46814
MLS# 202628483Listed by: ADT REALTY - Open Sat, 1 to 3pmNew
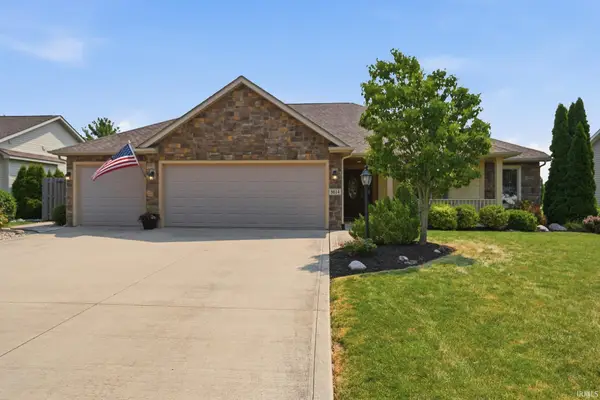 $364,900Active3 beds 3 baths1,875 sq. ft.
8614 Kilikenny Cove, Fort Wayne, IN 46835
MLS# 202628484Listed by: NORTH EASTERN GROUP REALTY - New
 $699,900Active3 beds 5 baths5,338 sq. ft.
12818 Covington Manor Farms Road, Fort Wayne, IN 46814
MLS# 202628471Listed by: SCHRADER RE AND AUCTION/FORT W - New
 $127,500Active2 beds 2 baths1,372 sq. ft.
729 Putnam Street, Fort Wayne, IN 46808
MLS# 202628475Listed by: STERLING REALTY ADVISORS - New
 $329,900Active3 beds 2 baths1,872 sq. ft.
808 Yellow Lake Drive, Fort Wayne, IN 46804
MLS# 202628433Listed by: COLDWELL BANKER REAL ESTATE GR - New
 $234,500Active3 beds 2 baths1,162 sq. ft.
9318 Ballymore Drive, Fort Wayne, IN 46835
MLS# 202628436Listed by: TRUEBLOOD REAL ESTATE, LLC. - New
 $250,000Active3 beds 2 baths1,428 sq. ft.
8628 Hunters Knoll Run, Fort Wayne, IN 46825
MLS# 202628442Listed by: NORTH EASTERN GROUP REALTY - New
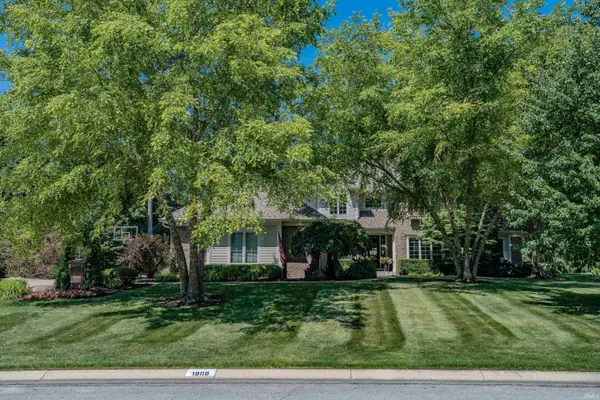 $849,900Active4 beds 5 baths5,600 sq. ft.
1808 Glenlivet Court, Fort Wayne, IN 46804
MLS# 202628448Listed by: REGAN & FERGUSON GROUP - New
 $130,000Active3 beds 1 baths860 sq. ft.
3616 Smith Street, Fort Wayne, IN 46806
MLS# 202628424Listed by: TRUEBLOOD REAL ESTATE, LLC.


Protect your home and budget from life's surprises with an Assurant Home Warranty, backed by a partner that supports you through every step of homeownership. Explore Plans.
©2026 Century 21 Real Estate LLC. All rights reserved. CENTURY 21®, the CENTURY 21 Logo and C21® are service marks owned by Century 21 Real Estate LLC. Century 21 Real Estate LLC fully supports the principles of the Fair Housing Act and the Equal Opportunity Act. Each office is independently owned and operated. Listing information is deemed reliable but not guaranteed accurate.