4801 Hartman Road, Fort Wayne, IN 46807
Local realty services provided by:CENTURY 21 Bradley Realty, Inc.
Listed by: dixie moore, dixie mooredixiemoor4u@yahoo.com
Office: 1st choice realty group, llc.
MLS#:202637850
Source:Indiana Regional MLS
Price summary
- Price:$394,900
- Price per sq. ft.:$99.9
About this home
Looking for Historic Fort Wayne charm and summers are meant to enjoy playing golf! Like the greenway and being near nature. This is a rare find in the beautiful South Wood Park Neighborhood. This property will not disappoint plenty of space to make your very own. Owners' suite has a kitchenette and a private office if you enjoy working from home. Full basement could be finished for entertaining or a den much opportunity. Garage has air conditioning/ heat make that parking space into a custom cars or hobbies and relax. Rear of the home has a larger private deck area while the Owners suite boasts an upper deck to view the golf course, baseball diamonds or sunsets. Appliances will remain with home no warranties. Mature trees and landscape with plenty of outdoor lightening. Plenty of off-street parking.
Contact an agent
Home facts
- Year built:1945
- Subdivision & Development:Southwood Park
- Listing ID #:202637850
- Added:9 day(s) ago
- Updated:September 23, 2026 at 10:48 PM
Rooms and interior
- Bedrooms:4
- Total bathrooms:3
- Full bathrooms:2
- Rooms Total:10
- Flooring:Carpet, Laminate, Tile, Vinyl
- Dining Description:Main Level
- Kitchen Description:Dishwasher, Eat-In Kitchen, Kitchenette, Microwave, On Main Level, Range-Gas, Range/Oven Hookup, Refrigerator
- Basement Description:Full Basement, Partially Finished
- Living area:2,935 sq. ft.
Heating and cooling
- Cooling:Central Air, Multiple Cooling Units
- Heating:Forced Air, Gas, Multiple Heating Systems
Structure and exterior
- Roof:Dimensional Shingles, Shingle
- Year built:1945
- Building area:2,935 sq. ft.
- Lot area:0.36 Acres
- Lot Features:Golf Frontage, Irregular, Rolling, Slope
- Architectural Style:Two Story
- Construction Materials:Brick, Stone, Vinyl, Wood
- Exterior Features:Deck Open, Landscaped, Near Walking Trail, Patio Open, Porch Open
- Levels:2 Stories
Schools
- High school:South Side
- Middle school:Kekionga
- Elementary school:Harrison Hill
Utilities
- Water:City
- Sewer:City
Finances and disclosures
- Price:$394,900
- Price per sq. ft.:$99.9
- Tax amount:$3,267
Features and amenities
- Laundry features:Main Floor Laundry
- Amenities:Attic Pull Down Stairs, Balcony, Ceiling Fan(s), Closet(s) Walk-in, Countertops-Laminate, Detector-Smoke, Garage Door Opener, Garage-Heated, Sidewalks, Skylight(s), Sump Pump, Workshop
Parking
- Parking description:Concrete Driveway, Detached, Off Street Parking
- Garage spaces:2
New listings near 4801 Hartman Road
- Coming Soon
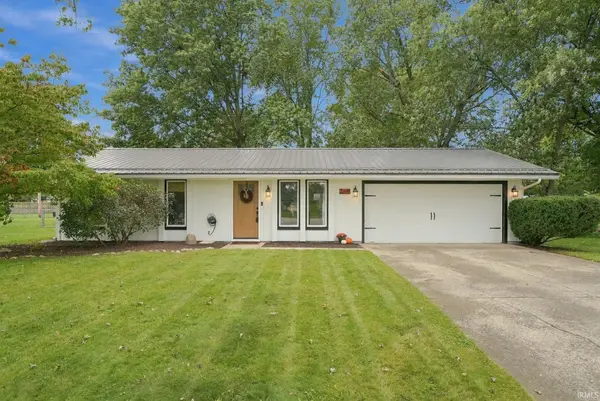 $210,000Coming Soon3 beds 1 baths1,018 sq. ft.
3611 Colorado Court, Fort Wayne, IN 46815
MLS# 202639435Listed by: KELLER WILLIAMS REALTY GROUP - Coming Soon
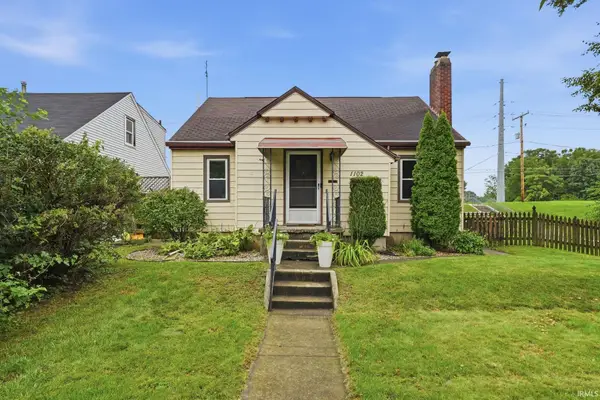 $214,900Coming Soon3 beds 2 baths1,630 sq. ft.
1102 Pemberton Drive, Fort Wayne, IN 46805
MLS# 202639413Listed by: EXP REALTY, LLC - Coming Soon
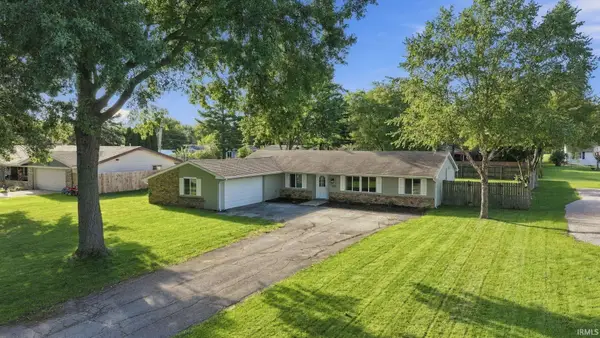 $279,000Coming Soon4 beds 3 baths1,682 sq. ft.
1303 Ludwig Park Drive, Fort Wayne, IN 46825
MLS# 202639374Listed by: COLDWELL BANKER REAL ESTATE GR - Coming Soon
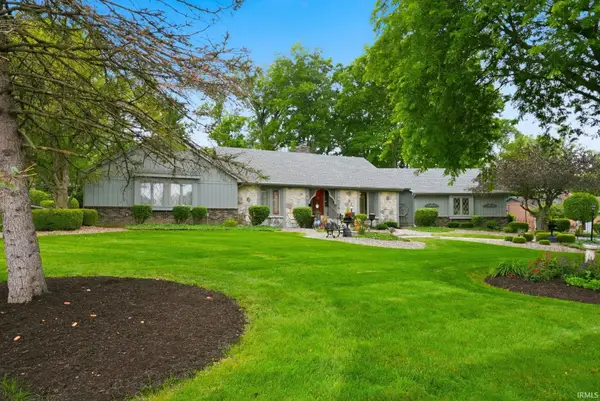 $415,000Coming Soon3 beds 3 baths4,158 sq. ft.
7003 Balmoral Drive, Fort Wayne, IN 46804
MLS# 202639404Listed by: MIKE THOMAS ASSOC., INC - Coming Soon
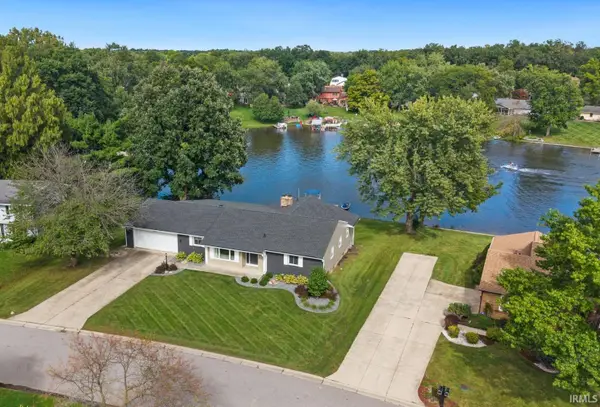 $575,000Coming Soon3 beds 4 baths3,092 sq. ft.
5225 Chippewa Trail, Fort Wayne, IN 46804
MLS# 202639311Listed by: NORTH EASTERN GROUP REALTY - Coming Soon

 $360,000Coming Soon3 beds 2 baths1,900 sq. ft.
5321 San Georgio Cove, Fort Wayne, IN 46845
MLS# 202639211Listed by: CENTURY 21 BRADLEY REALTY, INC - Coming Soon
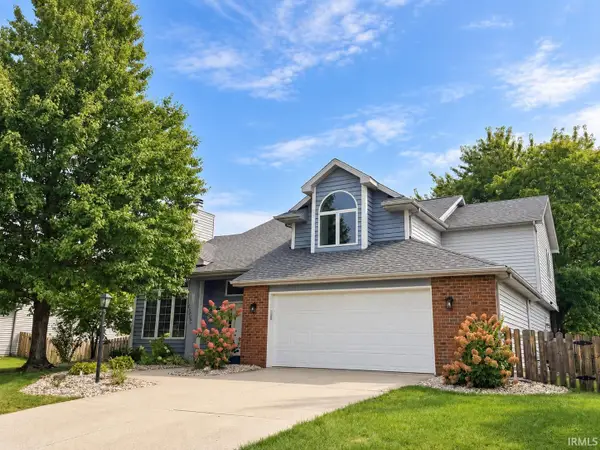 $319,900Coming Soon4 beds 3 baths2,326 sq. ft.
8325 Deer Brook Place, Fort Wayne, IN 46825
MLS# 202639138Listed by: COLDWELL BANKER REAL ESTATE GR - Coming Soon
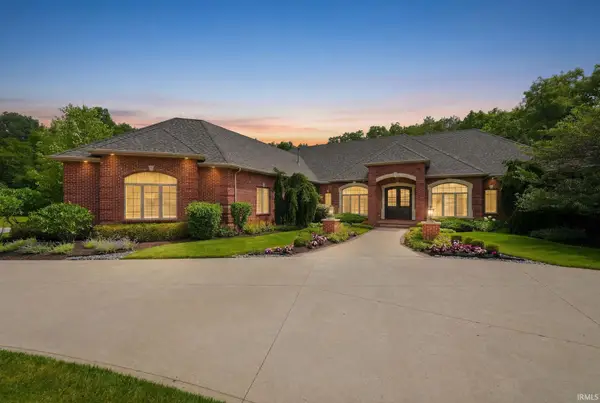 $1,495,000Coming Soon4 beds 7 baths6,499 sq. ft.
3815 Cantwell Boulevard, Fort Wayne, IN 46814
MLS# 202639111Listed by: MIKE THOMAS ASSOC., INC - Coming Soon
 $279,900Coming Soon3 beds 2 baths1,952 sq. ft.
3909 Saint Joe Center Road, Fort Wayne, IN 46835
MLS# 202638964Listed by: CENTURY 21 BRADLEY REALTY, INC - Coming Soon
 $335,000Coming Soon3 beds 2 baths1,805 sq. ft.
9524 Trellis Cove, Fort Wayne, IN 46835
MLS# 202638675Listed by: CENTURY 21 BRADLEY REALTY, INC


Protect your home and budget from life's surprises with an Assurant Home Warranty, backed by a partner that supports you through every step of homeownership. Explore Plans.
©2026 Century 21 Real Estate LLC. All rights reserved. CENTURY 21®, the CENTURY 21 Logo and C21® are service marks owned by Century 21 Real Estate LLC. Century 21 Real Estate LLC fully supports the principles of the Fair Housing Act and the Equal Opportunity Act. Each office is independently owned and operated. Listing information is deemed reliable but not guaranteed accurate.